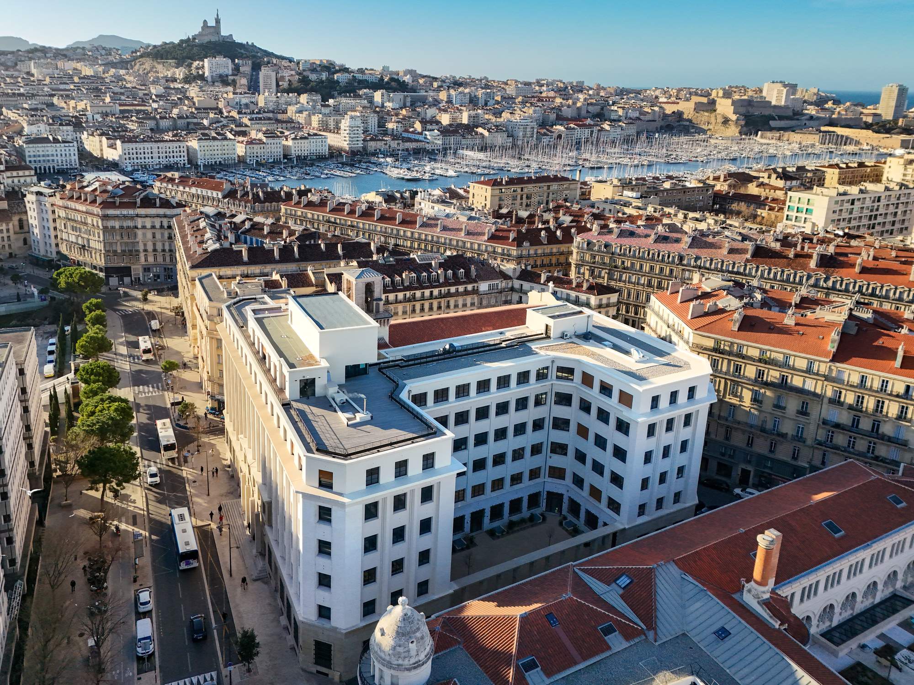
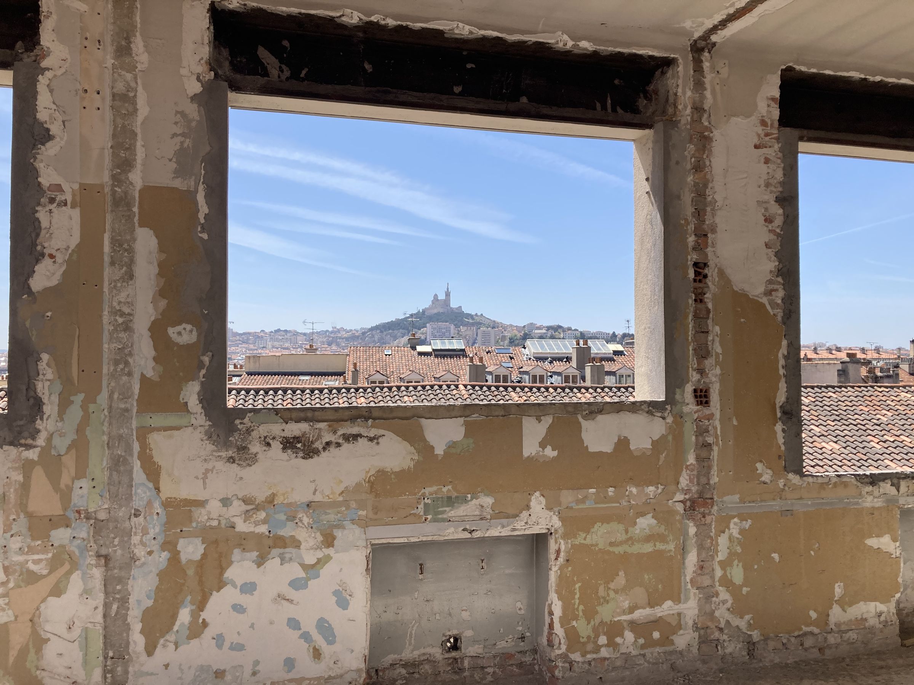
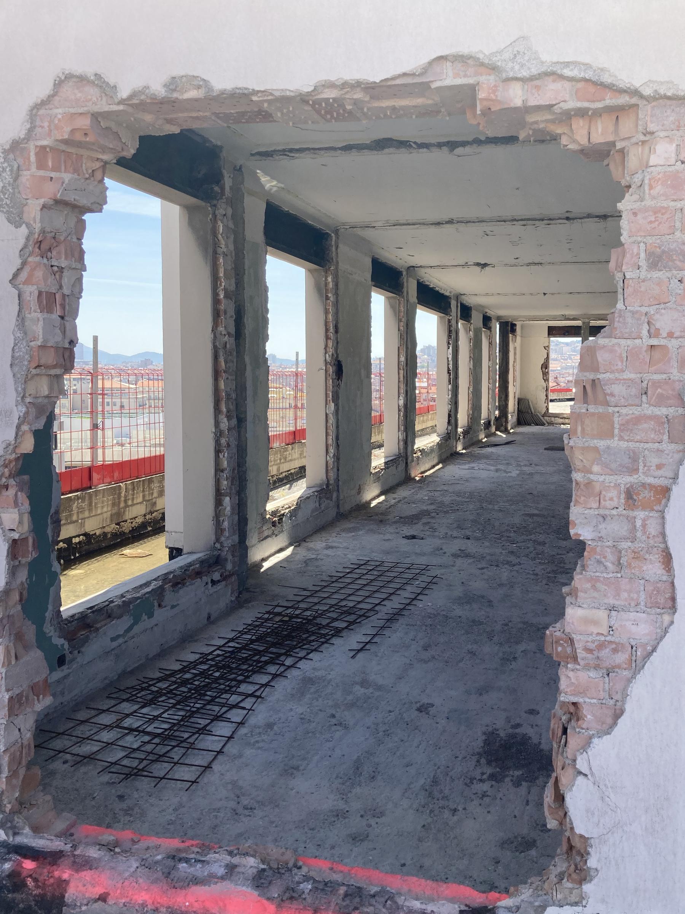
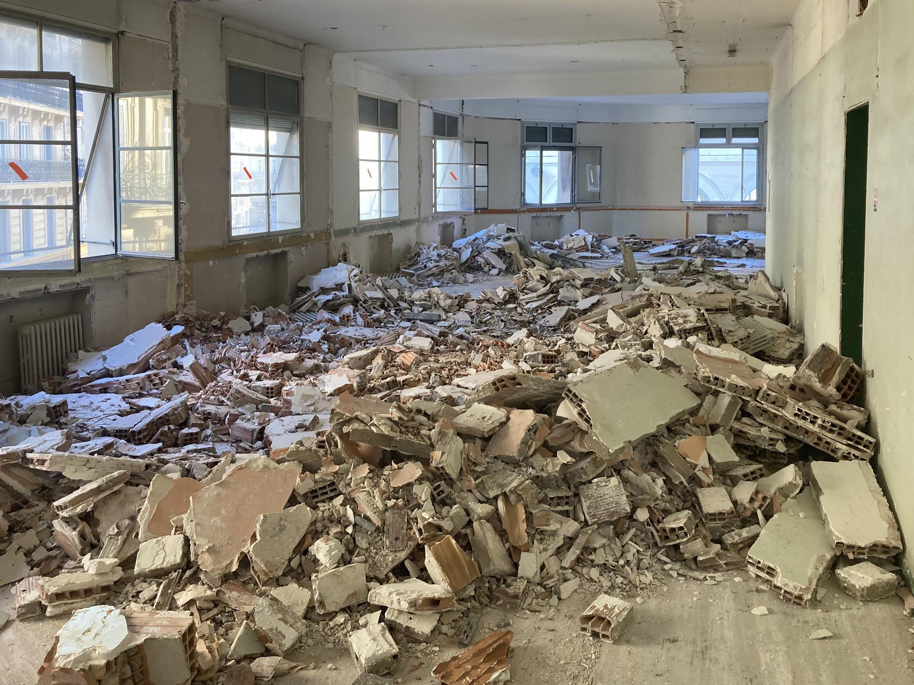
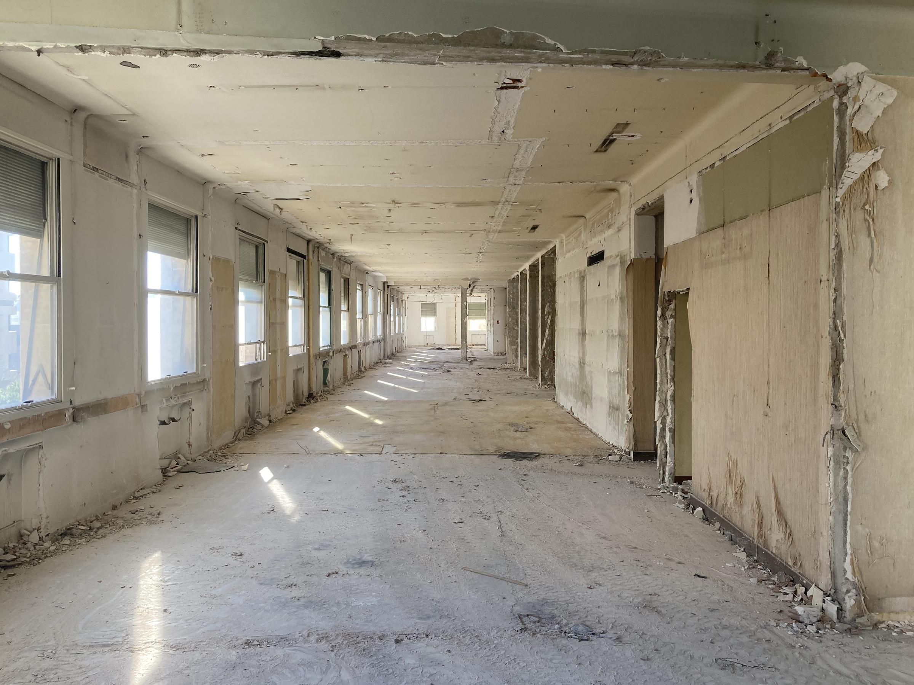
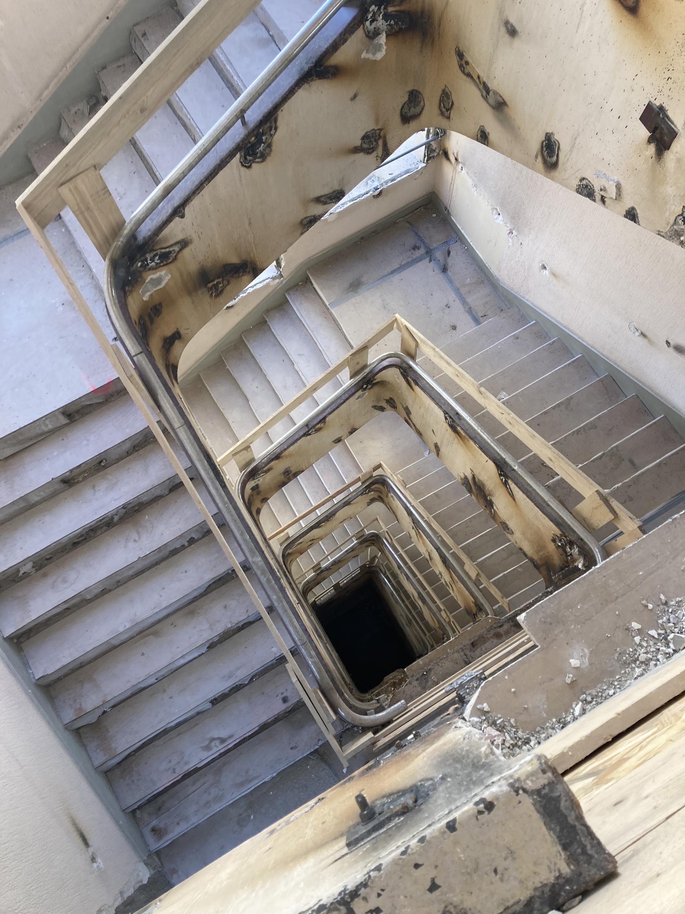
In Marseille’s 1st arrondissement, the Grand Central project involves the conversion of the former Post Office building, constructed in 1938 by architect Auguste Bluysen. Listed as a Historic Monument, the building is highly distinctive, particularly due to its integration with the Saint-Cannat Church, creating an unusual architectural dialogue between two very different functions.
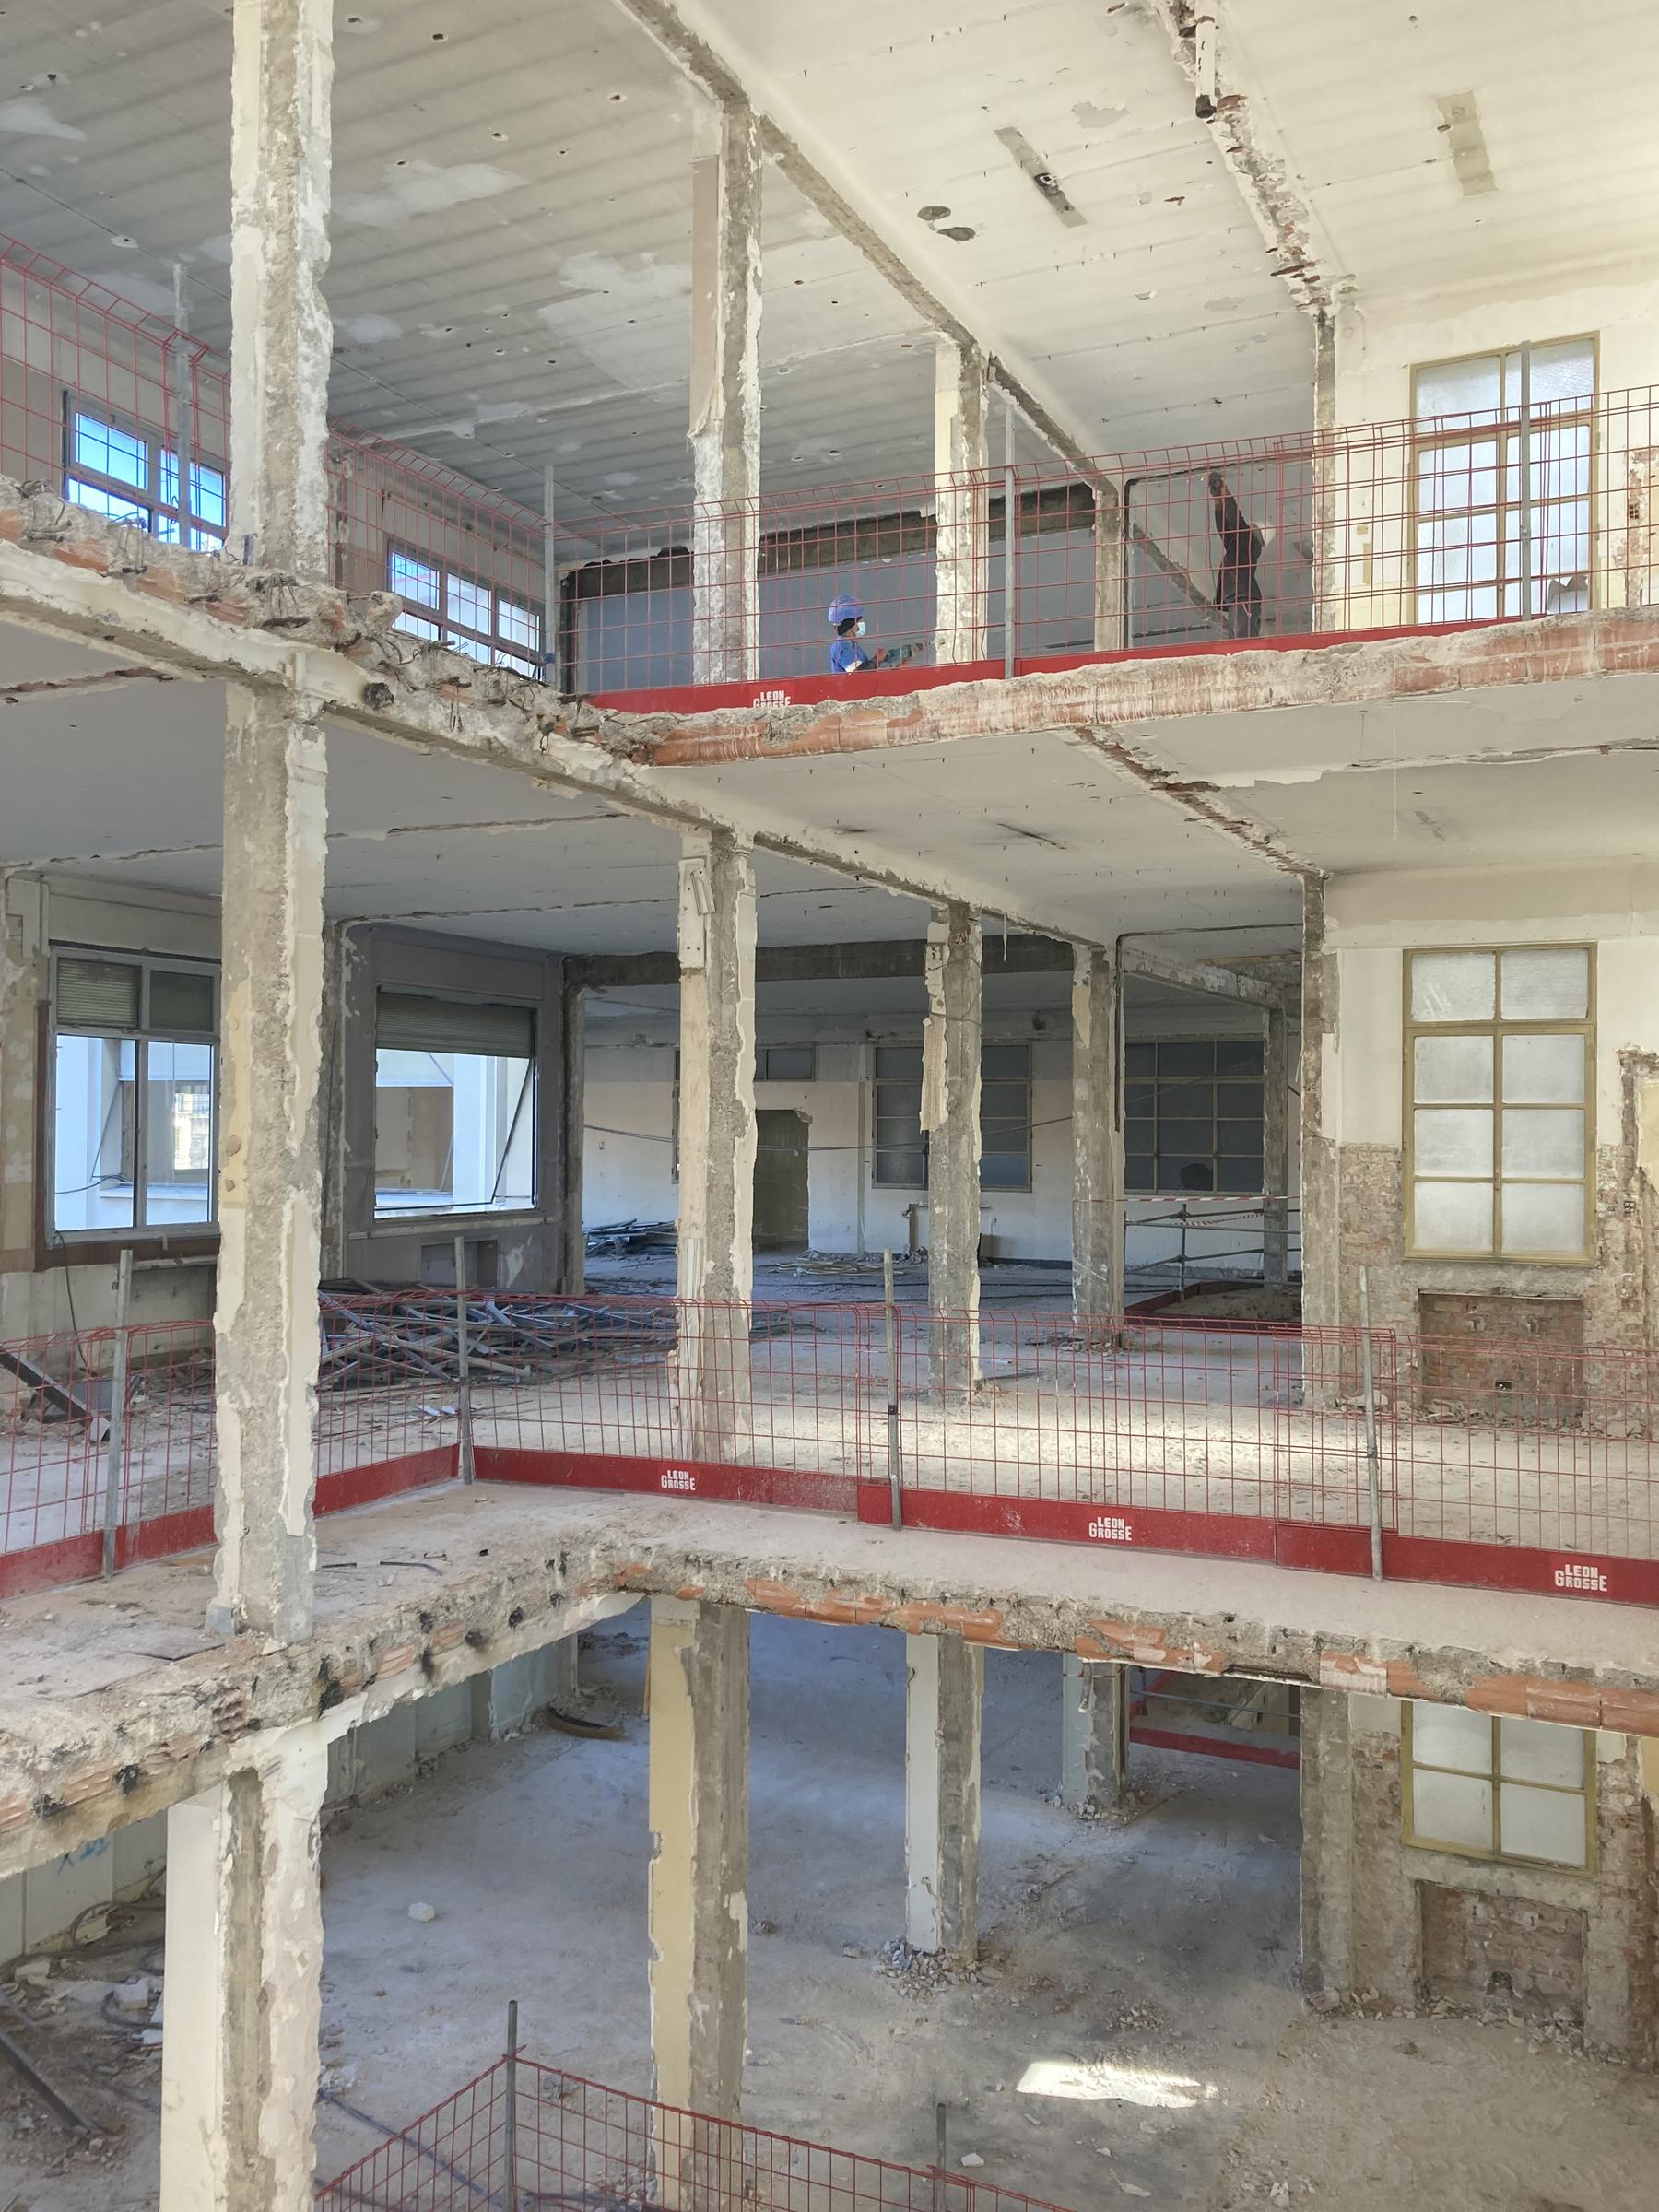
The project aims to completely redevelop the building to accommodate office spaces across multiple levels, complemented by a coworking space, dining areas on the ground floor, and a rooftop terrace on an upper level. This new program breathes new life into an iconic 20th-century commercial heritage site.
The architectural intervention is guided by a philosophy of respect and continuity, offering a retro-modern reinterpretation of the existing architecture. The goal is to preserve the building’s identity while adapting it to current commercial uses and contemporary comfort standards.
The renovation also allows for the installation of the new headquarters of the newspaper La Provence, reinforcing the site’s commercial and media focus. The spaces have been redesigned to promote flexibility, user-friendliness, and quality of use.
The project is part of a rigorous environmental initiative, featuring HQE, BREEAM, and WiredScore certifications, reflecting a focus on energy efficiency, the quality of digital experiences, and the sustainability of the building.
The complex represents a redevelopment in which heritage, modernity, and commercial uses come together to restore a major historic building in the heart of Marseille to its former prominence.