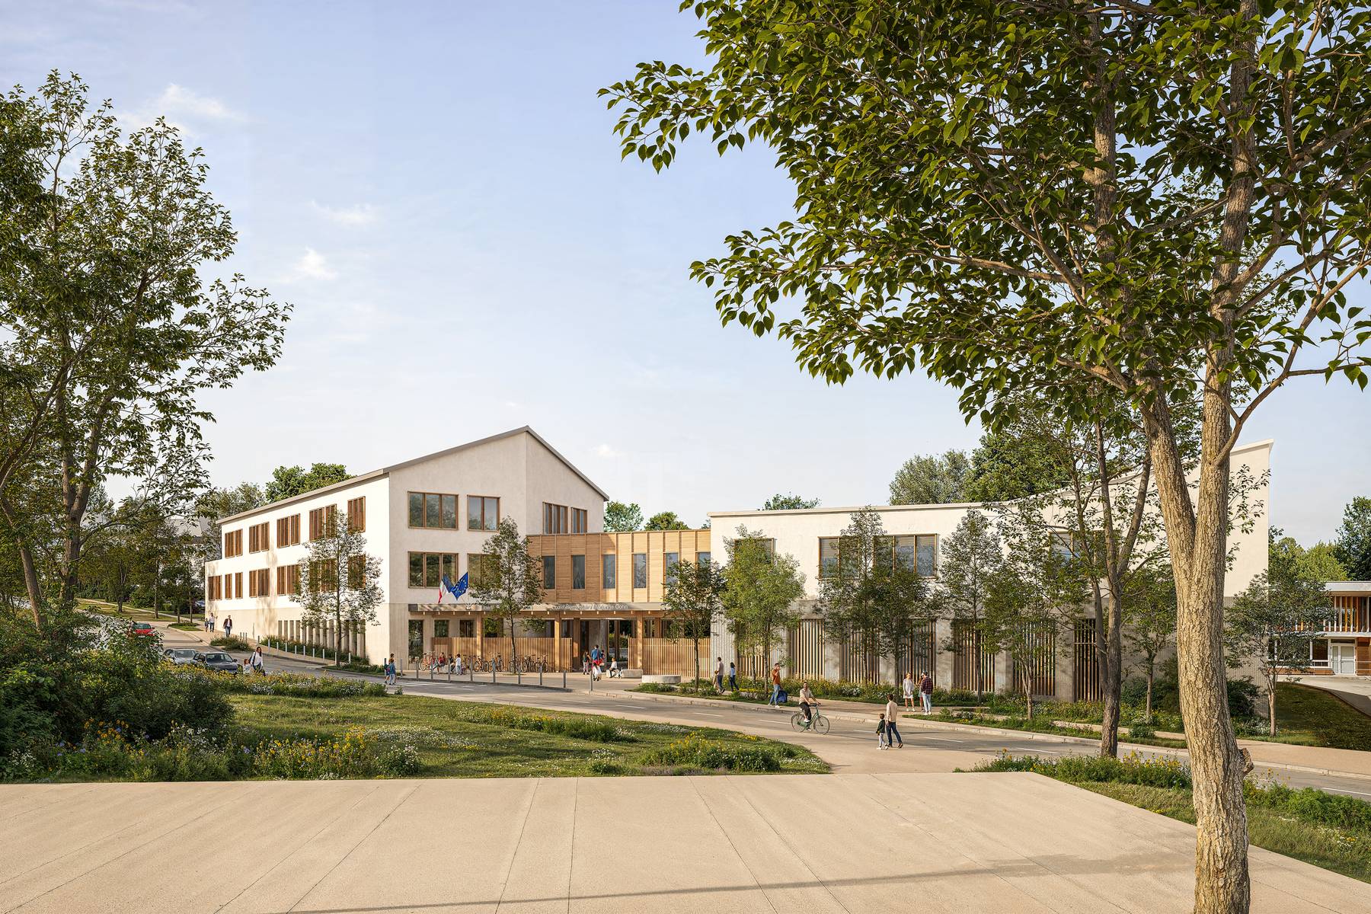
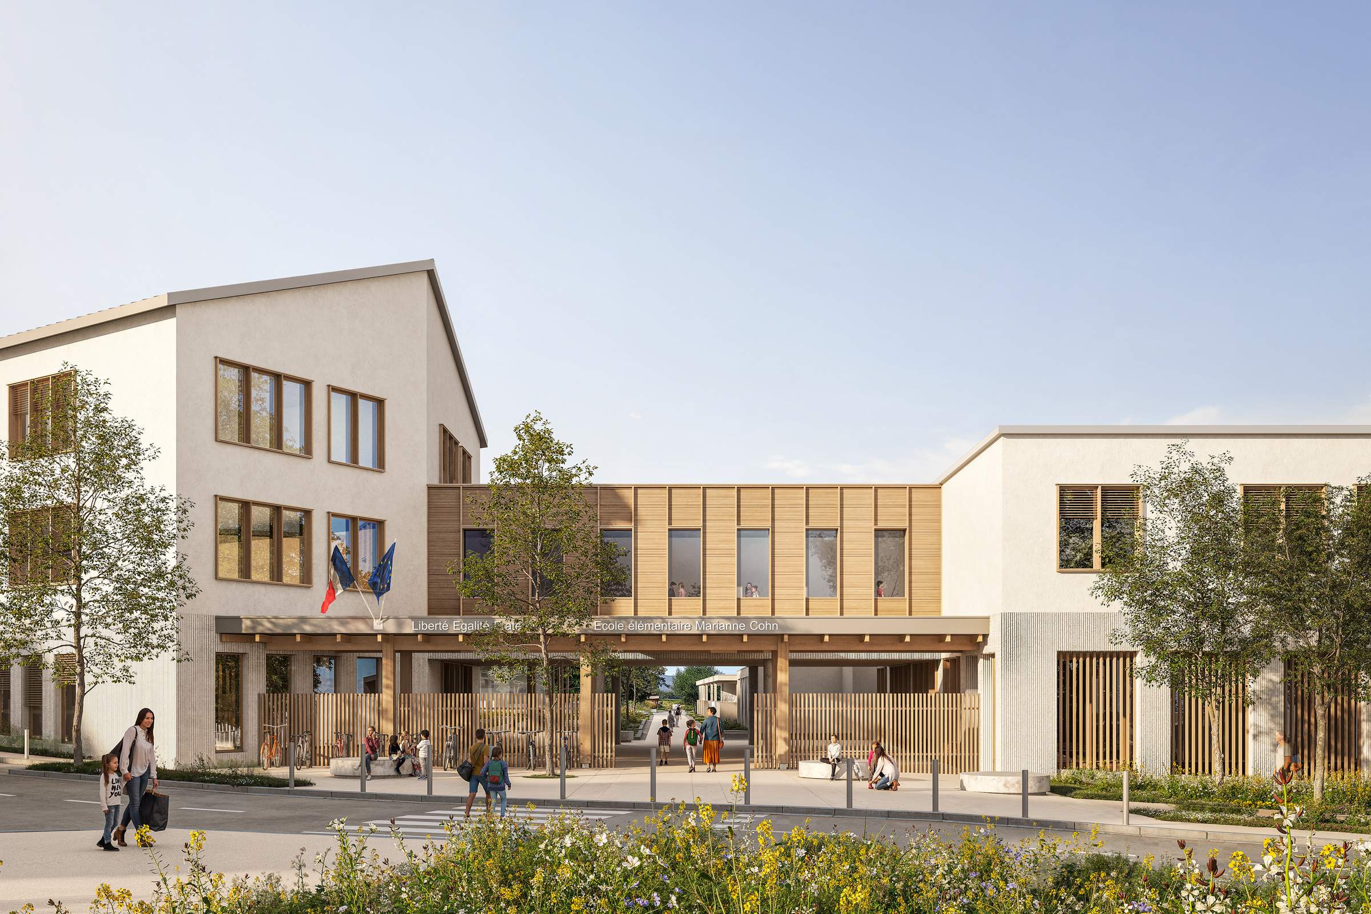
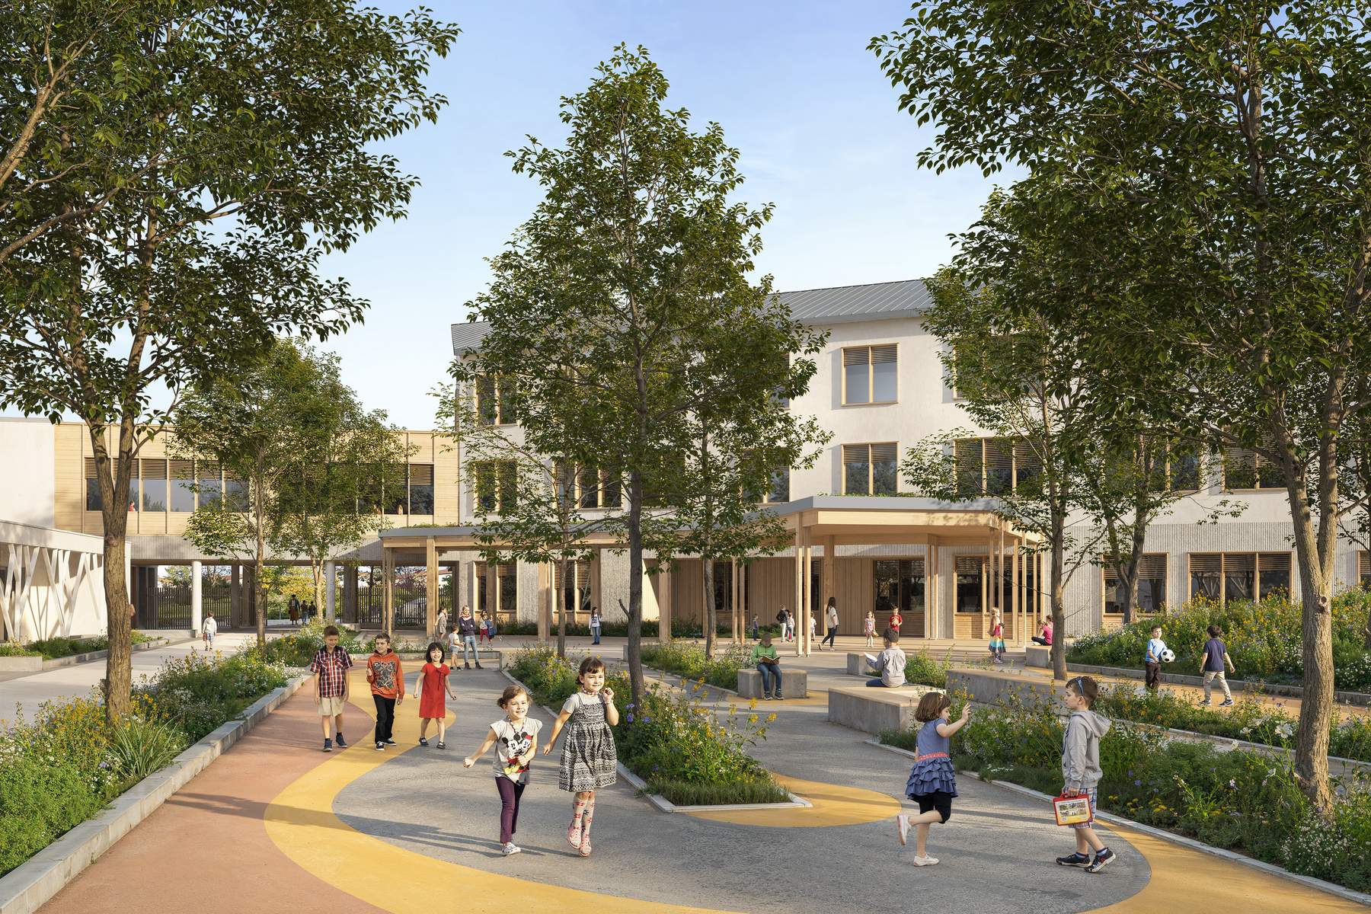
The Viry school complex project is part of a strategy to refocus the town center around the Ellipse – a public facility designed for cultural, community, and event activities – and the future town hall, affirming the central role of children in the heart of the town center. A large, open, and clearly defined plaza extends the pedestrian and landscape networks, enhancing sustainable mobility and urban coherence.
Organized over three levels to maximize outdoor space, the building prioritizes bright and efficient vertical circulation. The “Cour Harmonie,” inspired by OASIS principles and free of blind spots, promotes safety, biodiversity, and a comfortable climate.
The architecture features a clear and reassuring design language: a stamped concrete base, light-colored facades enlivened by local wood joinery, and an alternation of gabled roofs and green terraces. The complex interacts with Les Gommettes School and L’Ellipse, forming a cohesive educational hub.
Designed with a bioclimatic and pragmatic approach (compactness, wood frame, external shutters, solar panels), the project prioritizes simple, sustainable, and cost-effective solutions. Conceived in two independent phases, it ensures a functional, adaptable, and tranquil facility – a true living space open to its neighborhood.