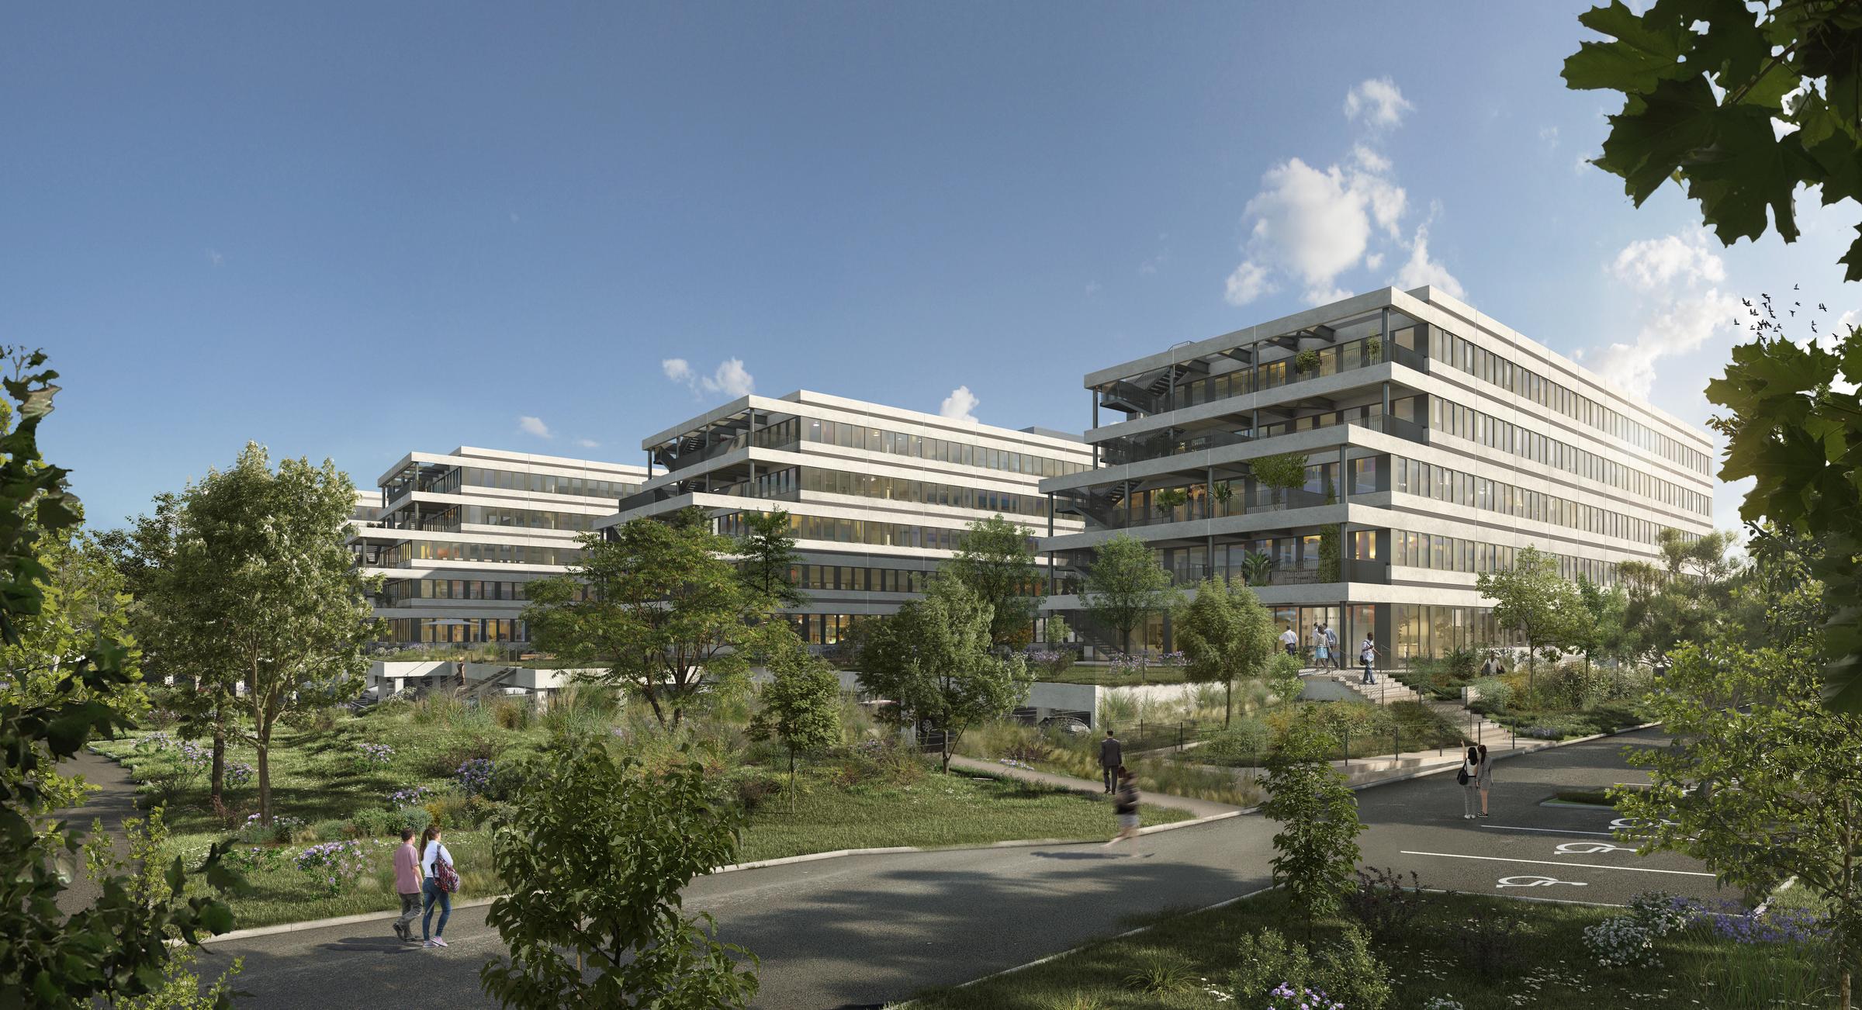
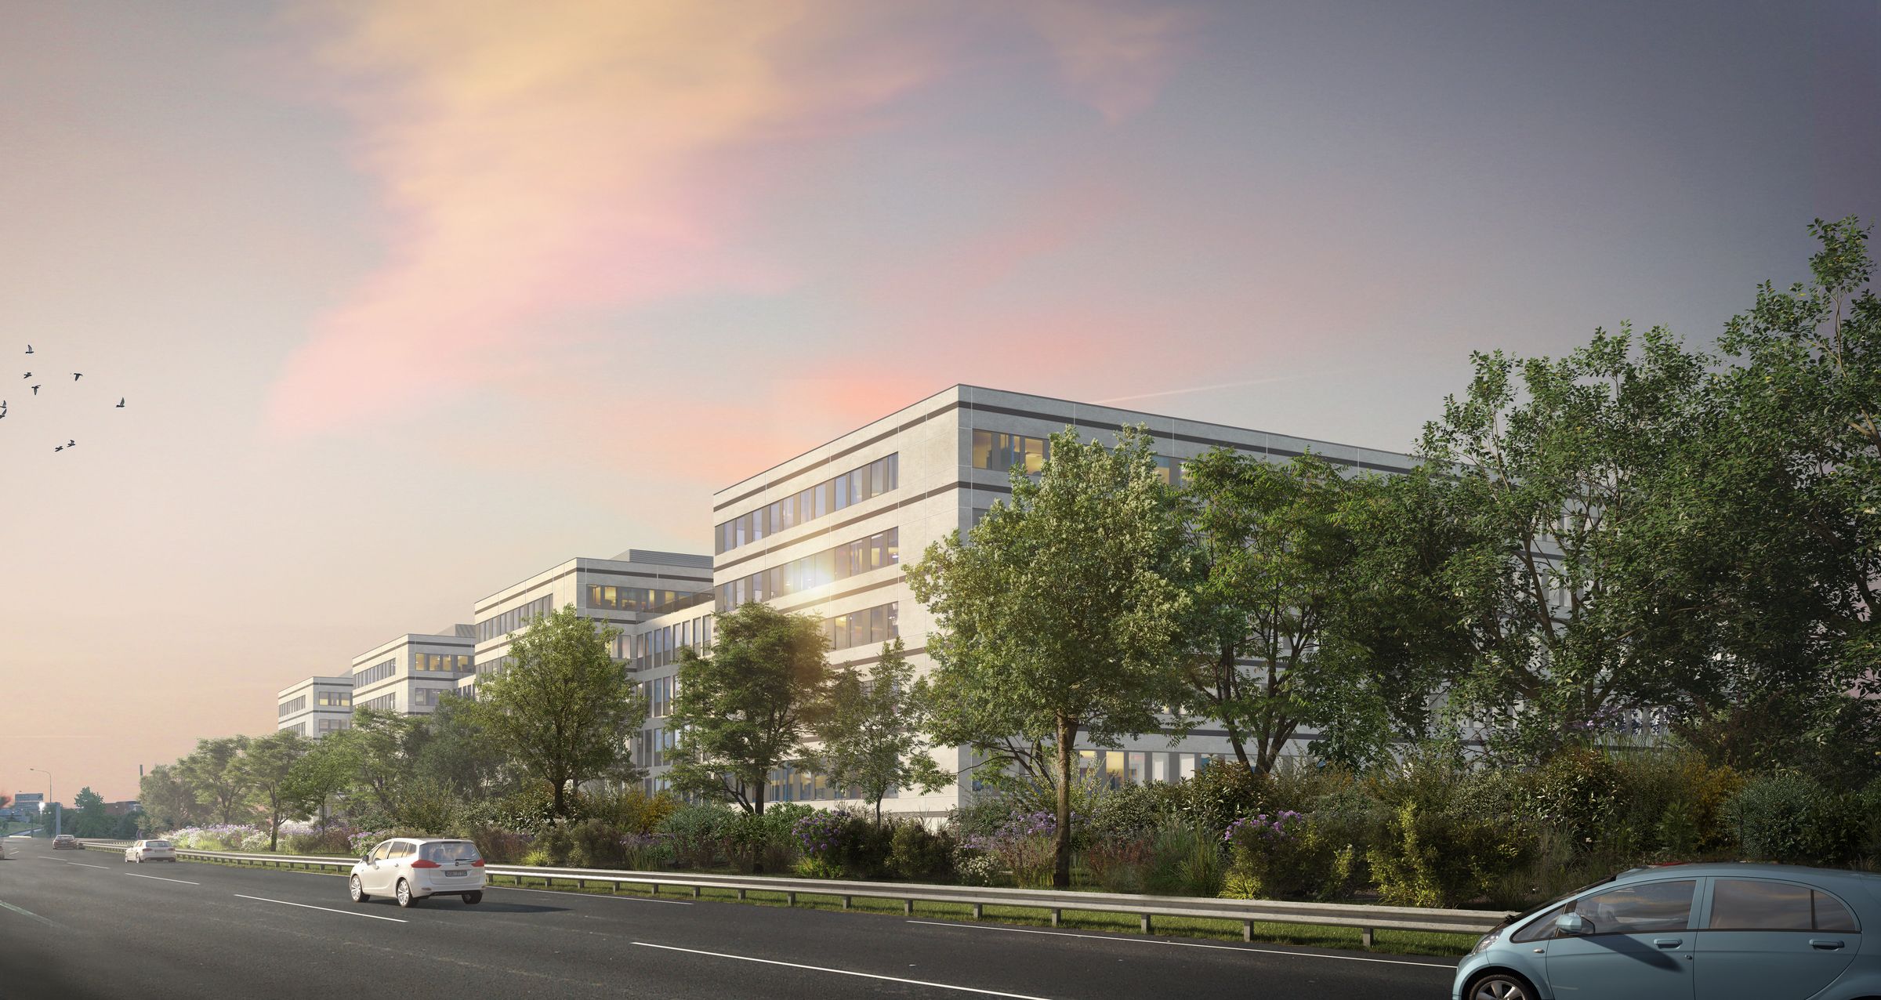
In Toulouse, just outside Blagnac, the “Centreda” campus is developing a 24,000-square-meter commercial complex in an area heavily influenced by infrastructure. Comprising four interconnected five-story buildings, the project forms a protective barrier that filters out noise from the highway and creates tranquil outdoor spaces on the west side.
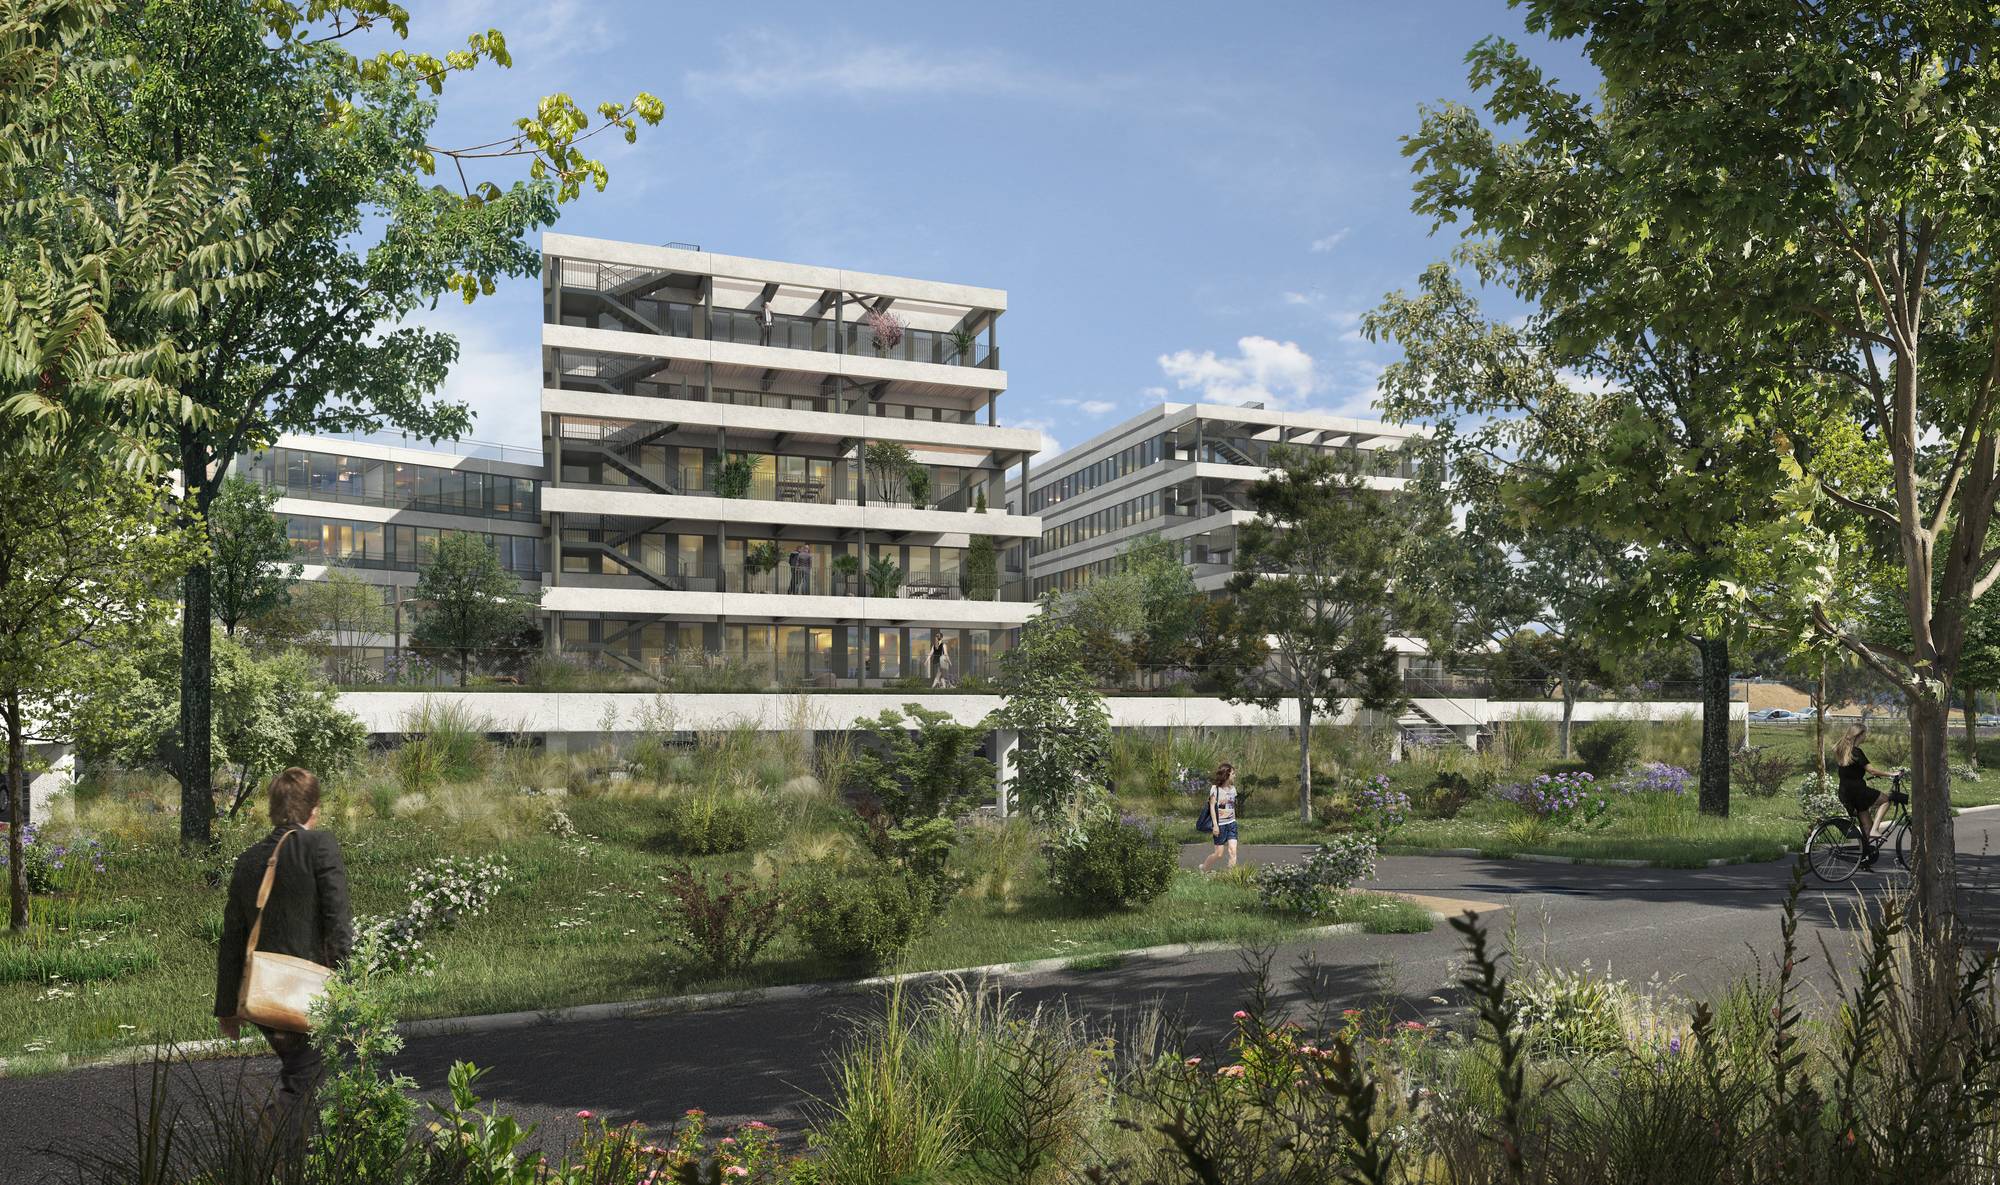
The development is underpinned by an ambitious landscape redesign, transforming a largely impervious site into a green environment. The project involves the de-paving of a significant portion of the site, the creation of open-soil areas, and the planting of numerous trees to restore ecological connectivity and improve thermal comfort. A 4,000 m² hanging garden built above the parking lot completes this landscaped ensemble.
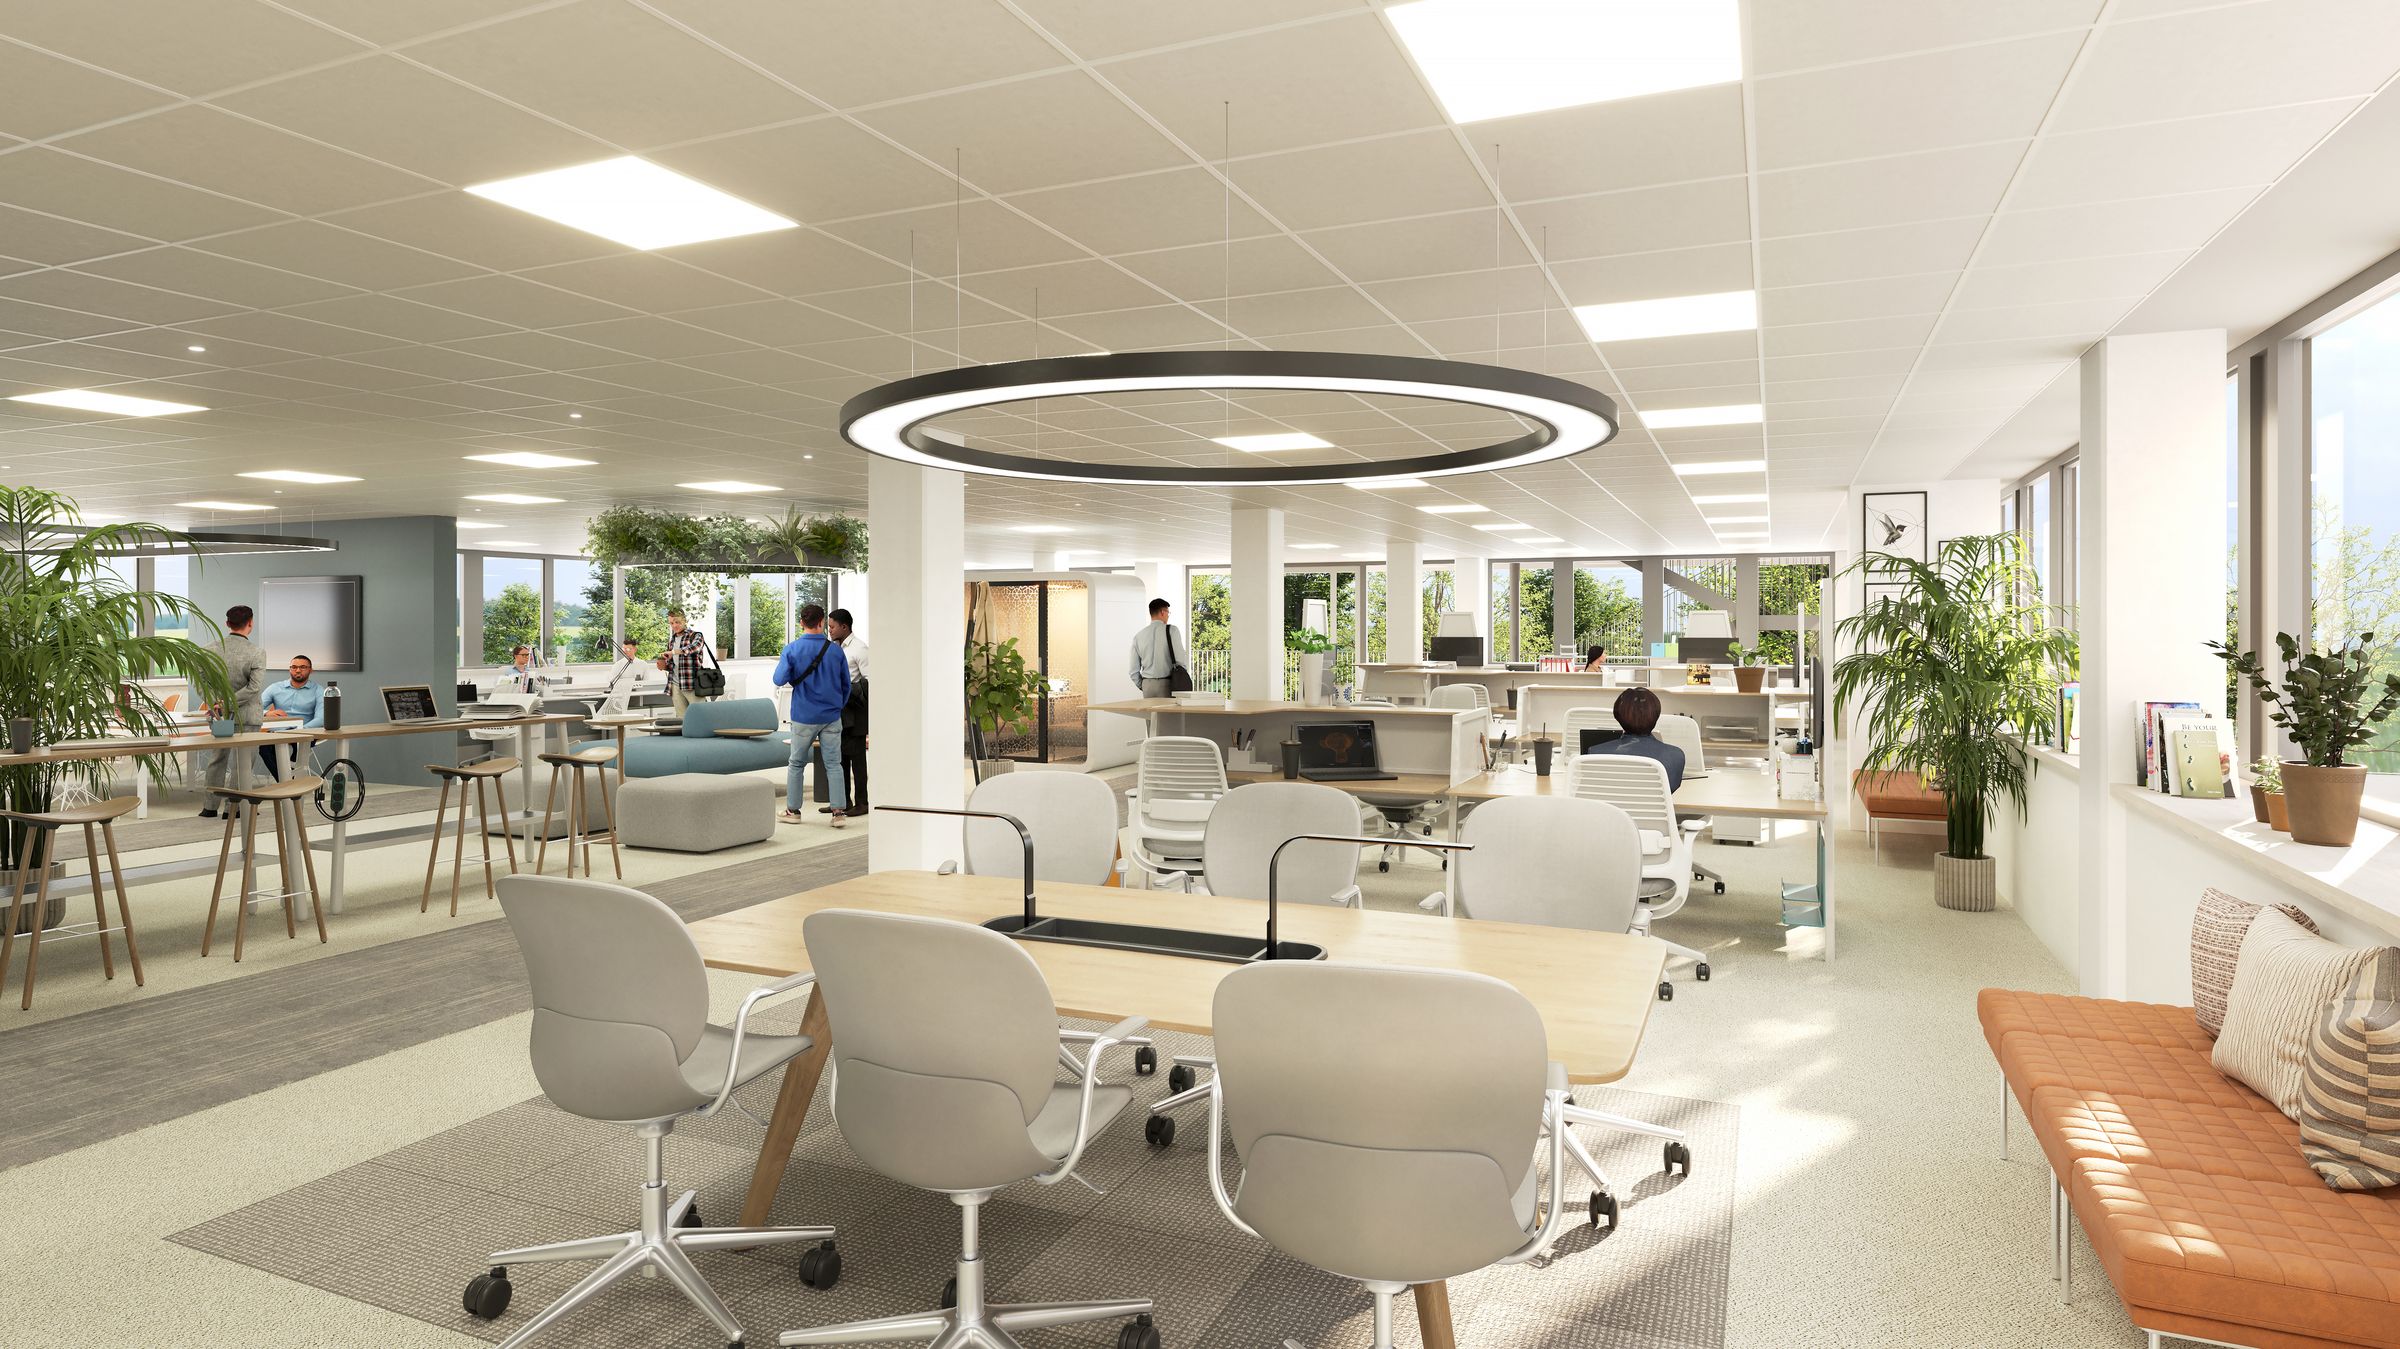
The buildings are organized into bright, open-plan floors that open widely onto the landscape, offering high-quality and adaptable working conditions. The terraced decks extend the interior spaces and offer distant views, reinforcing the connection with the surrounding landscape.
Sustainable transportation is at the heart of the project, featuring key pedestrian routes and ample bicycle parking, promoting more sustainable uses of the site.
The architectural design features a carefully curated variety of facades, tailored to the building’s orientation and intended uses. The project utilizes the industrialized construction model developed by GA Smart Building, combining off-site prefabrication, low-carbon concrete, and 3D wooden modules, ensuring high-quality execution, strict adherence to schedules, and a reduced carbon footprint for the construction site.
Driven by a strong environmental ambition, the campus aims for HQE Excellent and R2S** certifications, as well as the RE2020 targets for 2025. Photovoltaic panels and a building management system will optimize the energy performance of this open, green, and sustainable commercial complex.