The PAM (Cocoteraie Mixed-Use Complex) in Saint-André is part of an urban reconnection initiative, linking the Andropolis ZAC (Joint Development Zone) with neighboring commercial hubs.
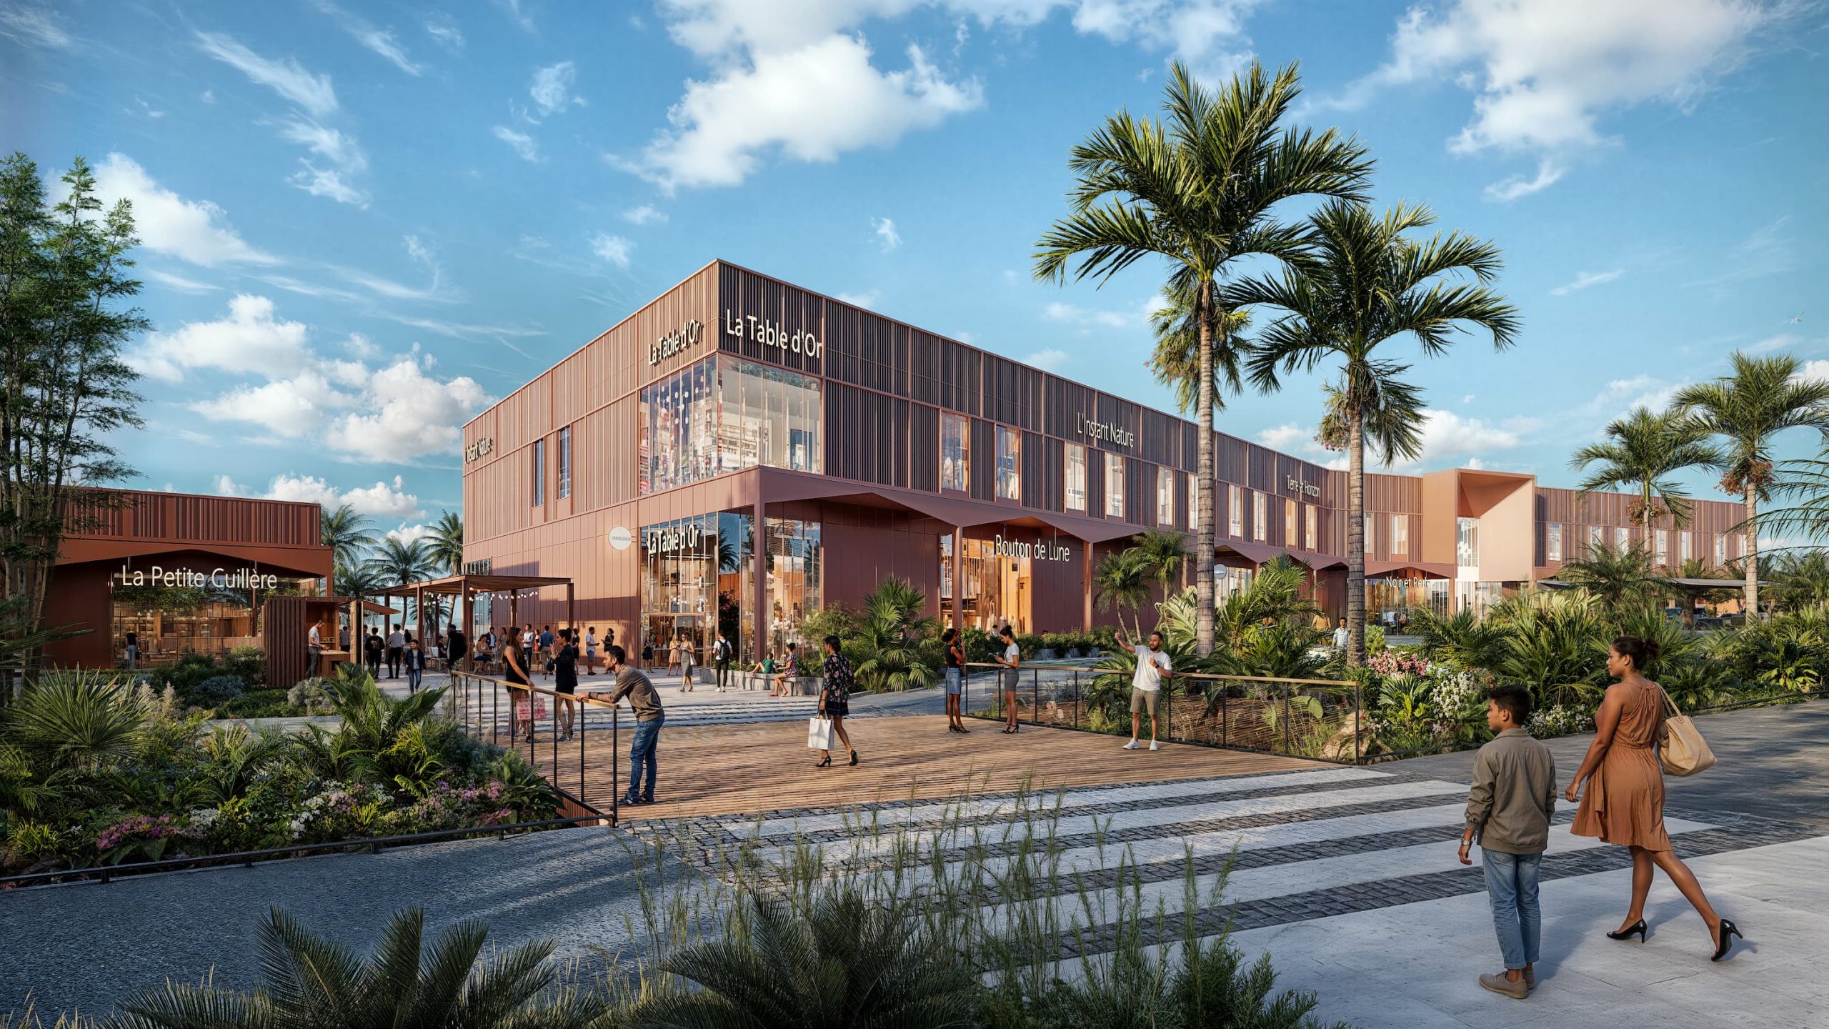
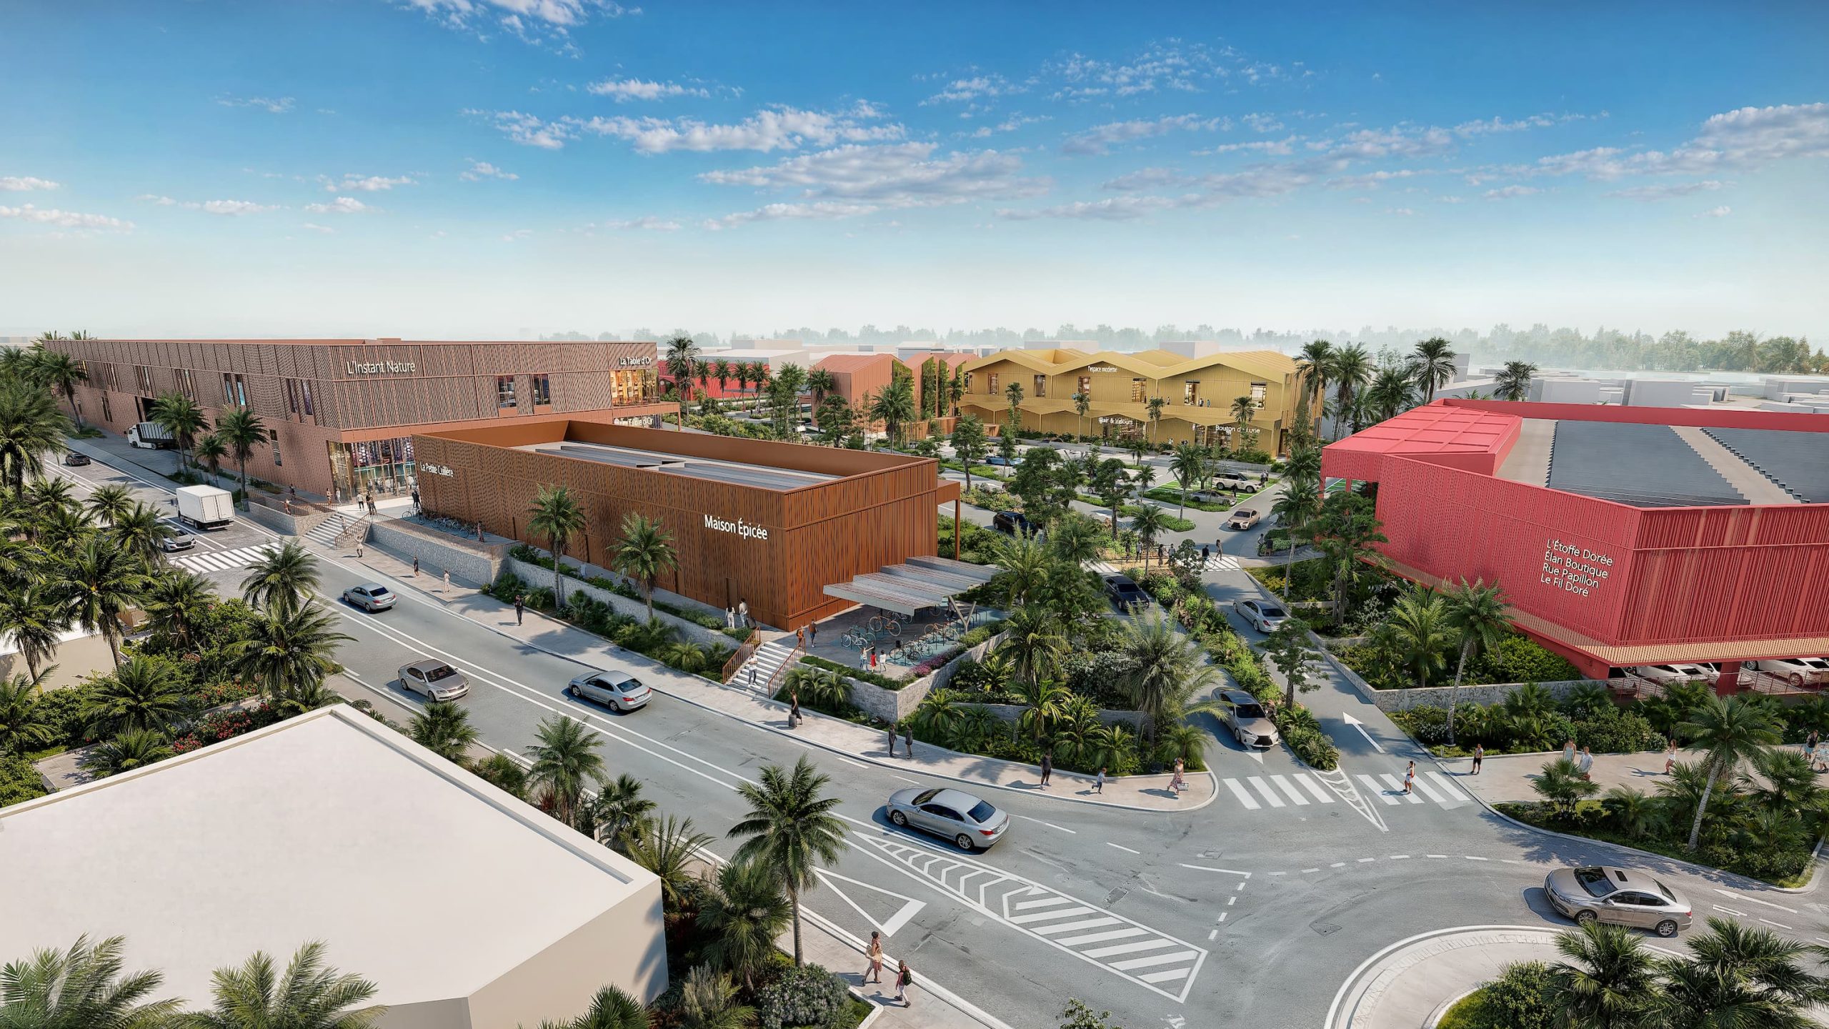
Open and permeable, it organizes the site around a landscaped central courtyard centered on a vegetated swale, which serves as the project’s green and social backbone.
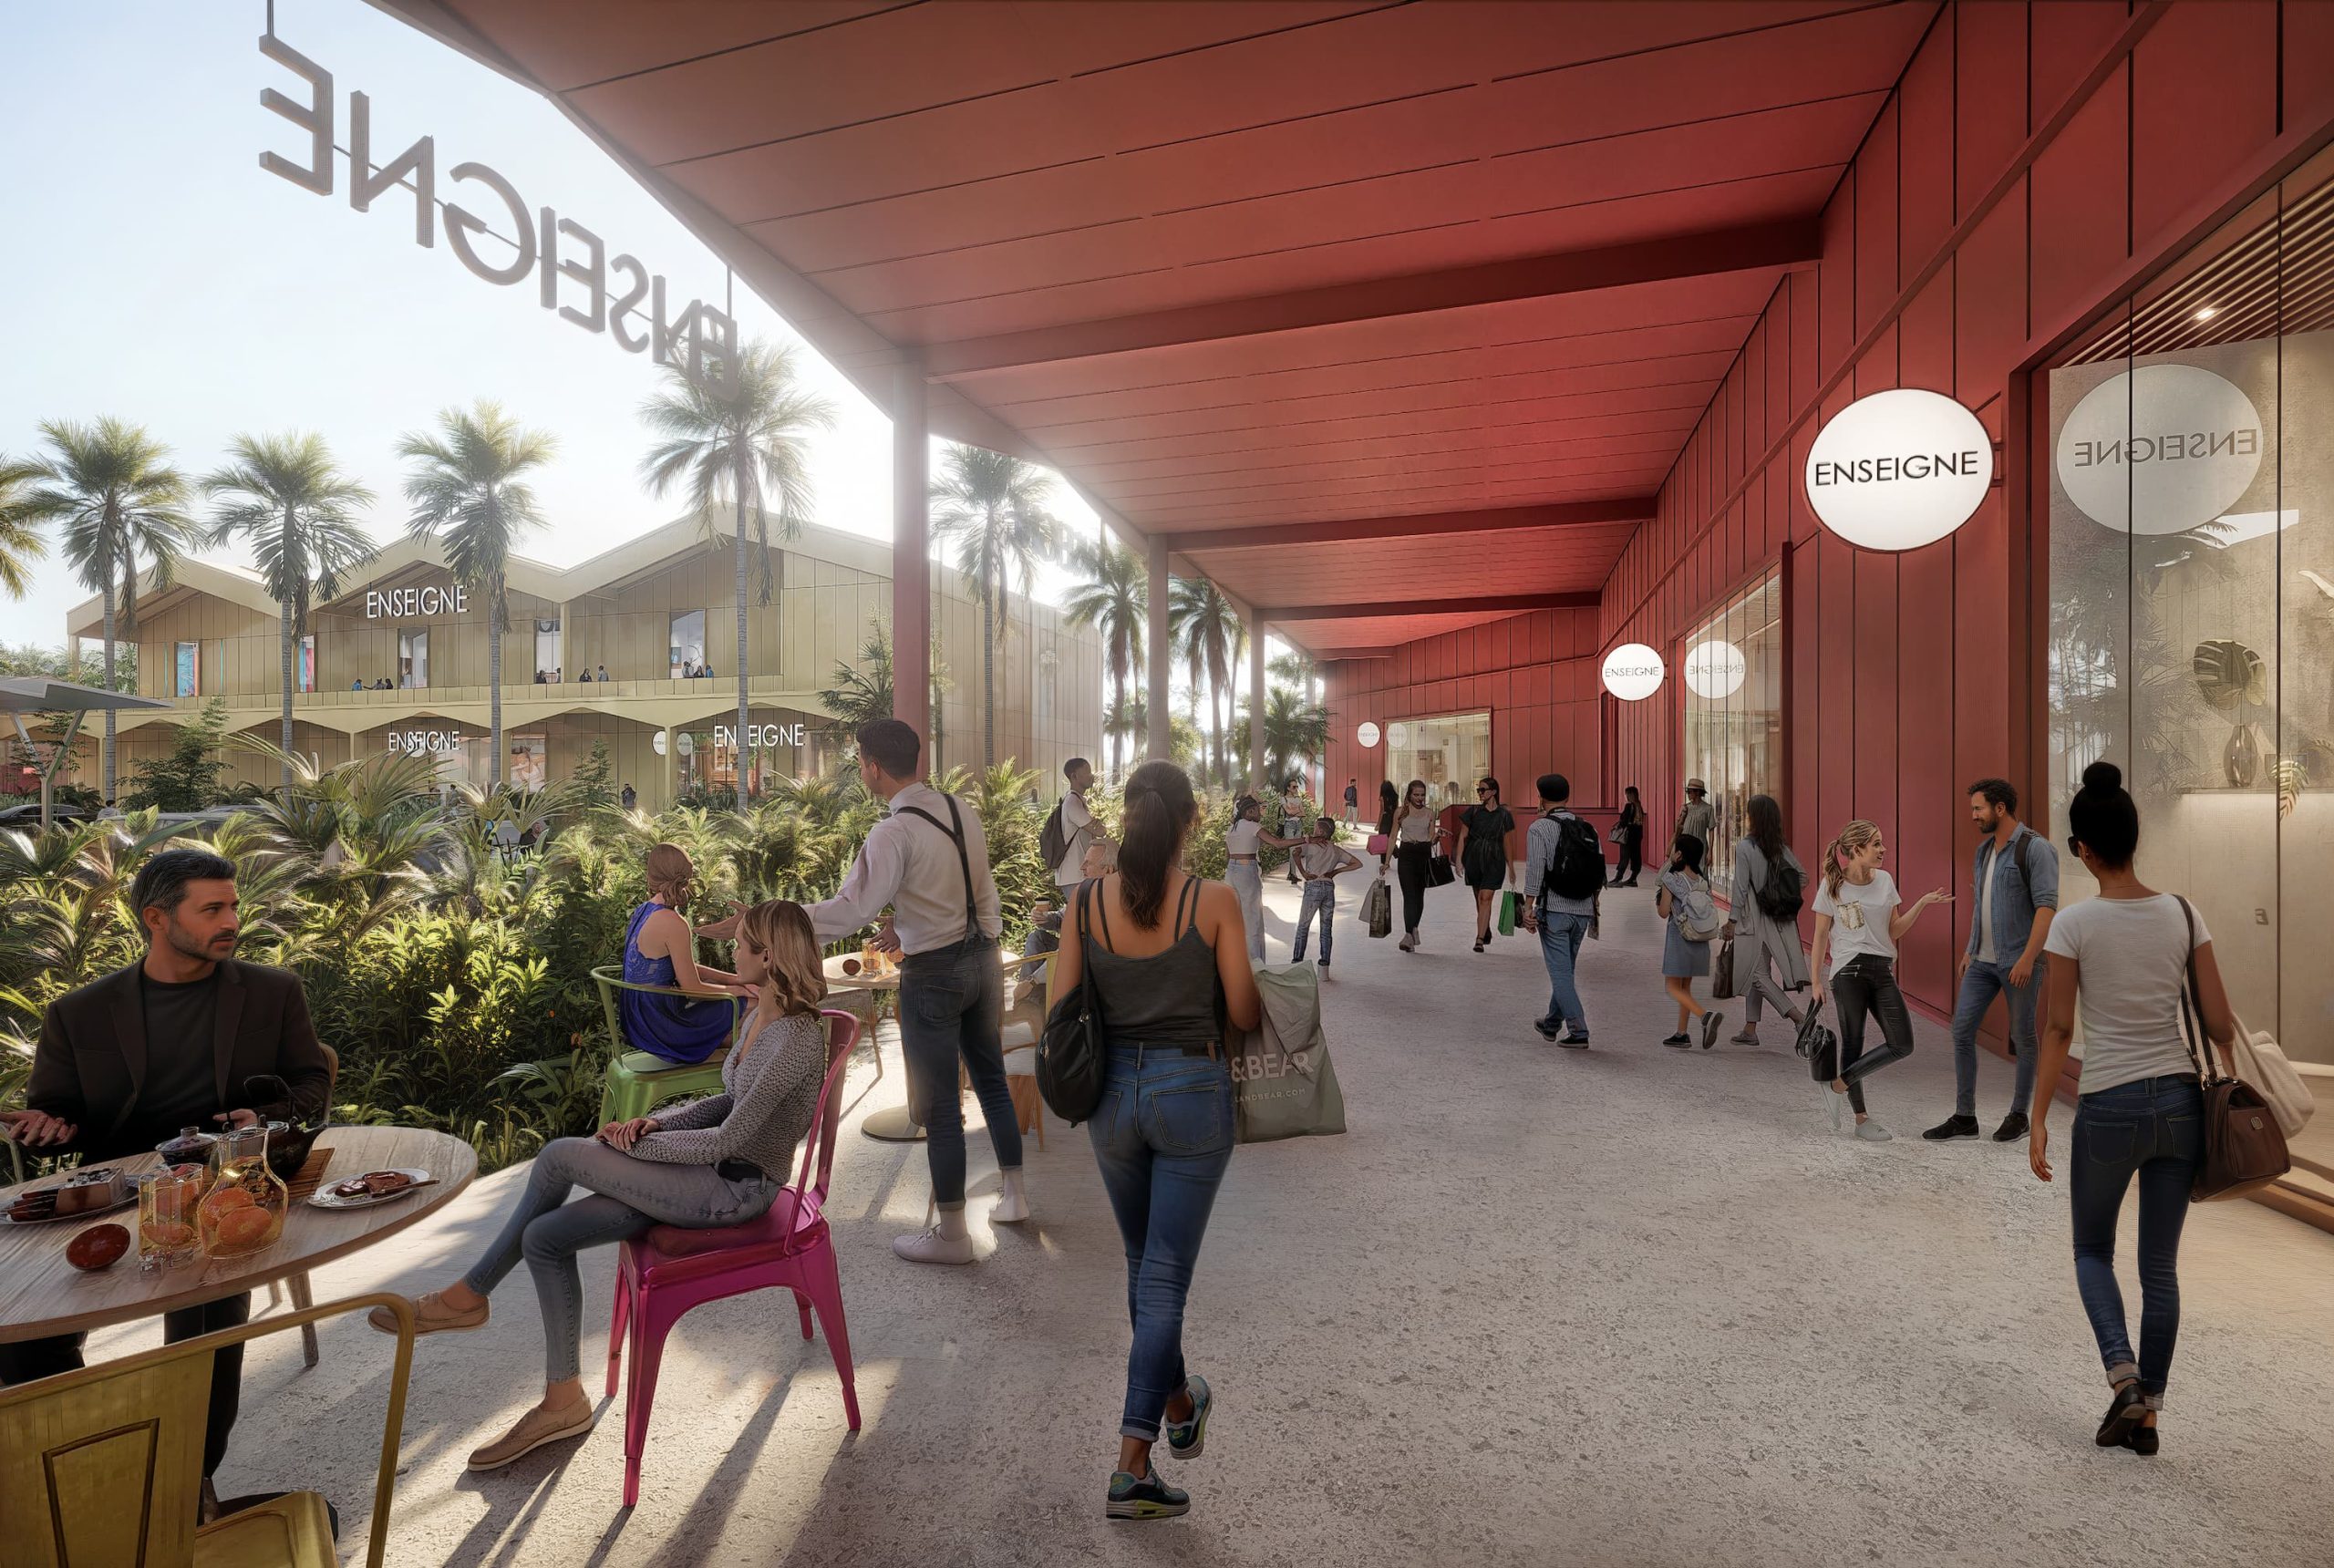
The architecture, understated and rational, emphasizes simple volumes connected by walkways, canopies, and reinterpreted verandas that provide protection from the tropical climate.
Two architectural styles interact: steel-clad buildings with flat roofs, and structures with sloped roofs reminiscent of Creole huts, complemented by colorful kiosks that enliven the central walkway.
The color palette, inspired by the landscapes and polychromatic hues of Réunion, lends a strong and warm identity, while green walls and rhythmic windows restore a human scale to the facades.
Designed with a bioclimatic approach and aiming for a BREEAM “Very Good” certification, the project incorporates passive solar shading, natural ventilation, rooftop photovoltaic panels and shade structures, rainwater harvesting, and native vegetation.
More than just a shopping center, the PAM aims to be a sustainable, welcoming, and evolving living space, rooted in the identity of Réunion and looking toward the future.