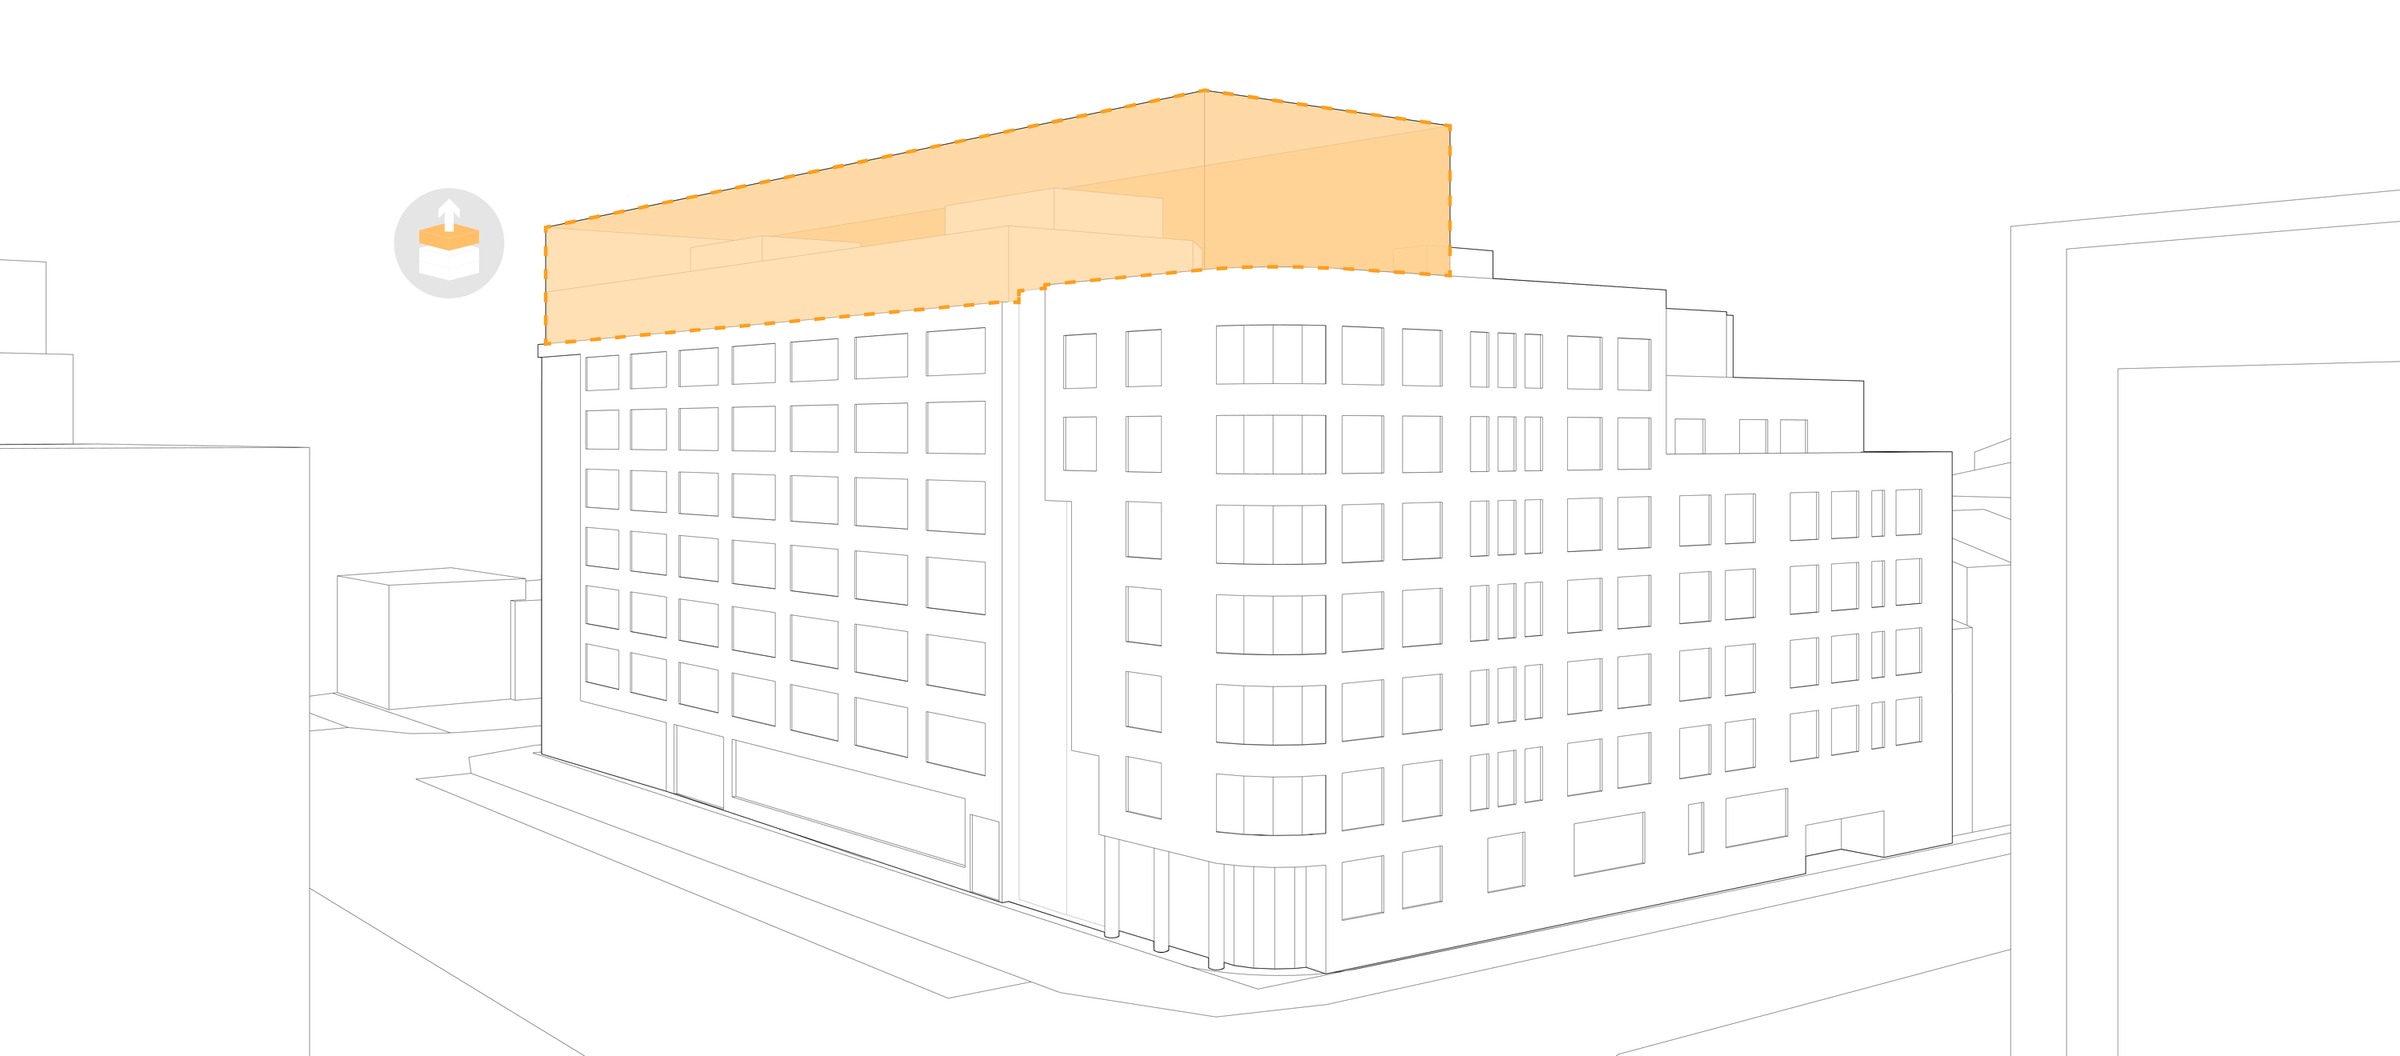
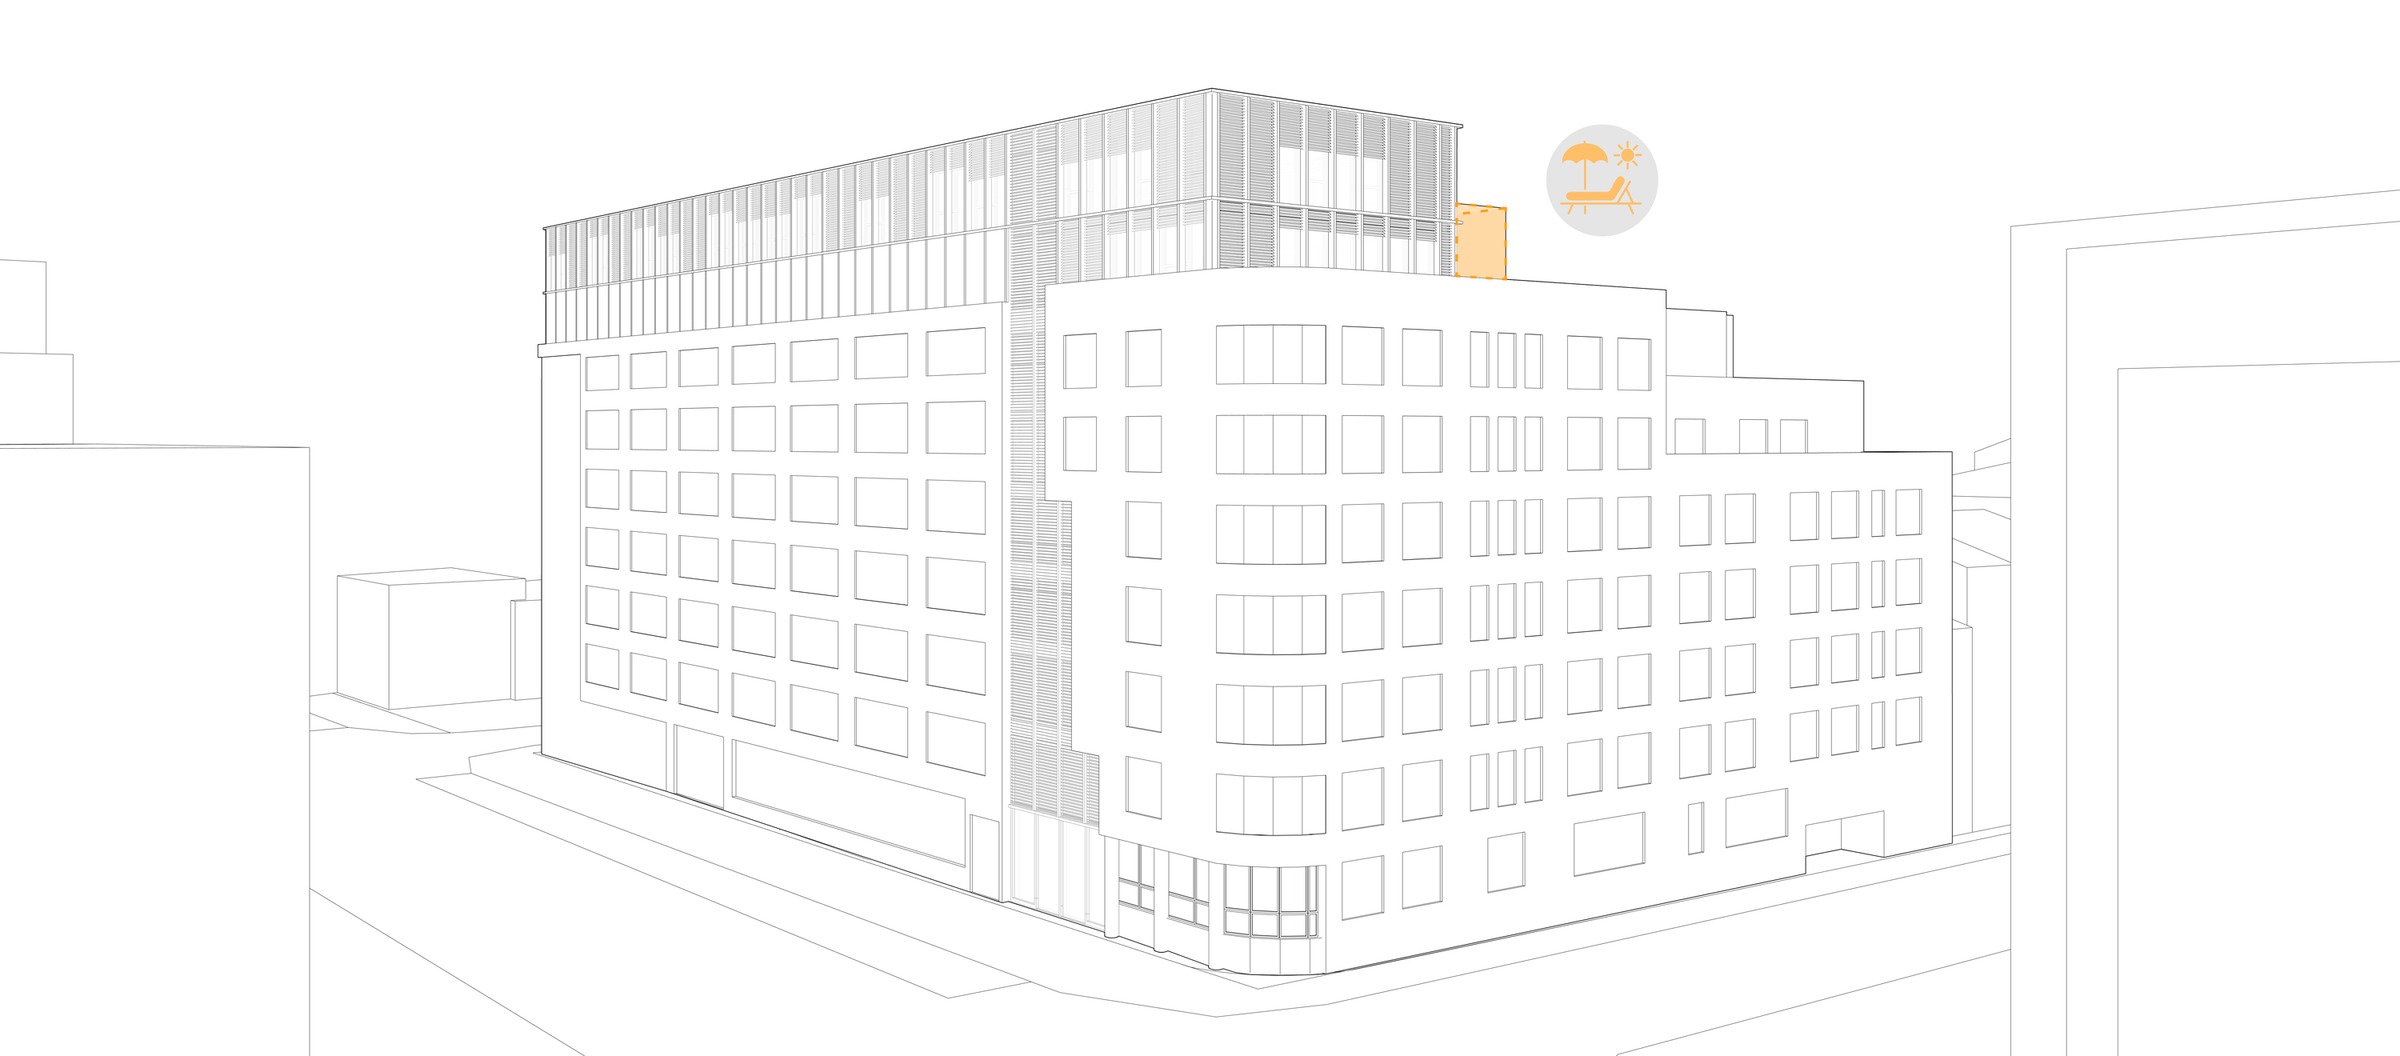
Renovation and expansion of an occupied office building, including an addition that raises the structure to 8 stories
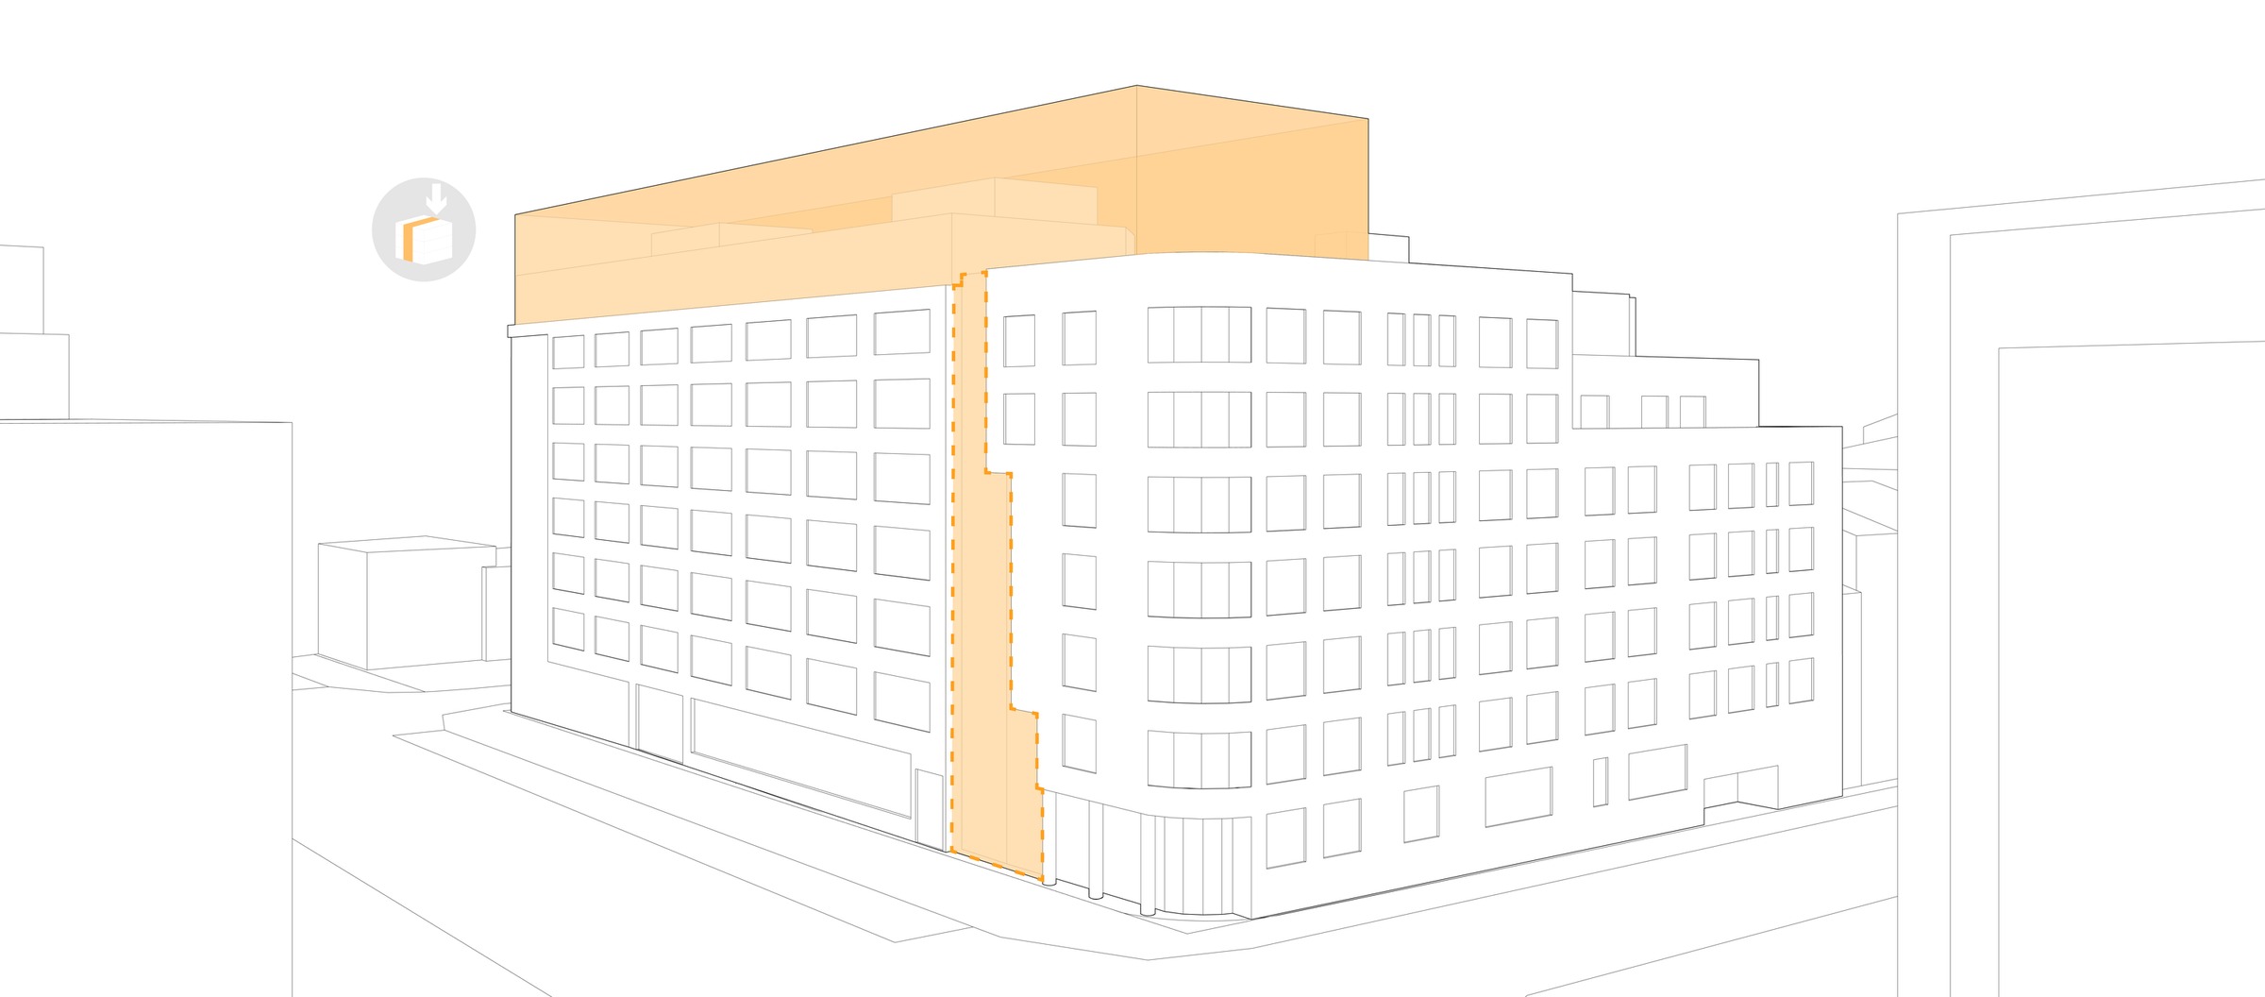
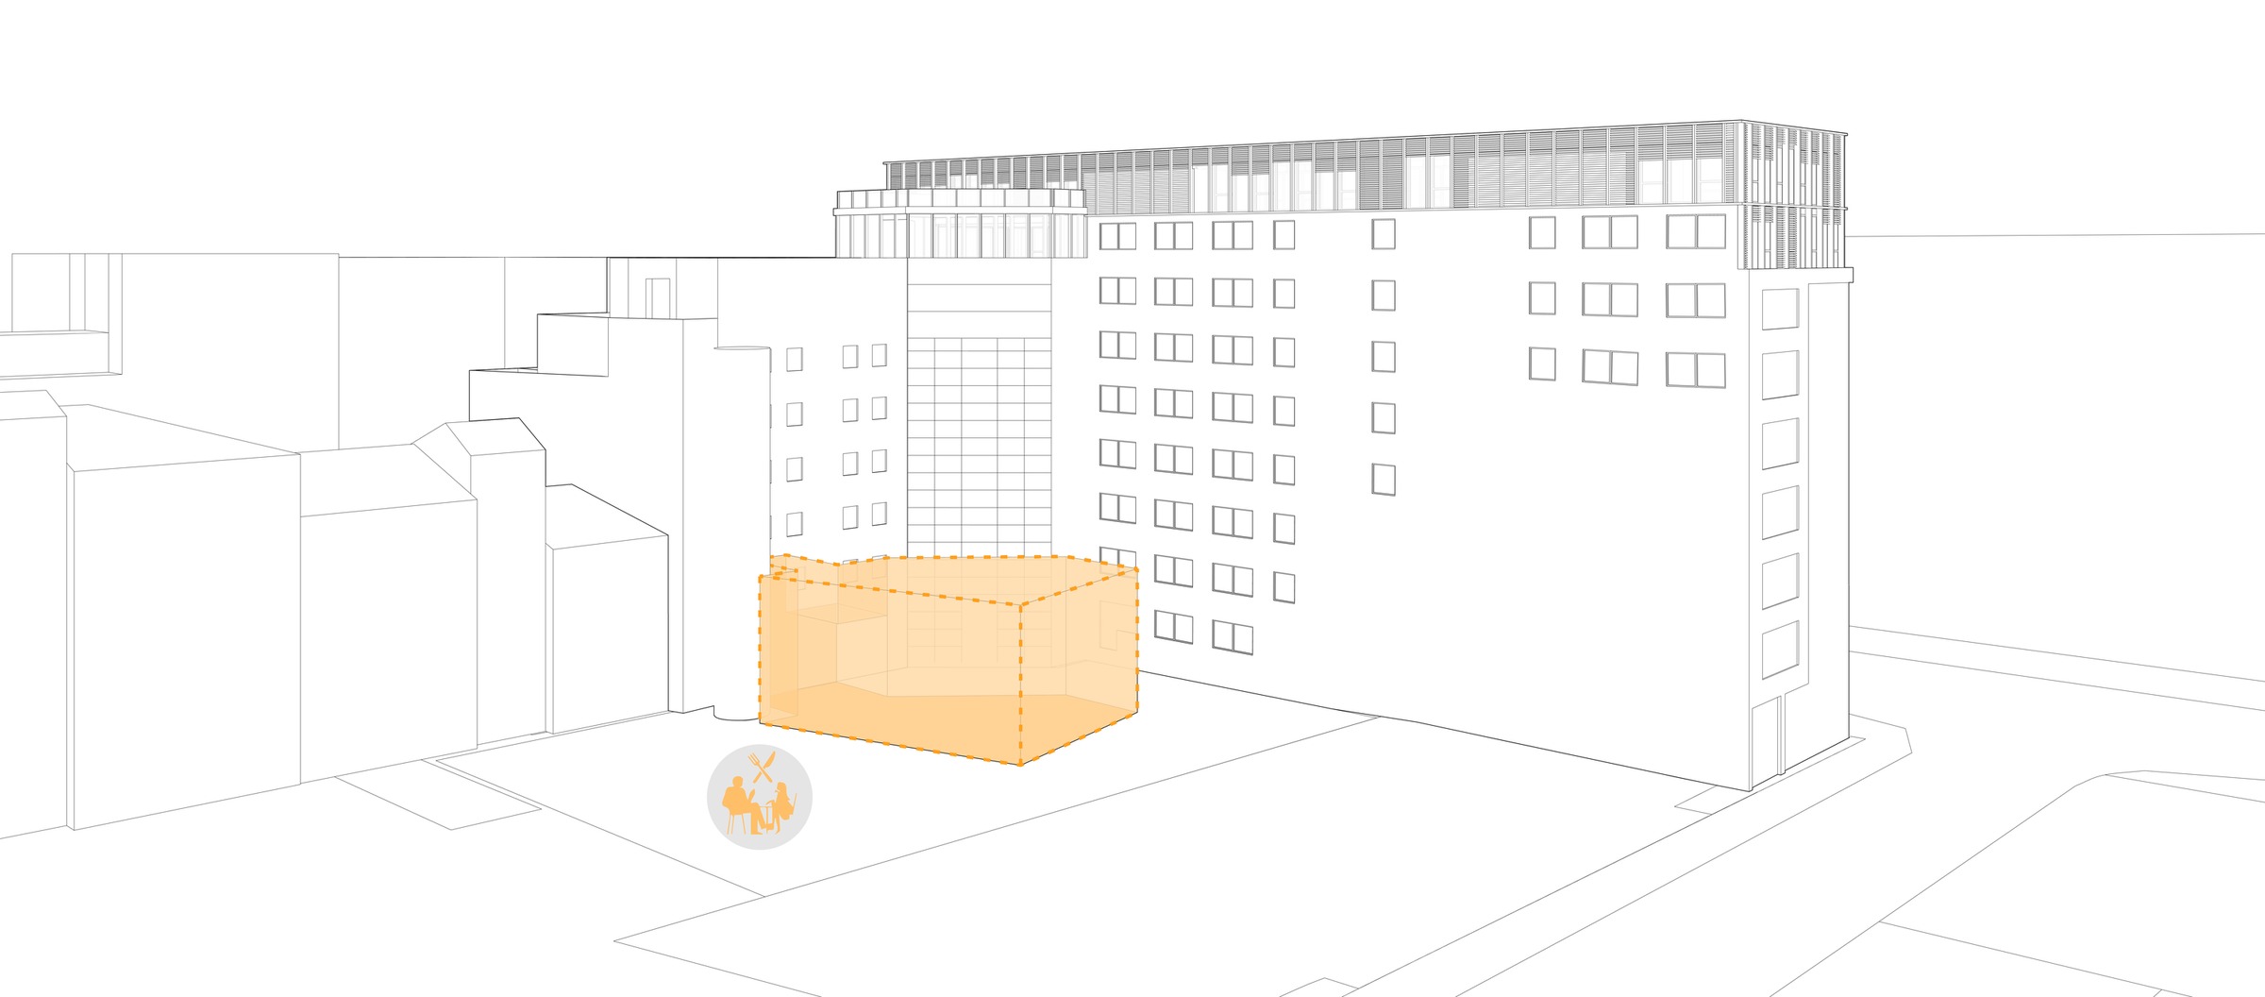
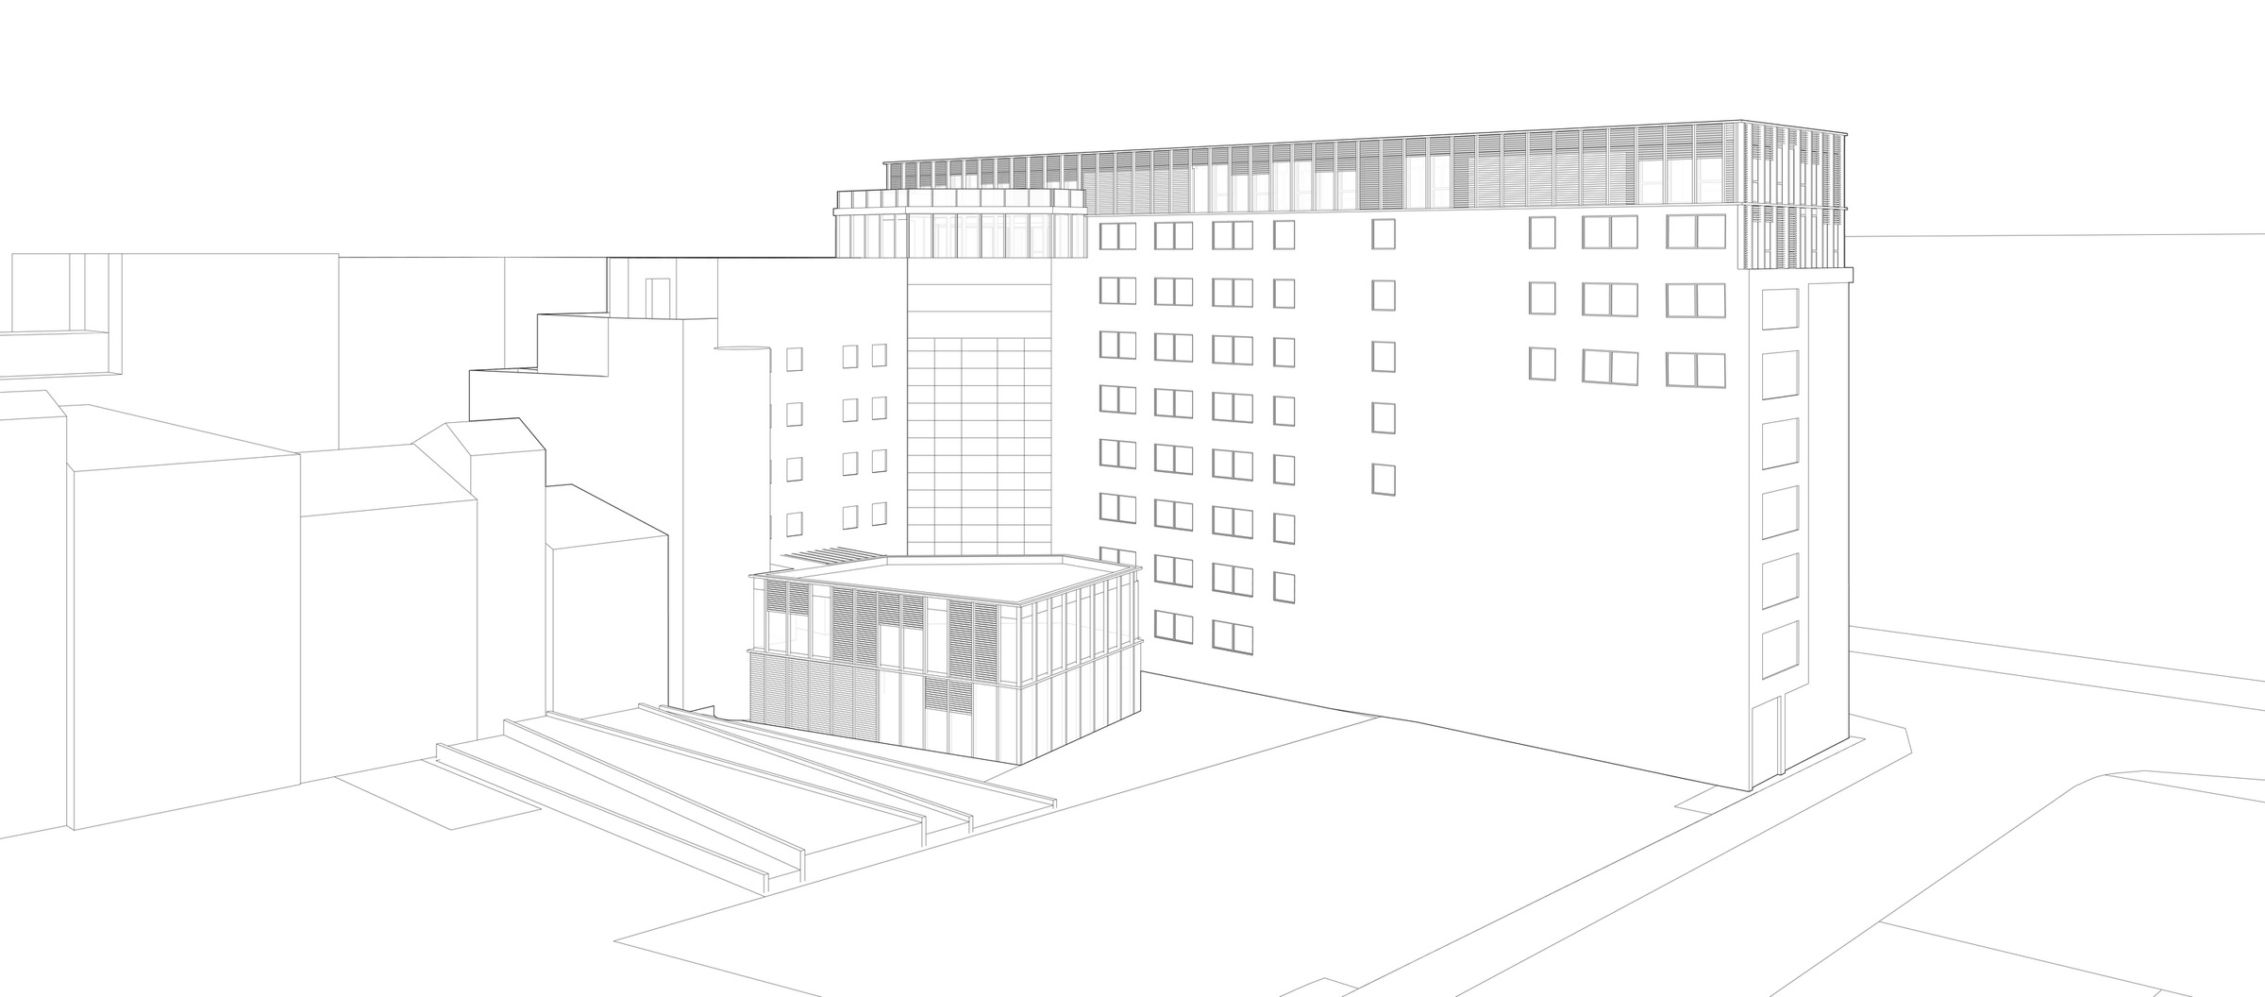
Creation of an extension in the center of the block, featuring a cafeteria on the ground floor and a meeting room on the first floor
Client
ALLIADE HABITAT
Area
7,844 m²
Cost
7,6 M€
Scope
Full Service
Schedule
Command 2019
Completed in 2022
Team
Client : ALLIADE HABITAT
Delegated client : JLL
Architect : SUD ARCHITECTES
Engineering consultancy : ILIADE (économiste + BE Fluides + BE Stucture + BE CFO/CFA)
Technical inspection body, Health & safety coordinator : APAVE
Construction scheduling & coordination : PLANITEC BTP
Fire safety systems coordination : NAMIXIS SYSTEA
Photographer : Nicolas Fussler
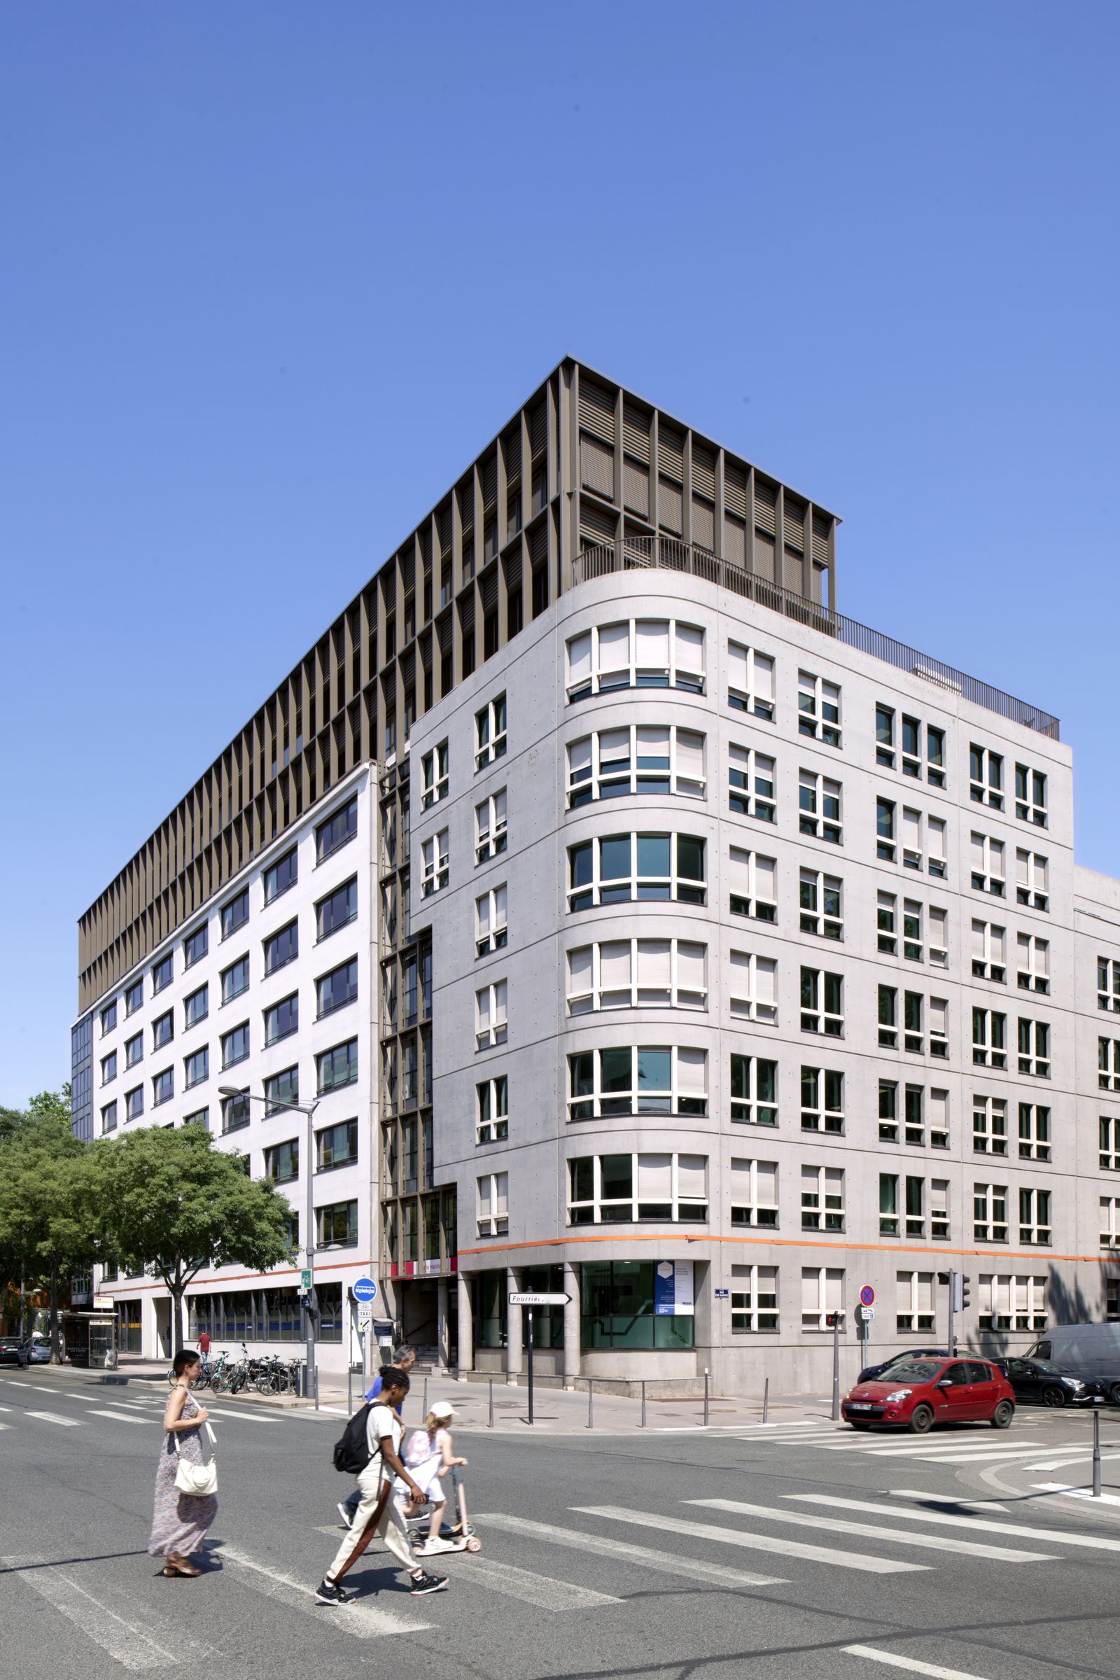
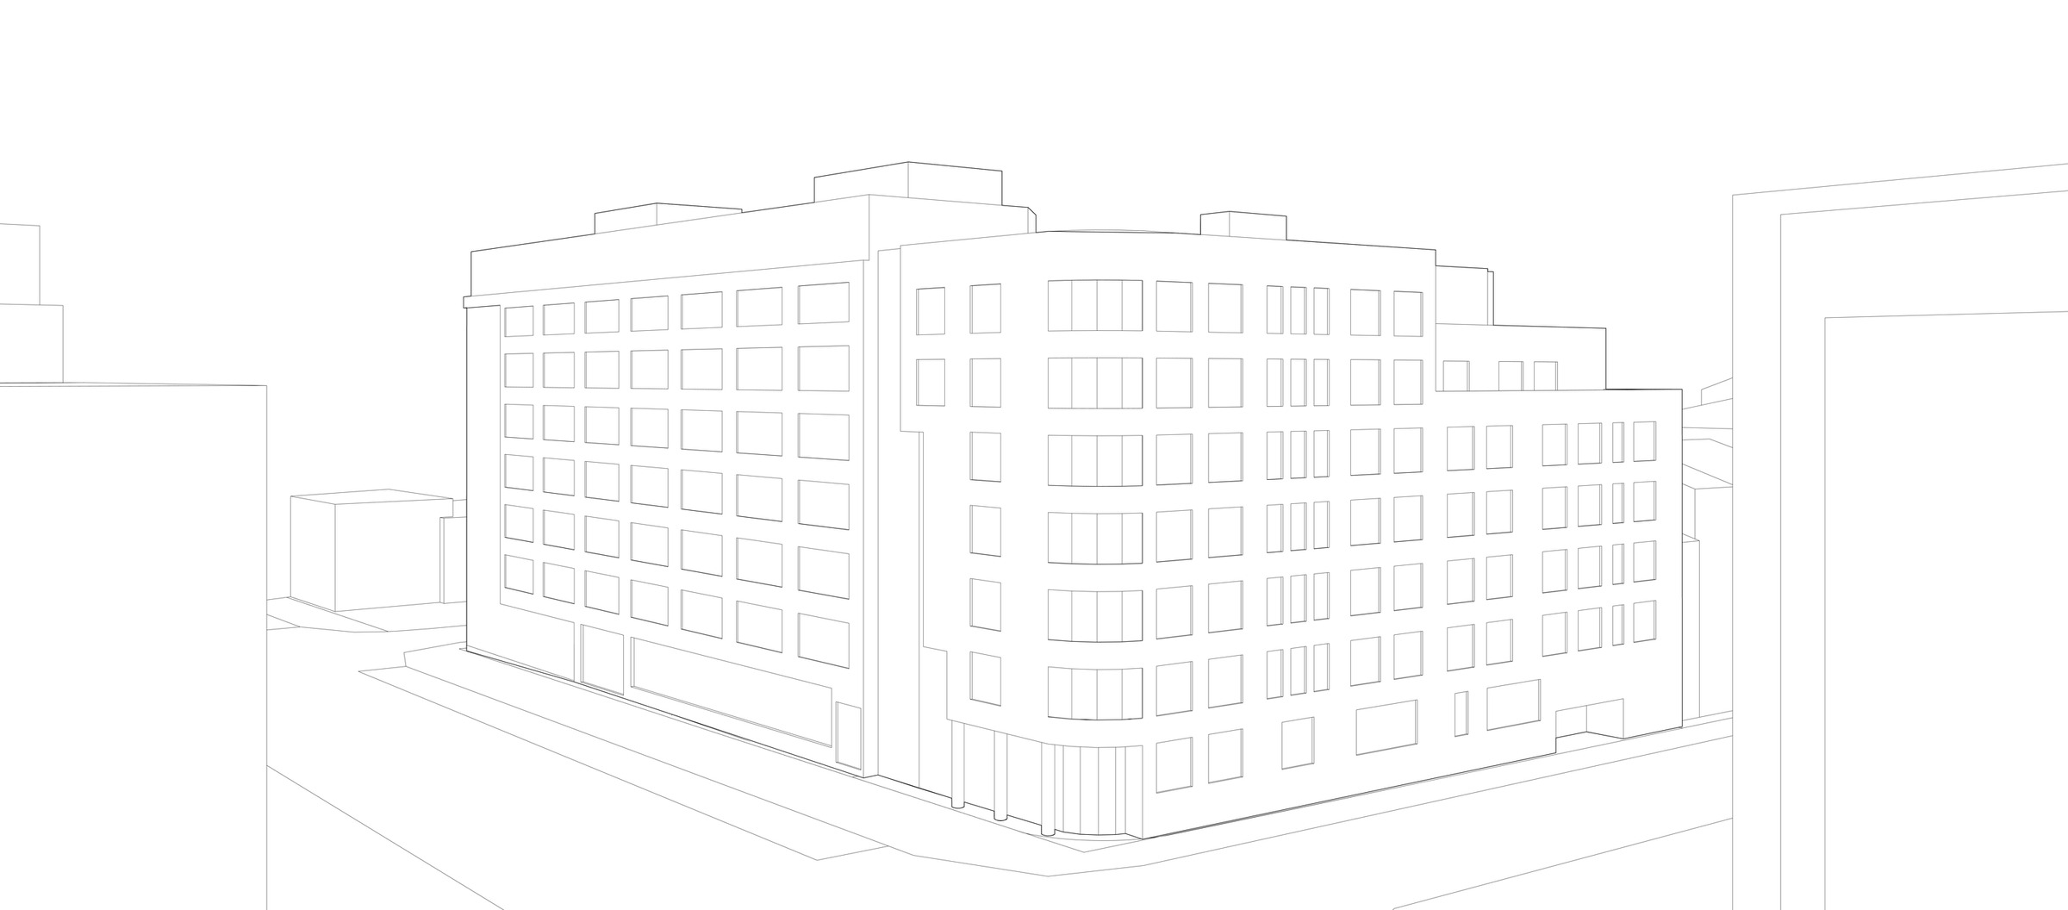
The renovation of the Grand Axe, the headquarters of Alliade Habitat located in the Gerland district, exemplifies a profound transformation of a commercial complex built in 1994 and expanded in 2003. The project responds to changing uses and work styles more than 25 years after its design, adapting the spaces to contemporary needs.
The project is based on a strategy of controlled densification, made possible by raising the height of the existing raw concrete building and creating extensions within the block. Constrained by an enclosed and occupied site, the construction required particularly rigorous organization and a tailored construction approach.
On the roof, the creation of a unified attic allows for the building’s silhouette to be redefined while integrating the existing mechanical rooms. This new volume also offers a spacious terrace, enhancing usability and user comfort. The project thus demonstrates the ability of renovation to reconcile technical constraints, operational continuity, and contemporary architectural design.