ZAC ECOLE POLYTECHNIQUE, PLATEAU DE SACLAY, PALAISEAU - FRANCE
Programme
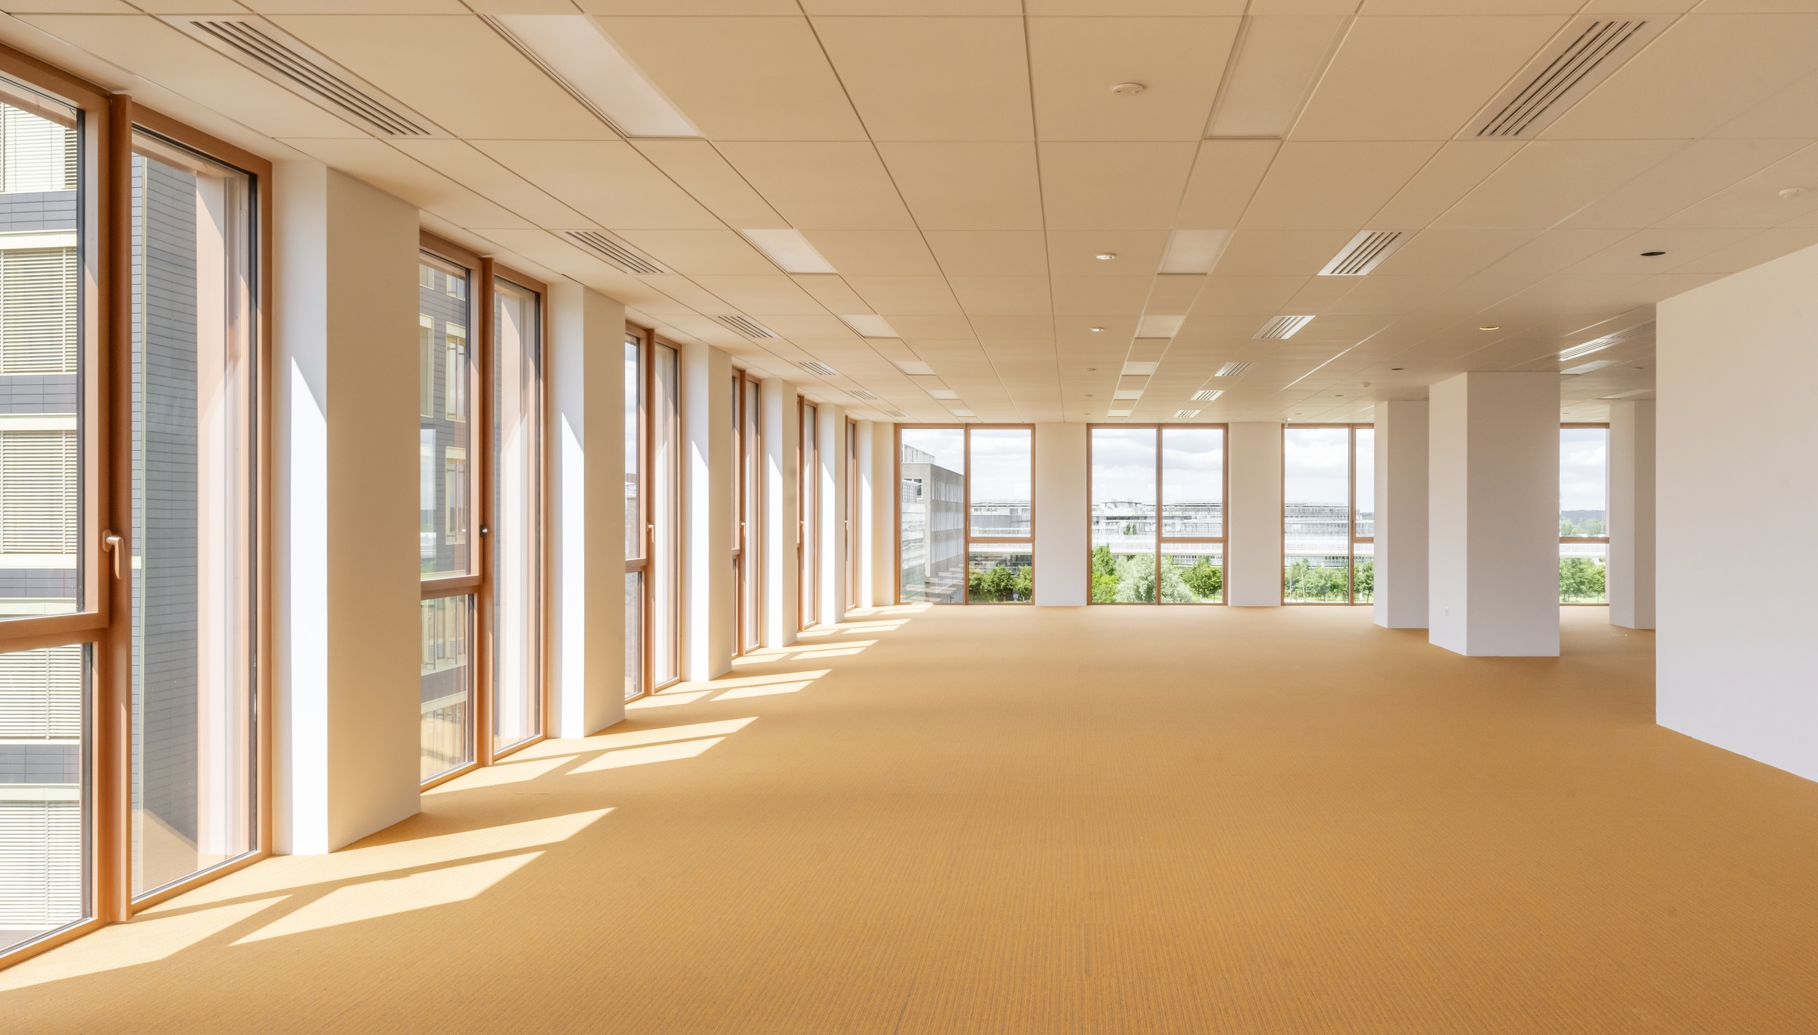
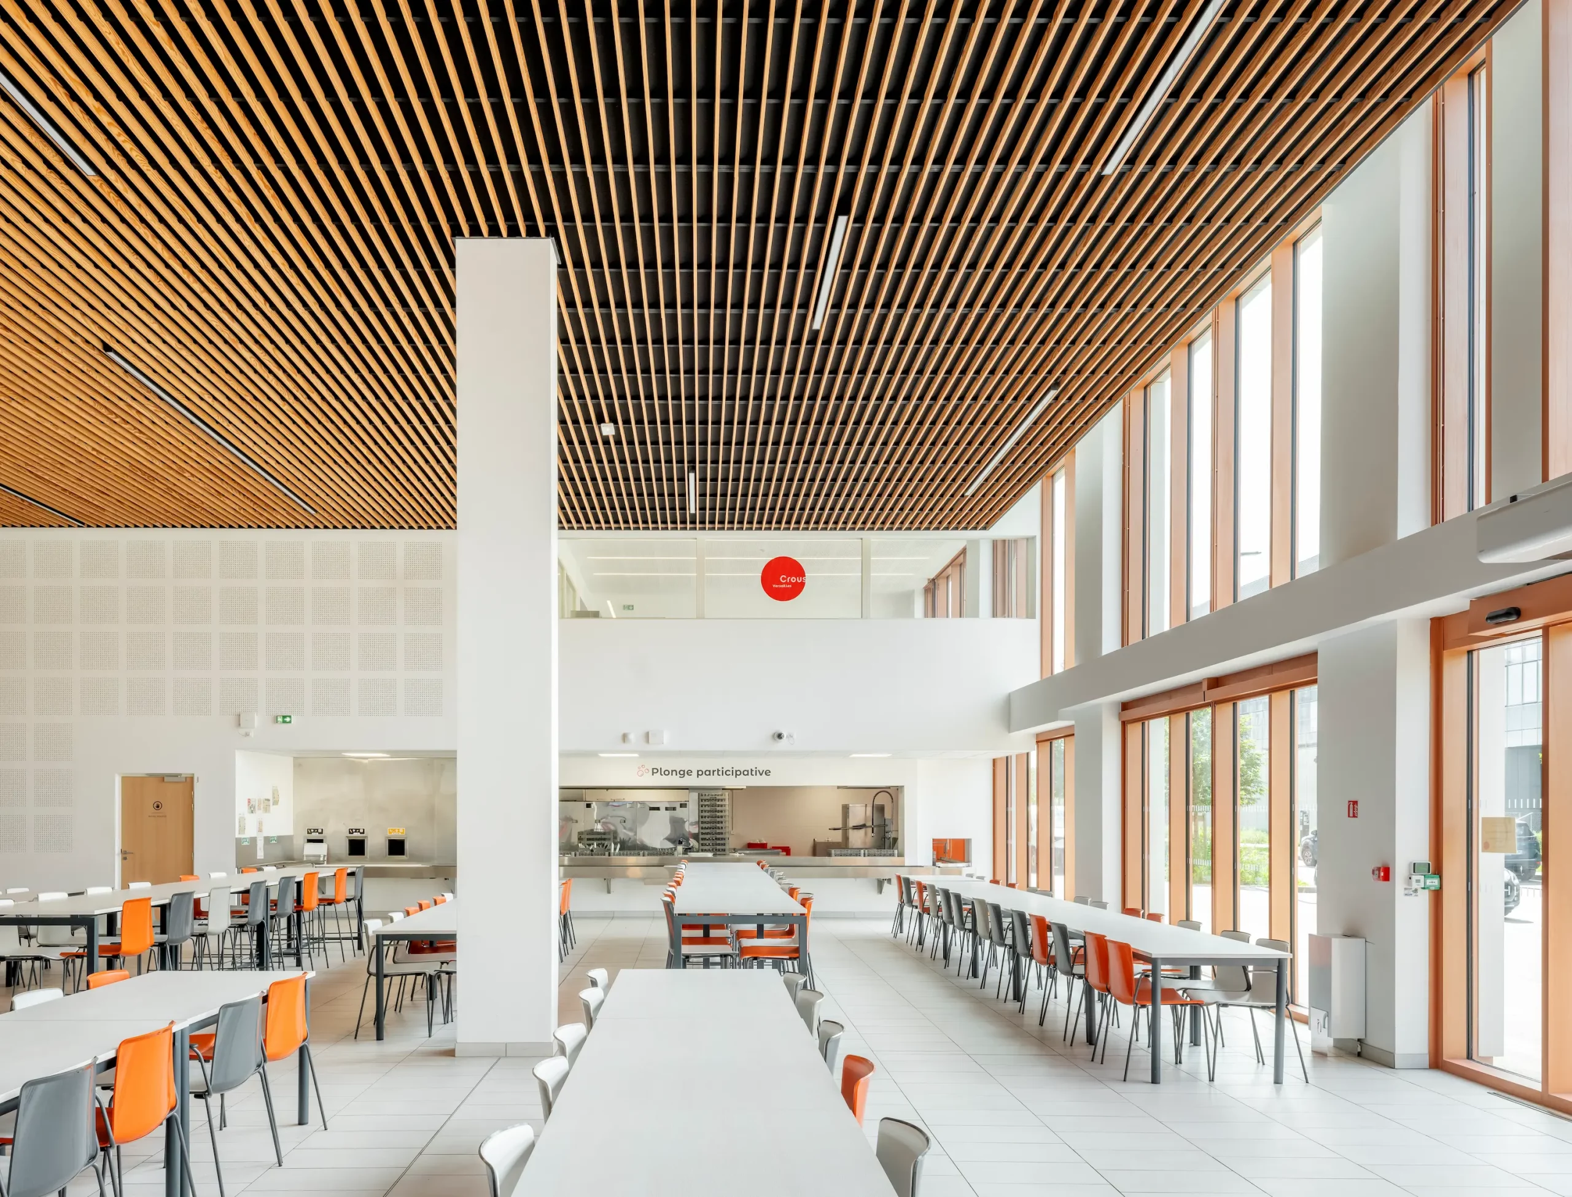
Construction of office space and a university cafeteria
Client
EPA PARIS-SACLAY
Area
9,200 m²Offices : 7,000 m²University cafeteria : 2,200 m²
Cost
24 M€
Scope
Architectural Design and Construction Supervision
Schedule
Competition winner 2019
Completed in 2023
Environment
BREEAM VERY GOOD, WELL GOLD VISÉ.RT 2012 -30%HQE EXCELLENTBREEAM VERY GOOD, WELL GOLD TARGETED.RT 2012 -30%
Team
Client : EPA Paris Saclay
Architect : SUD architectes
Site supervision : Builders & Partners
Landscape architect : La compagnie du paysage
Structural engineer : RBS
Building services (MEP) engineer : Elithis
Lighting designer : Les Eclaireurs
Acoustics consultant : Avls
Kitchen design : Spooms
Technical inspection body, Health & safety coordinator : Qualiconsult
Quantity surveyor : Ekobase
General contractor : Verdoia (mandataire) / Andreu / Cegelec
Photographer : Luc Boegly
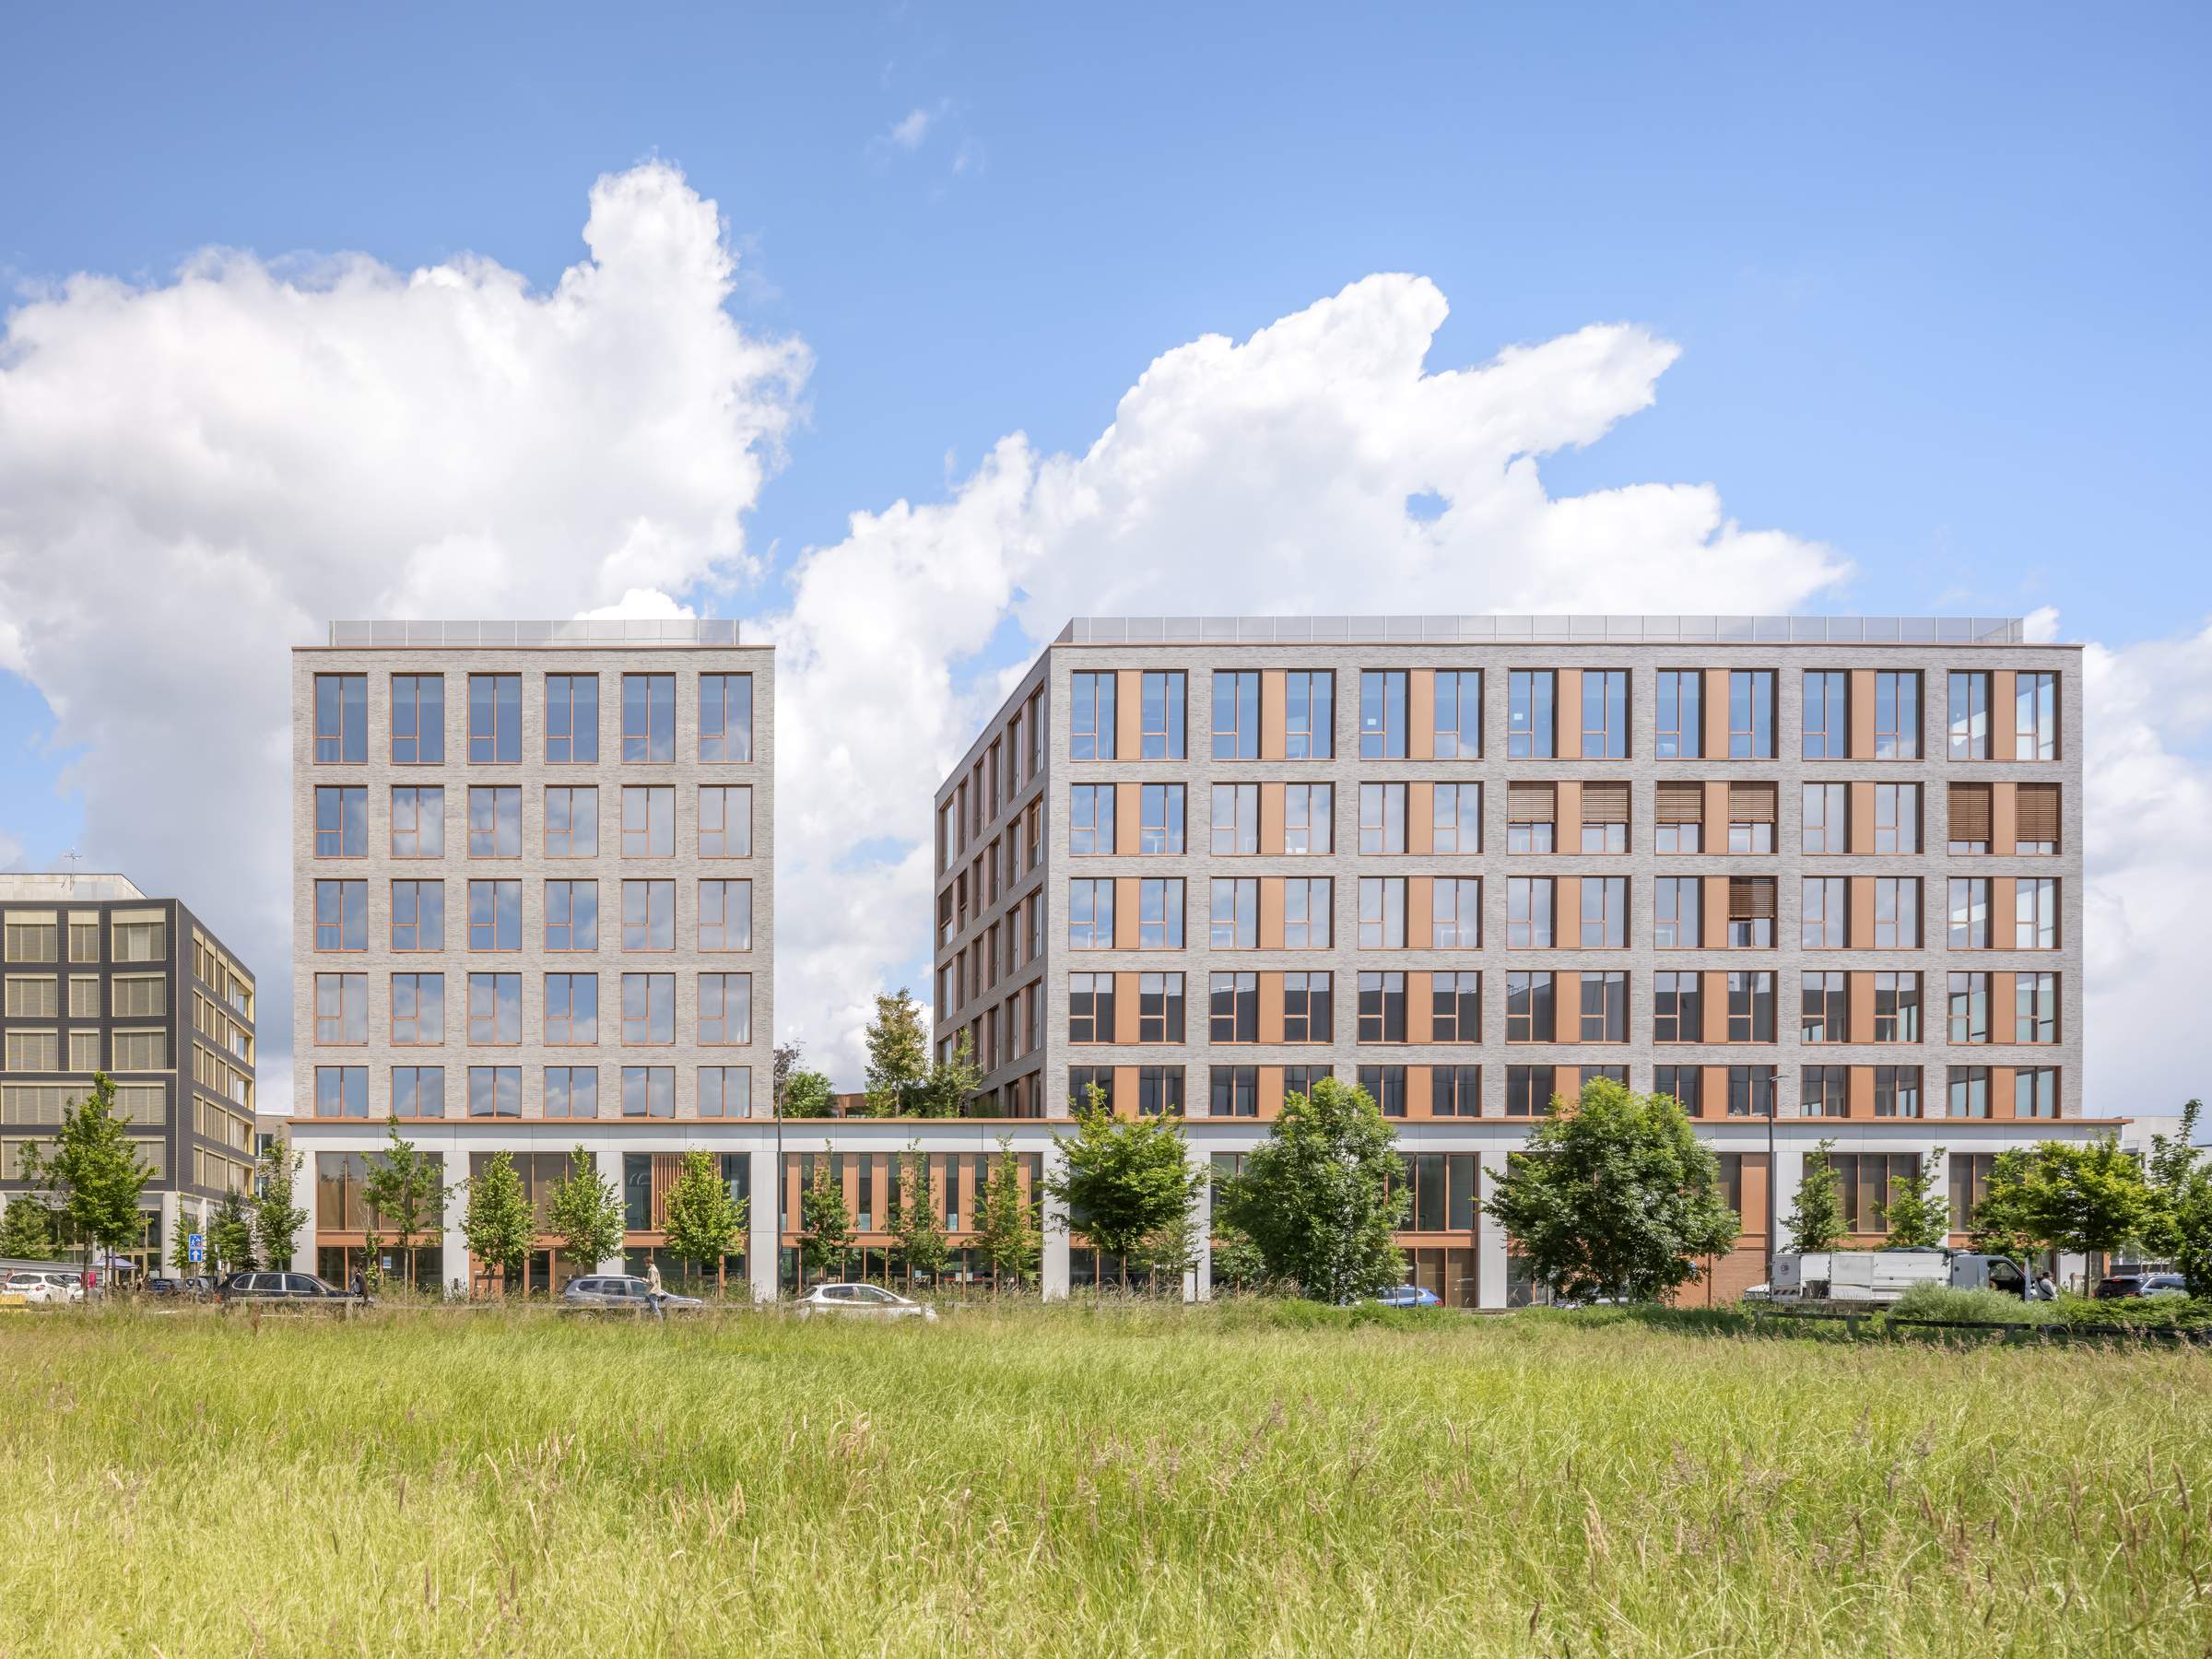
Located in the heart of the ZAC development zone in the Ecole Polytechnique neighborhood, on the Saclay Plateau in Palaiseau, the “Le Next” project features university dining facilities and office spaces.
Housed within the active base, the dining facilities for employees and students forge strong ties with the public space and Agro ParisTech: an experimental restaurant, a self-service and connected space, and the CROUS’s large open-plan dining hall…
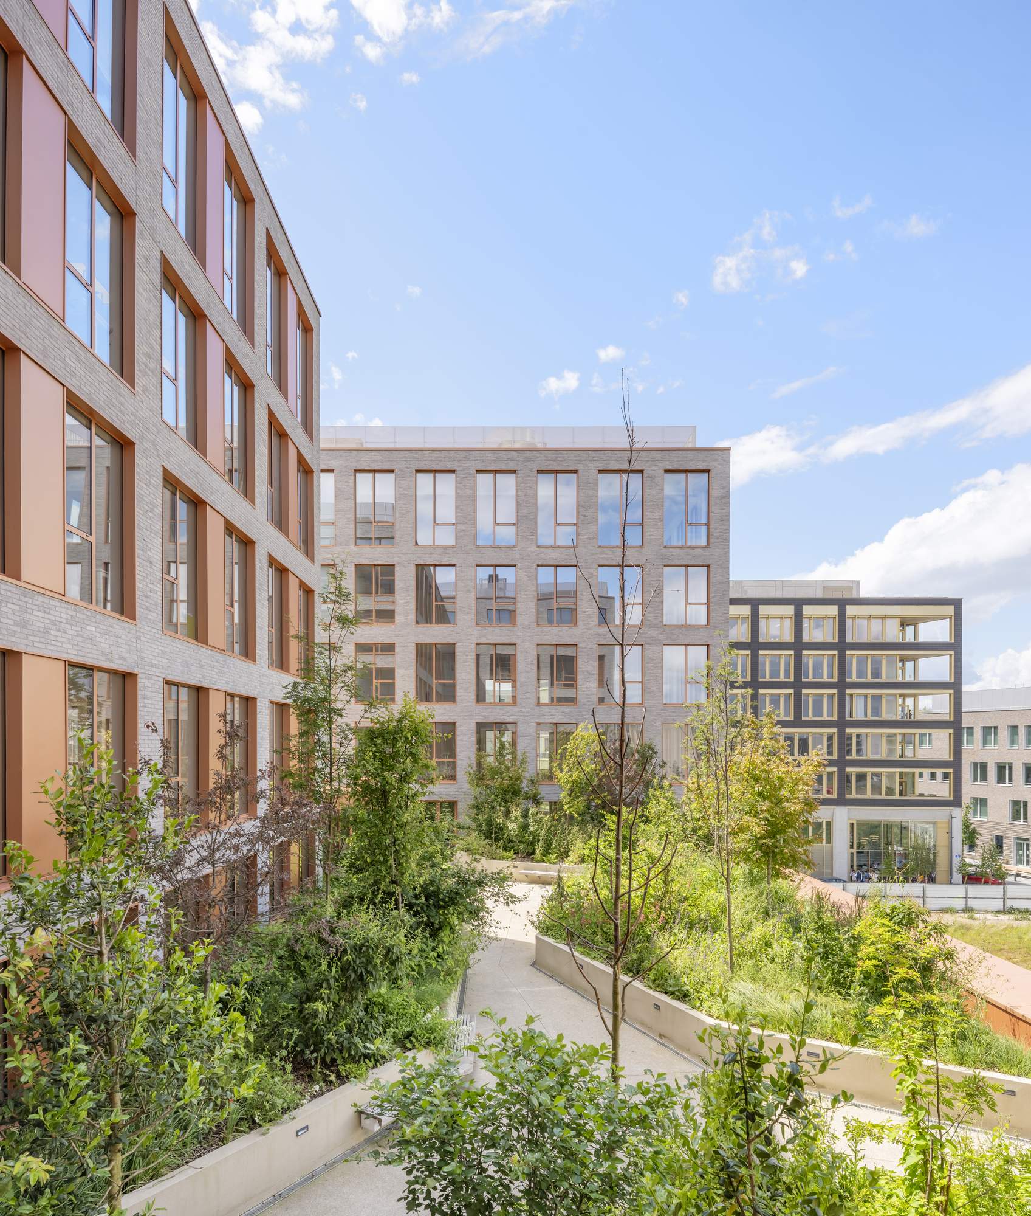
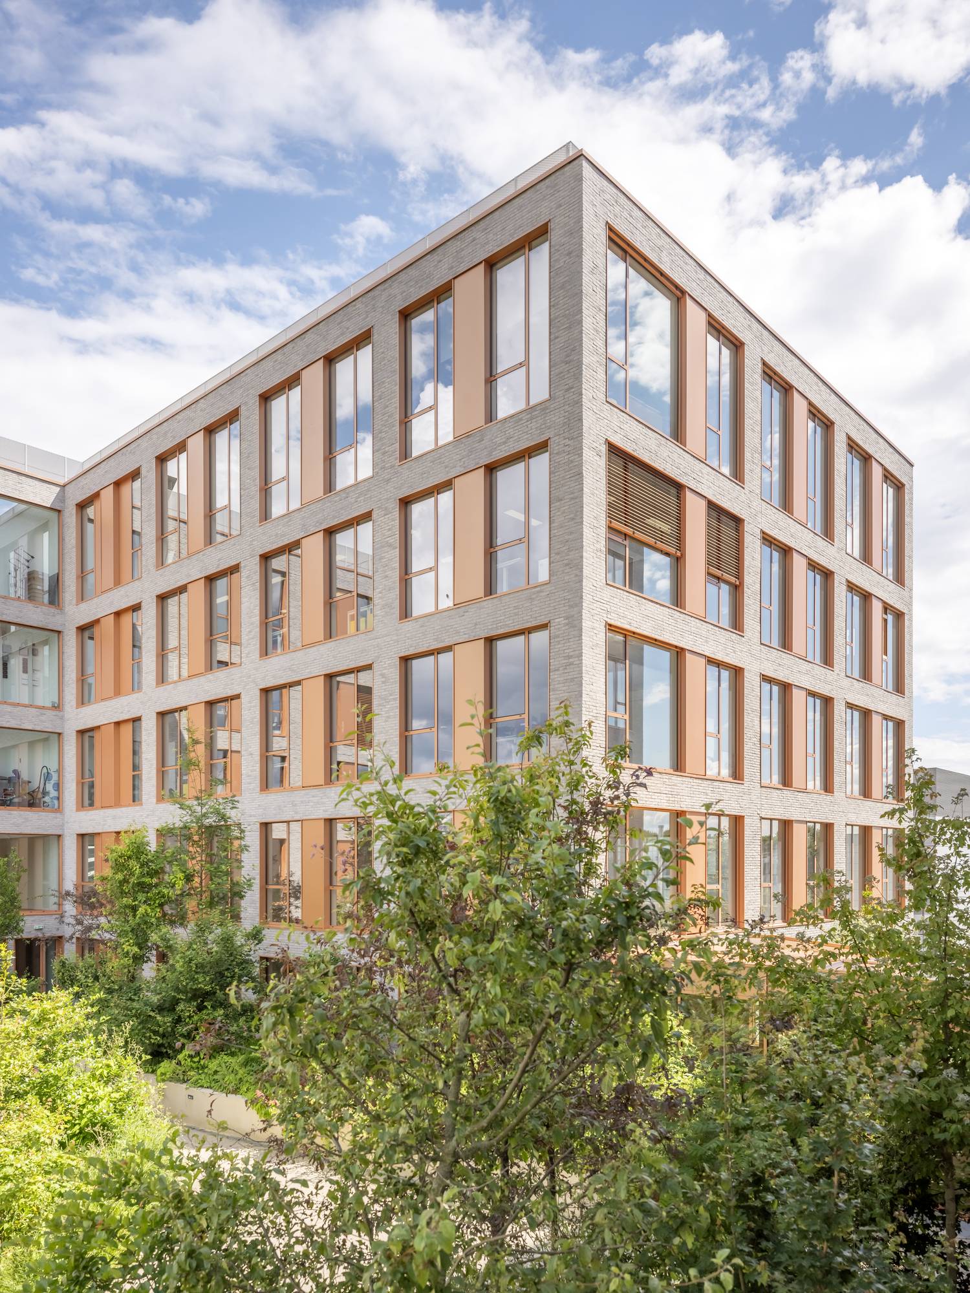
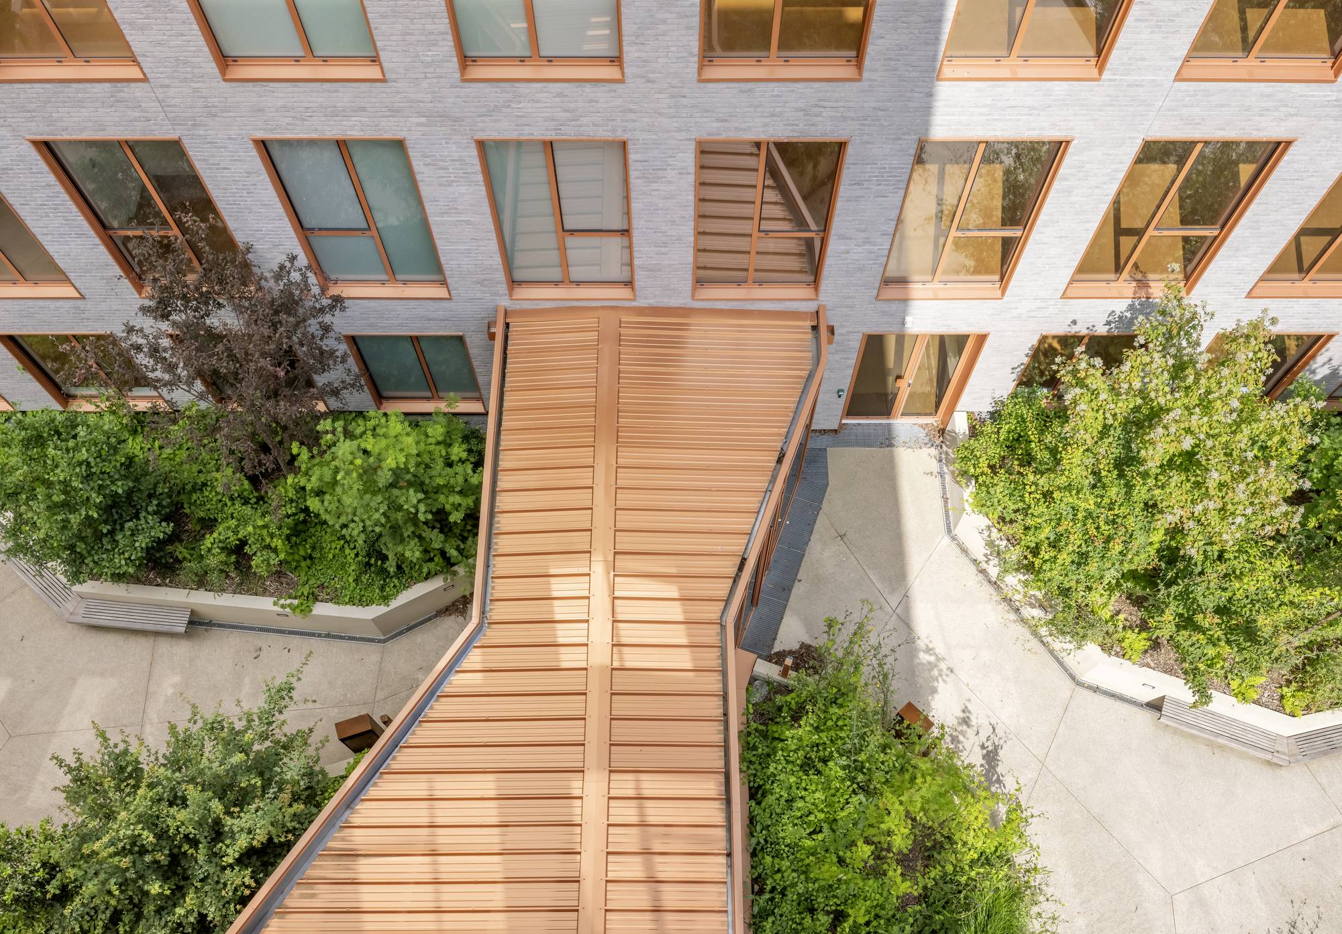
Above, the commercial section unfolds across two buildings separated by a gap but connected by a glass passageway traversing a hanging garden. Two monolithic sequences in terracotta and copper represent the evolution of the commercial architectural language toward a more universal style.
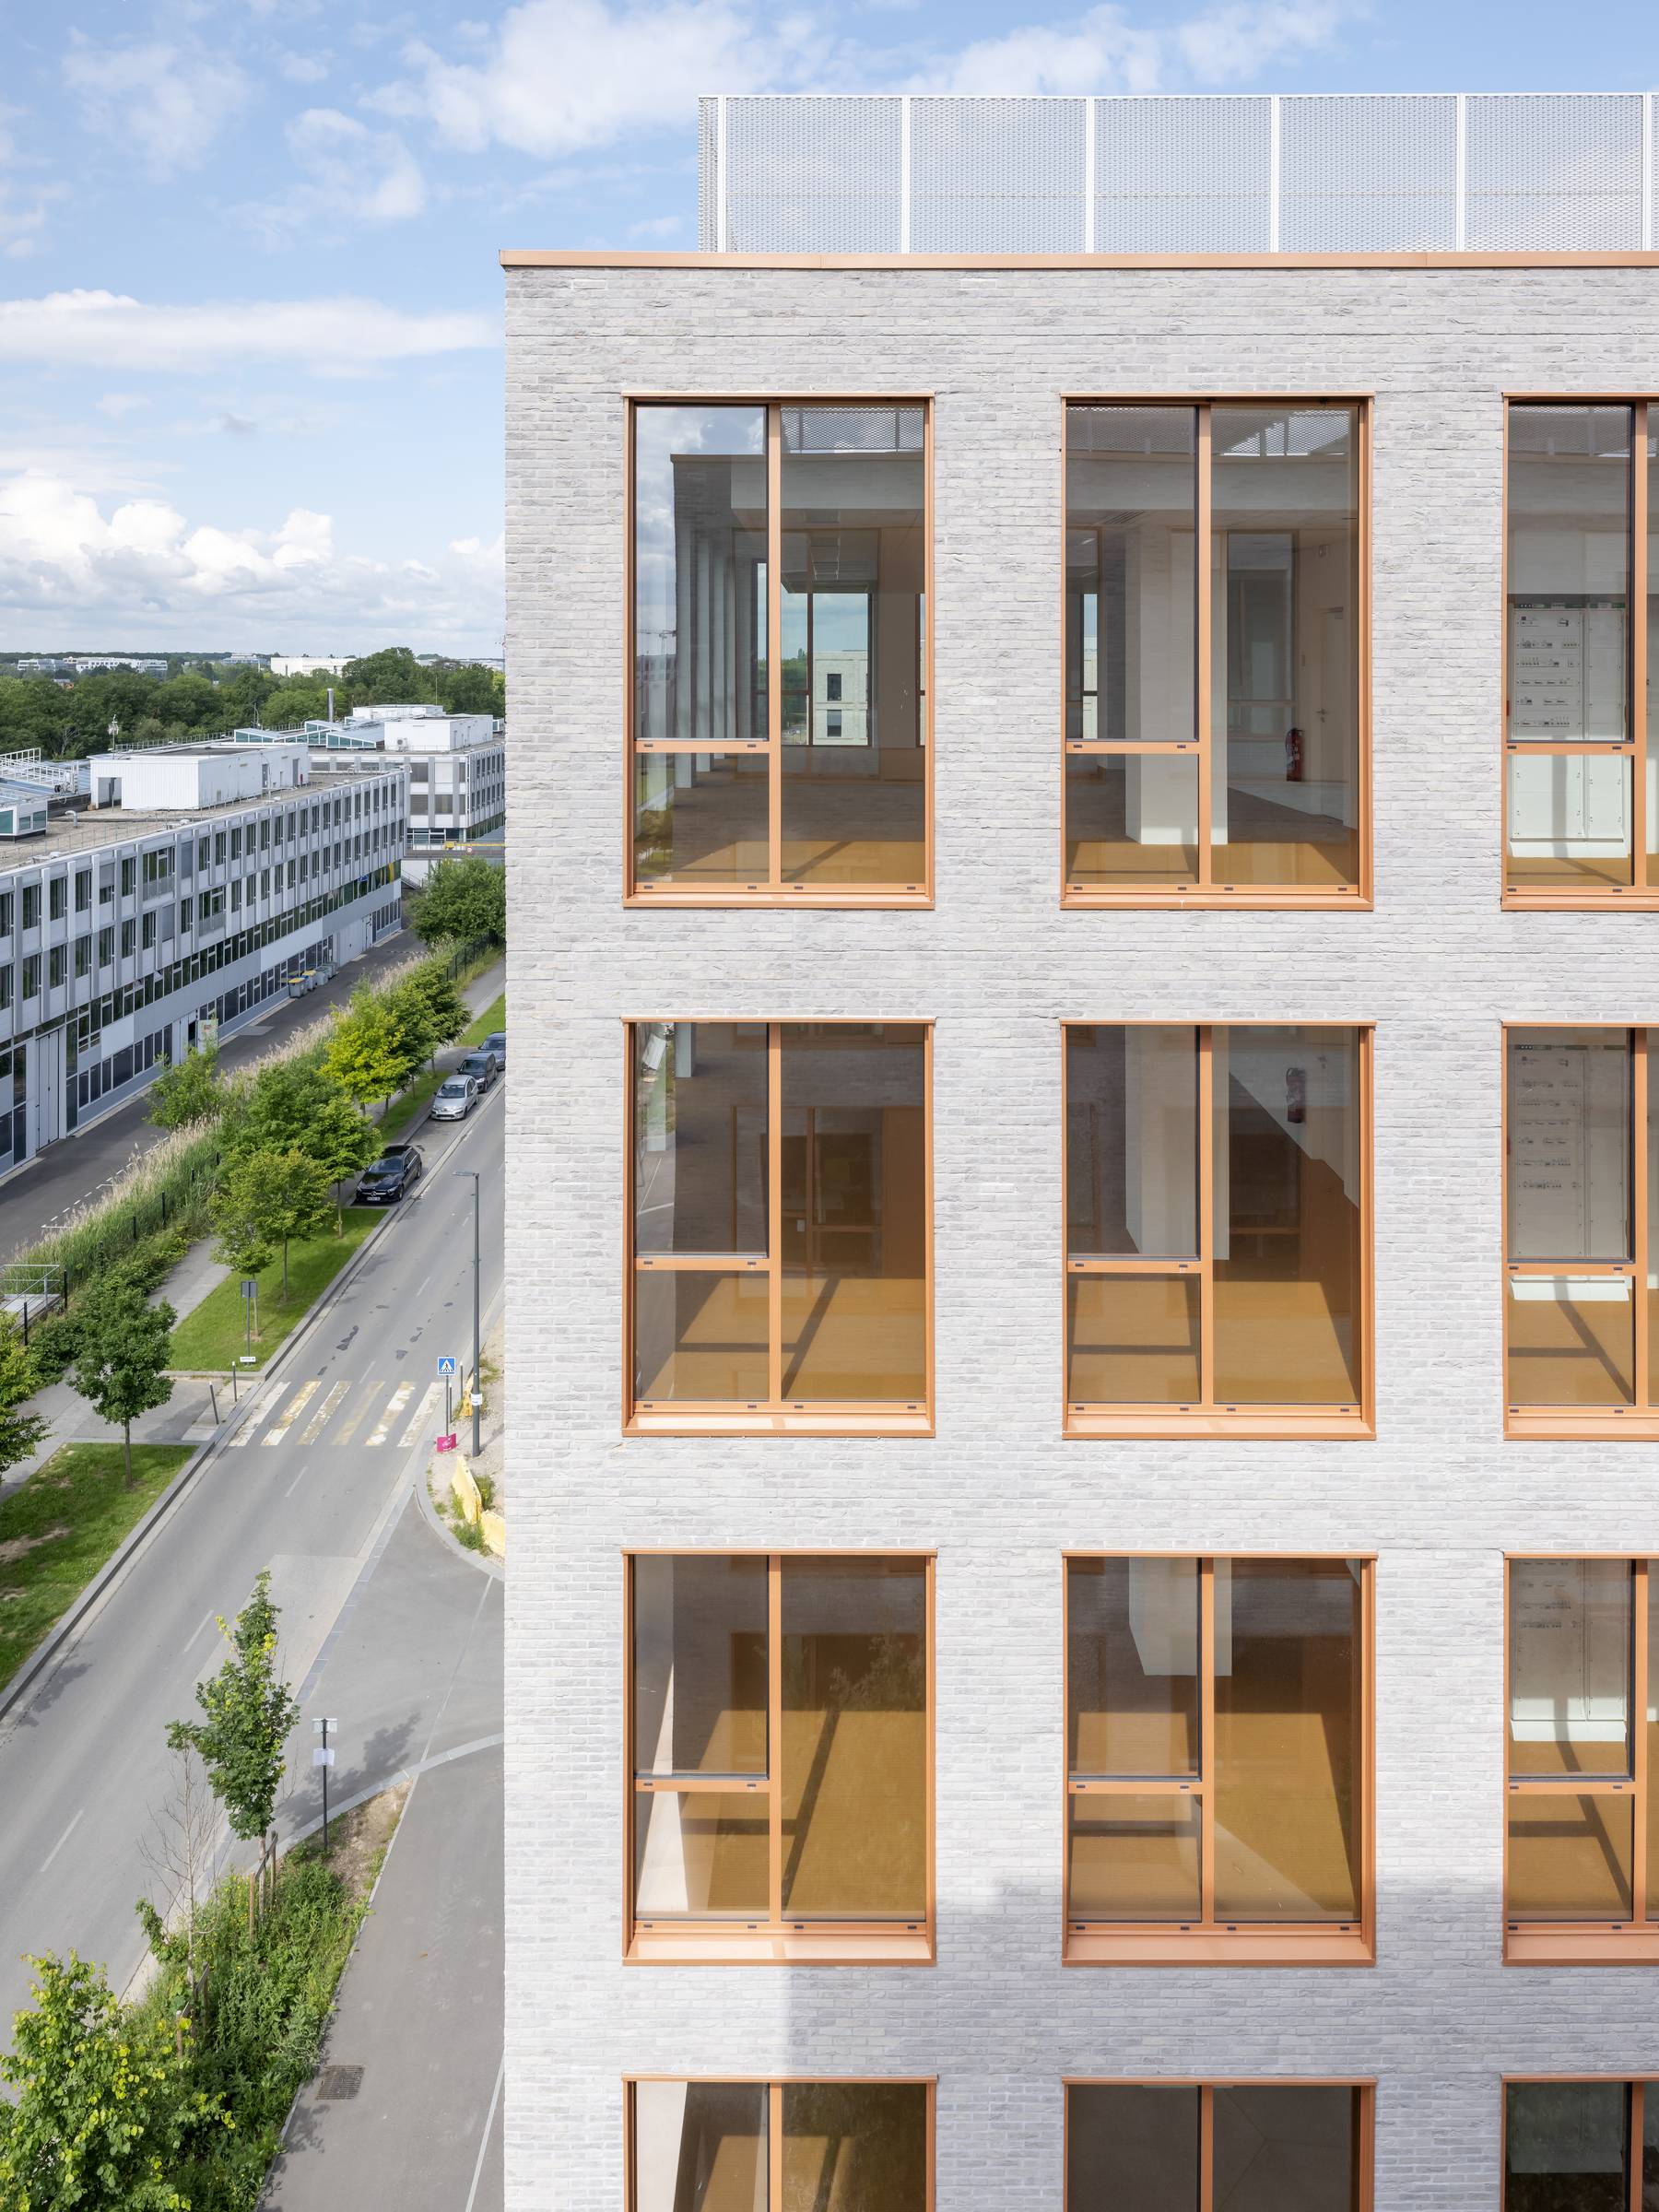
The rigorous and orderly repetition of the window pattern creates a sort of architectural silence that is paradoxical given the building’s scale. The building features simple geometries that accommodate complex uses: an architecture that is accessible now and for the future.