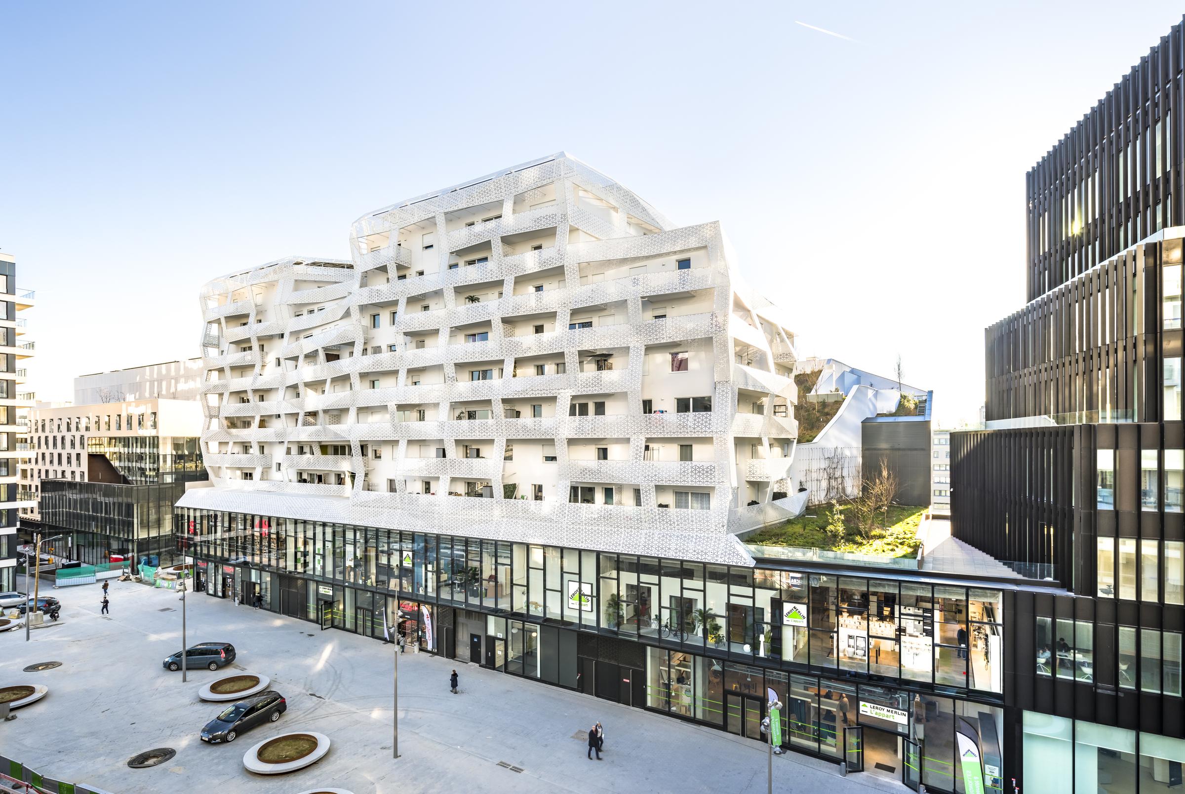
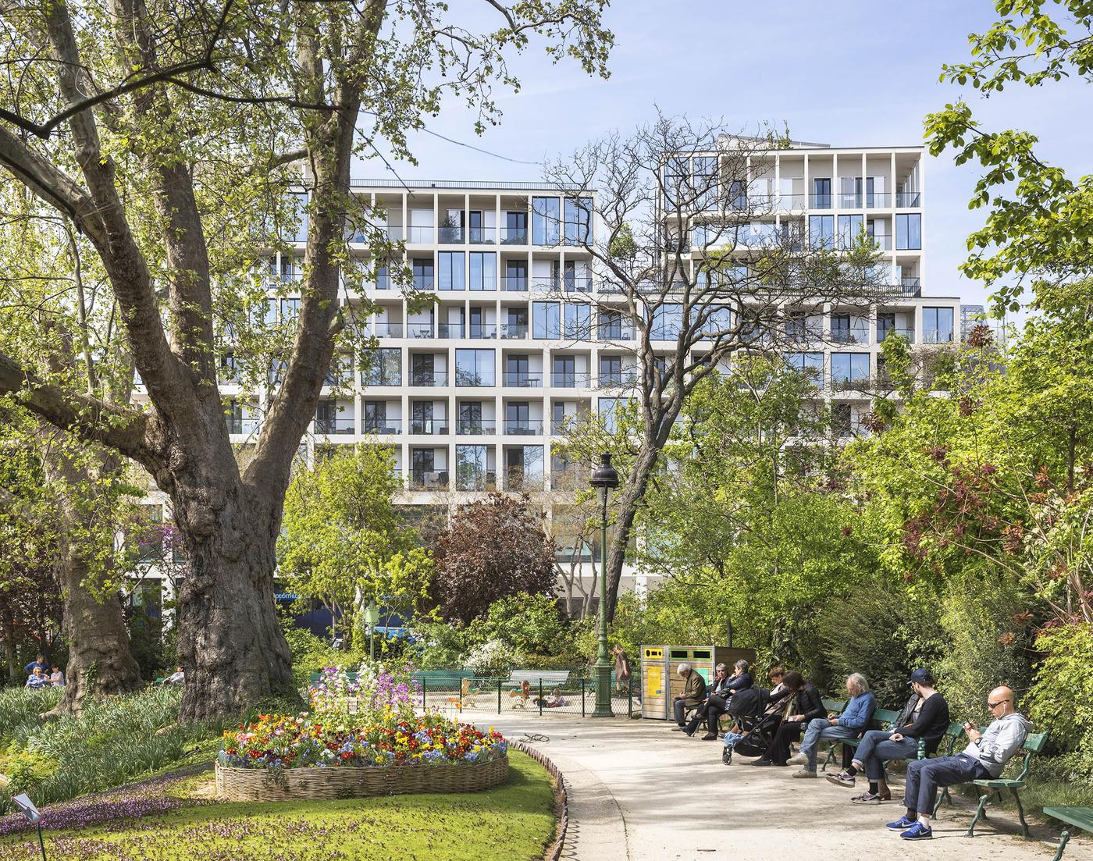
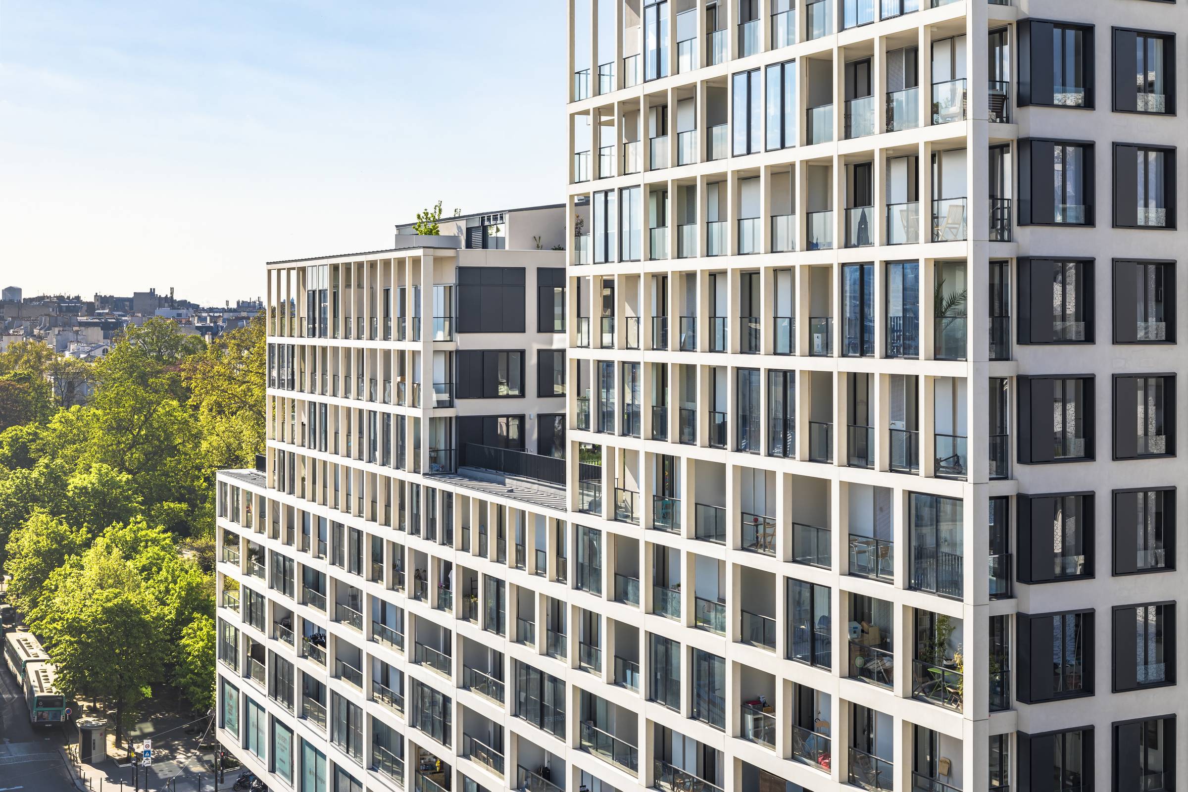
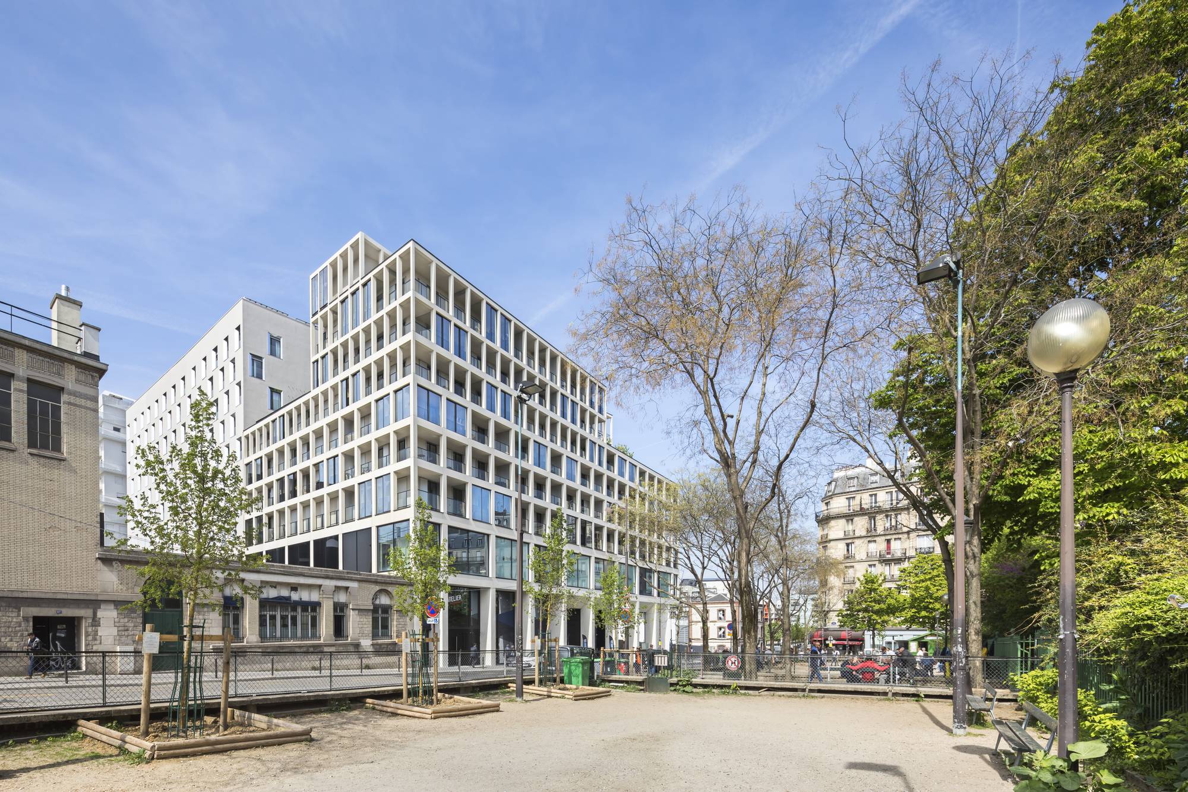
In Paris, at the heart of the Clichy-Batignolles Urban Development Zone (ZAC), the project involves the development of a retail complex that contributes to the vibrancy and structure of the new eco-neighborhood. Located at the intersection of the historic city and contemporary urban planning, near Pont Cardinet, it supports the transformation of this rapidly evolving area.
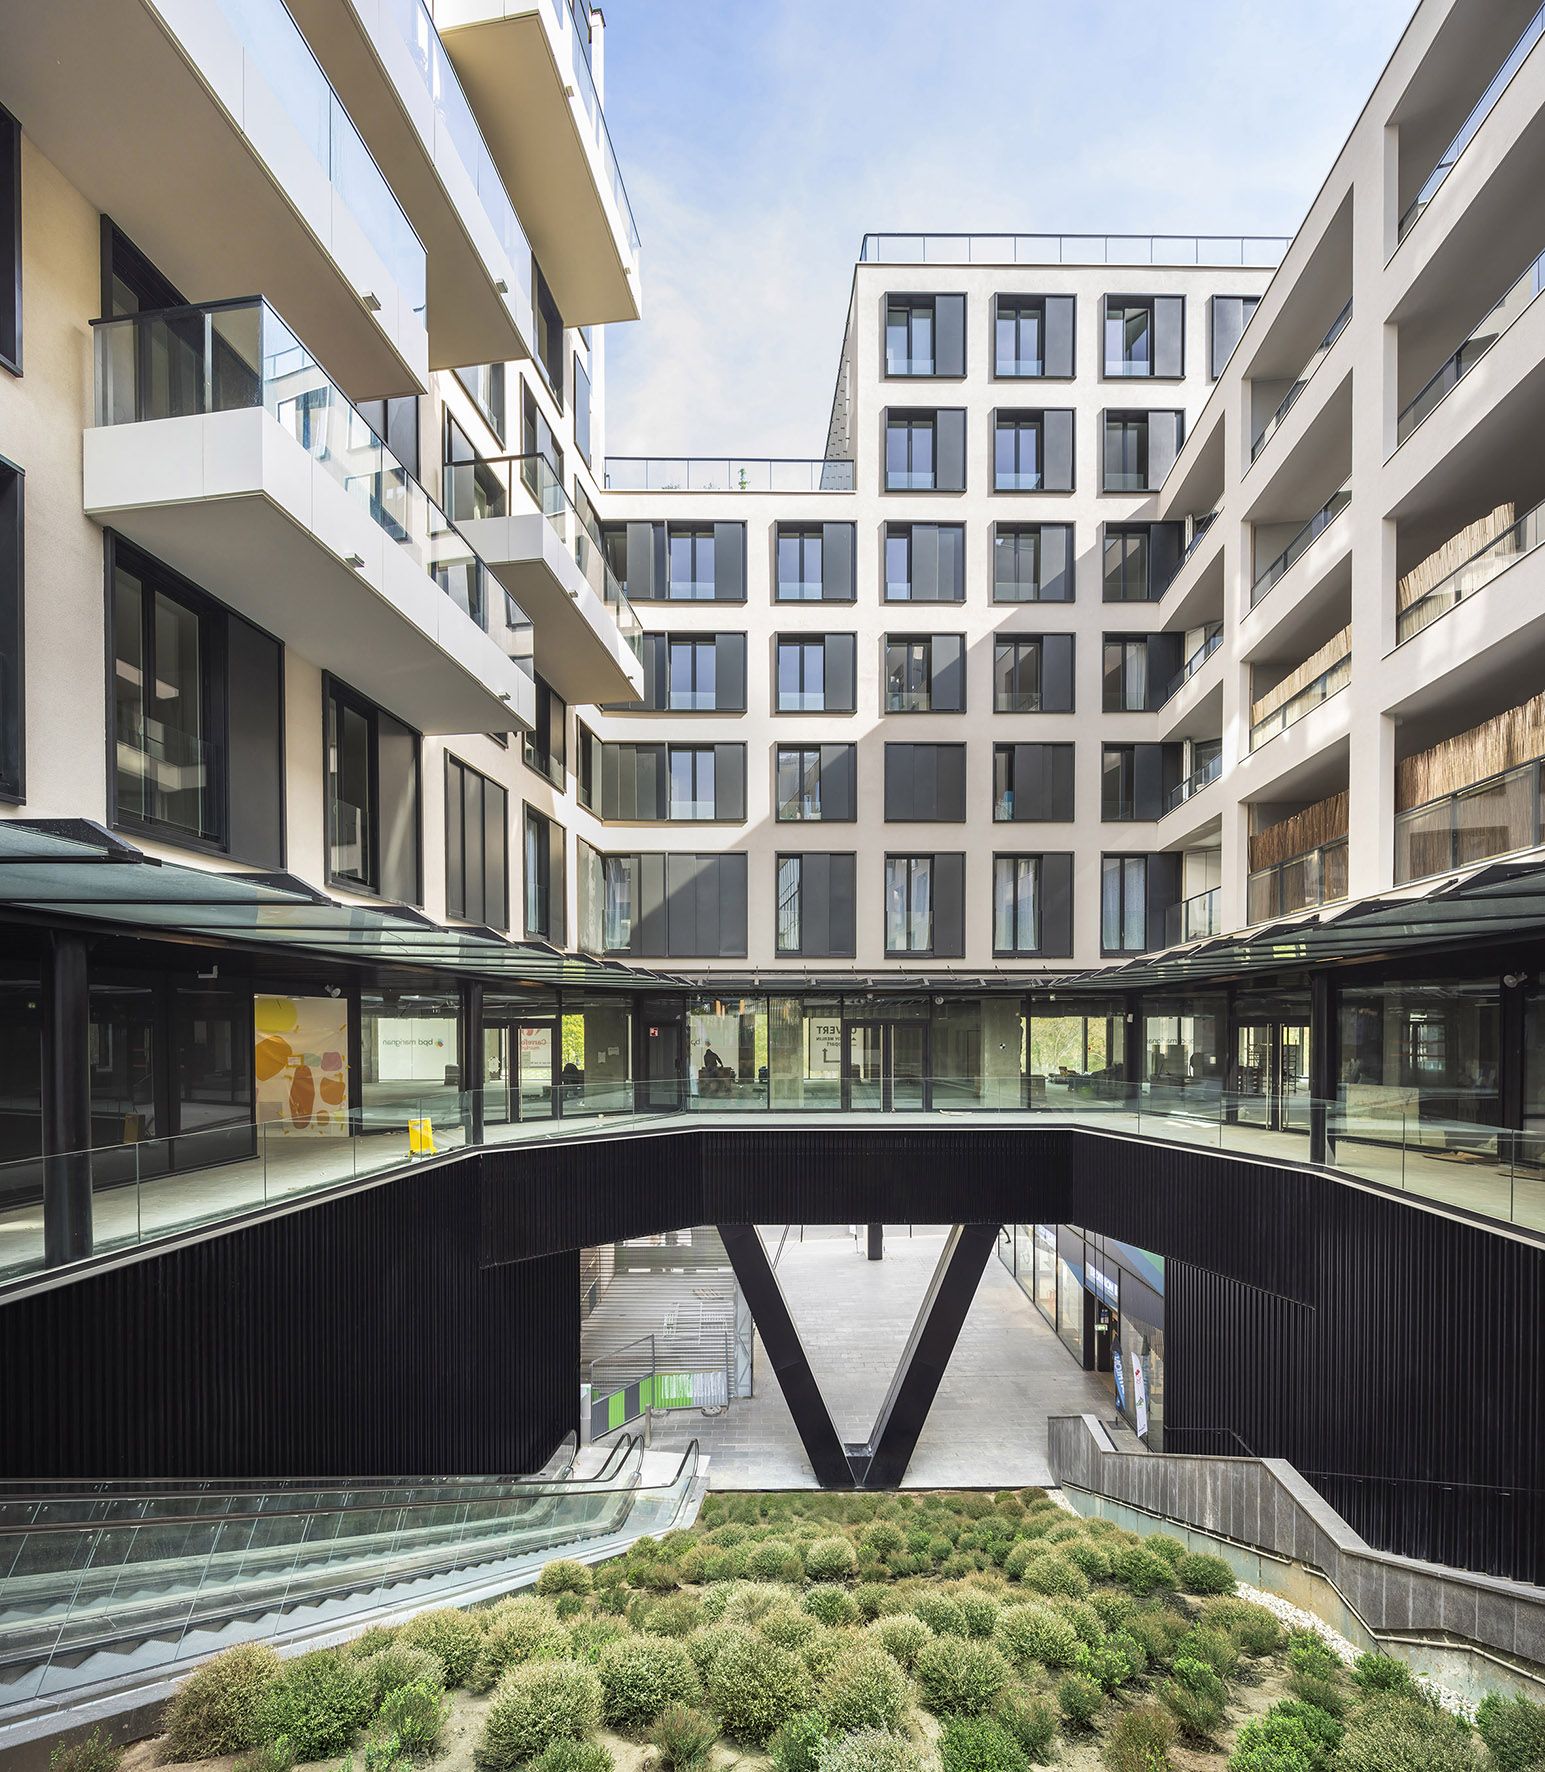
Spanning two blocks, the project is part of a dense, mixed-use urban composition combining housing, offices, retail, and transportation. It extends along a major thoroughfare, directly connected to the Line 14 station, and is organized around a landscaped promenade and a spacious plaza.
One of the main challenges lies in ensuring clear circulation paths and ease of use, despite the programmatic complexity. The ground floor is designed as a continuous space, spanning the blocks and connecting the various entrances, retail spaces, and residential lobbies, thereby promoting seamless movement.
The facades fully contribute to this openness, offering transparency that reveals interior activities and extends urban continuity. The architectural style is consistent with the other buildings in the eco-neighborhood, while asserting its own distinct identity.
The project thus helps make retail a true pillar of urban life, supporting daily activities and enhancing the neighborhood’s vibrancy. It exemplifies an integrated approach, in which architecture and programming work in harmony to create a vibrant, accessible, and open part of the city.