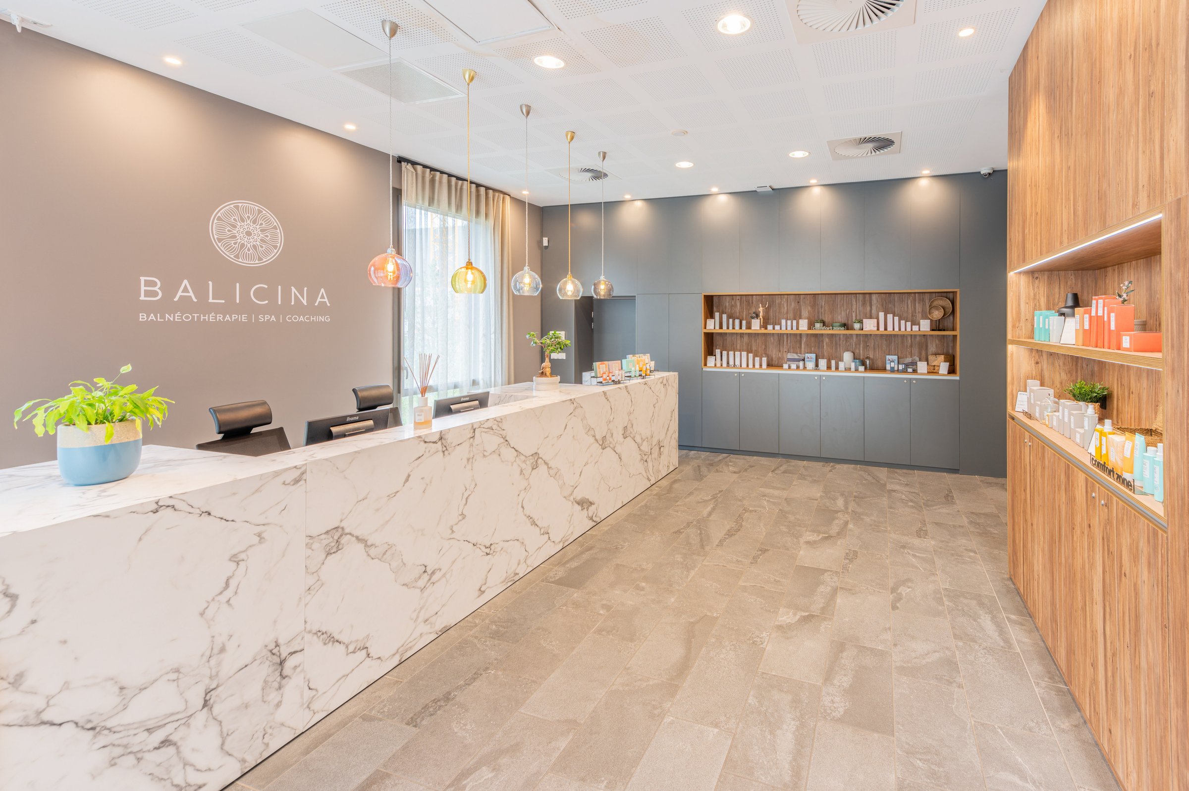
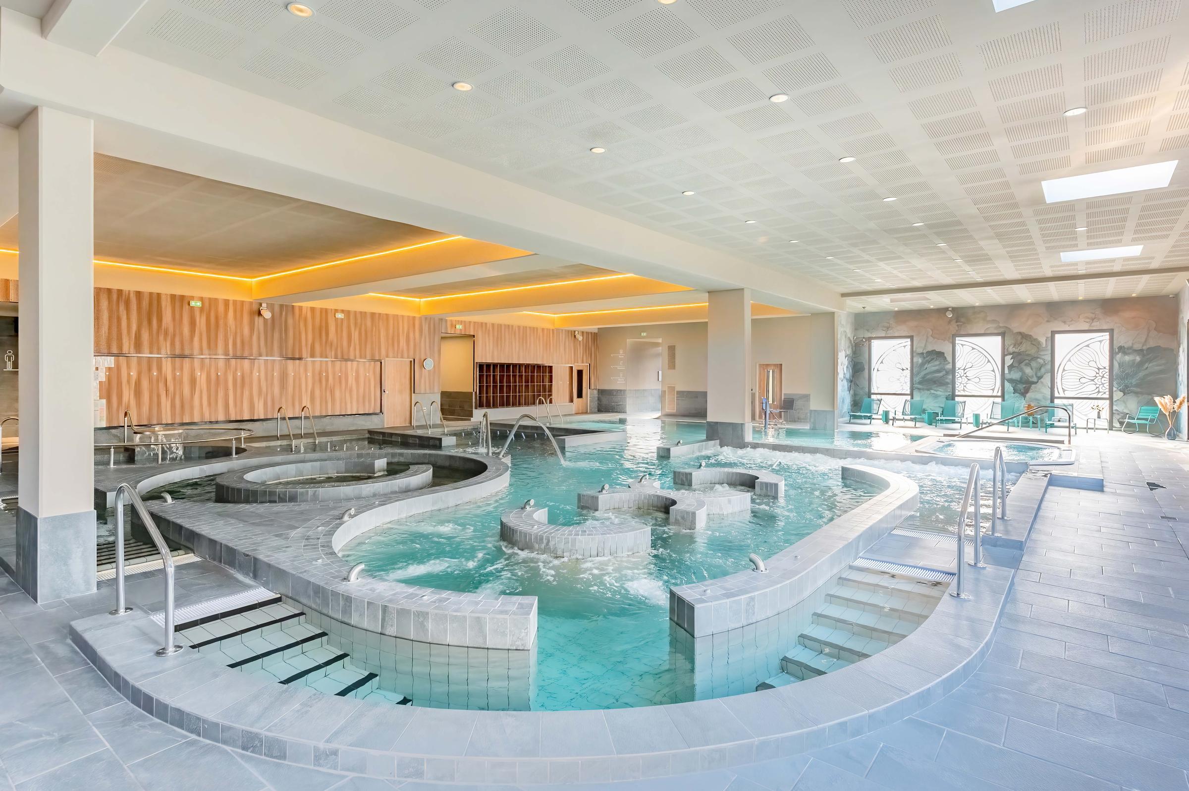
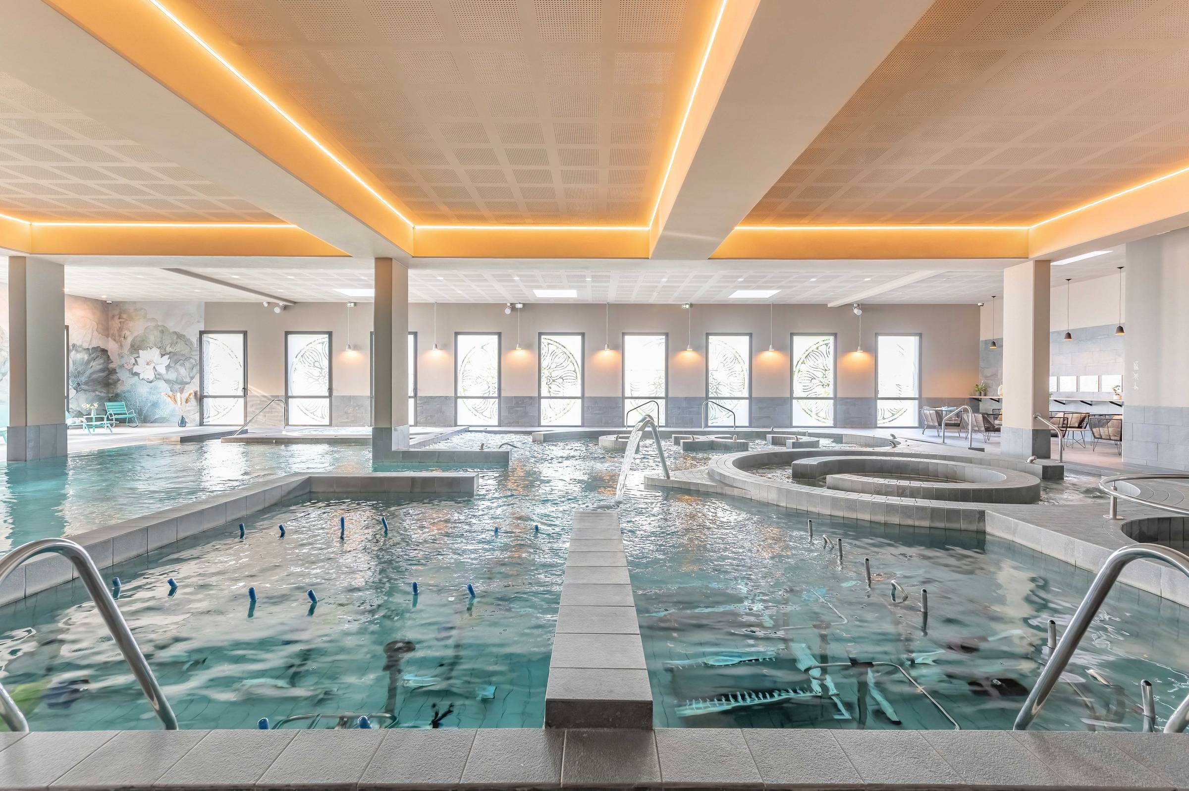
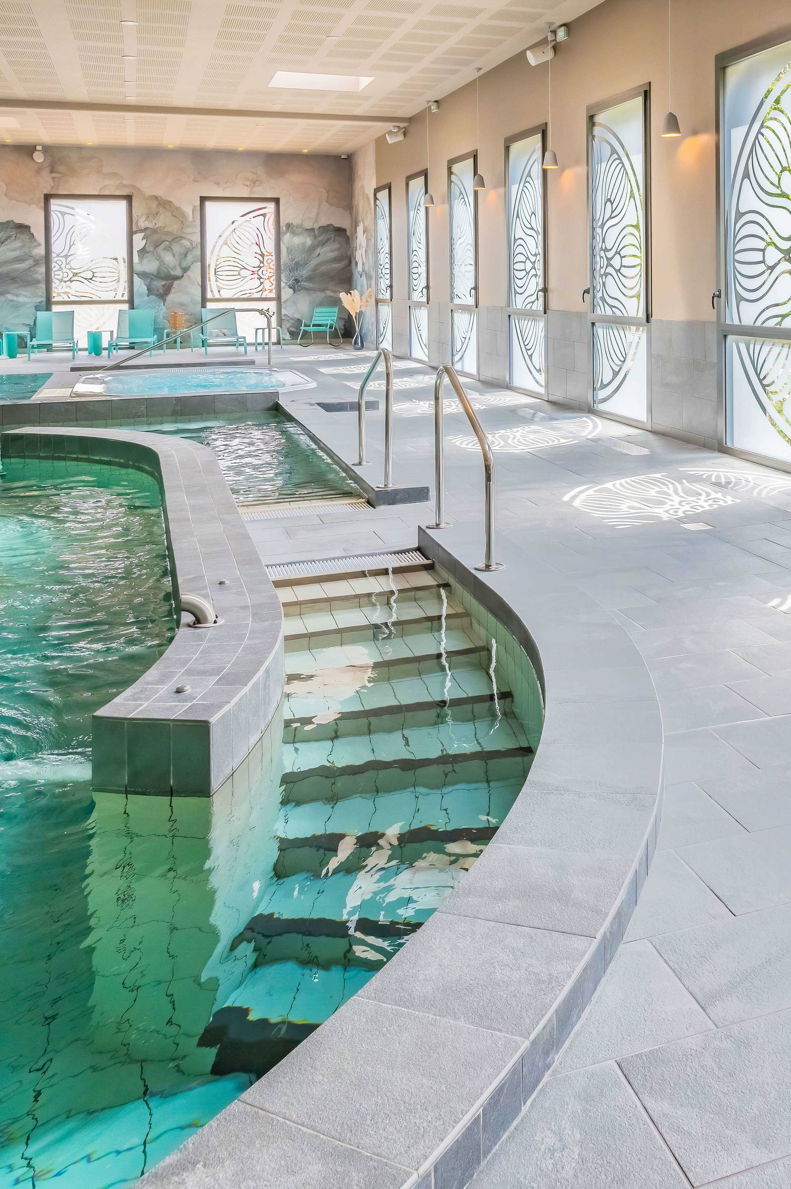
In Lyon, at the heart of Bioparc Lyon, the Médicina project is part of a hub dedicated to healthcare and biomedical innovation. It brings together in a single location approximately 100 medical and paramedical practitioners, a balneotherapy center, a coaching space, a micro-daycare center, a radiology department, and dining areas, with a focus on shared services and interdisciplinarity.
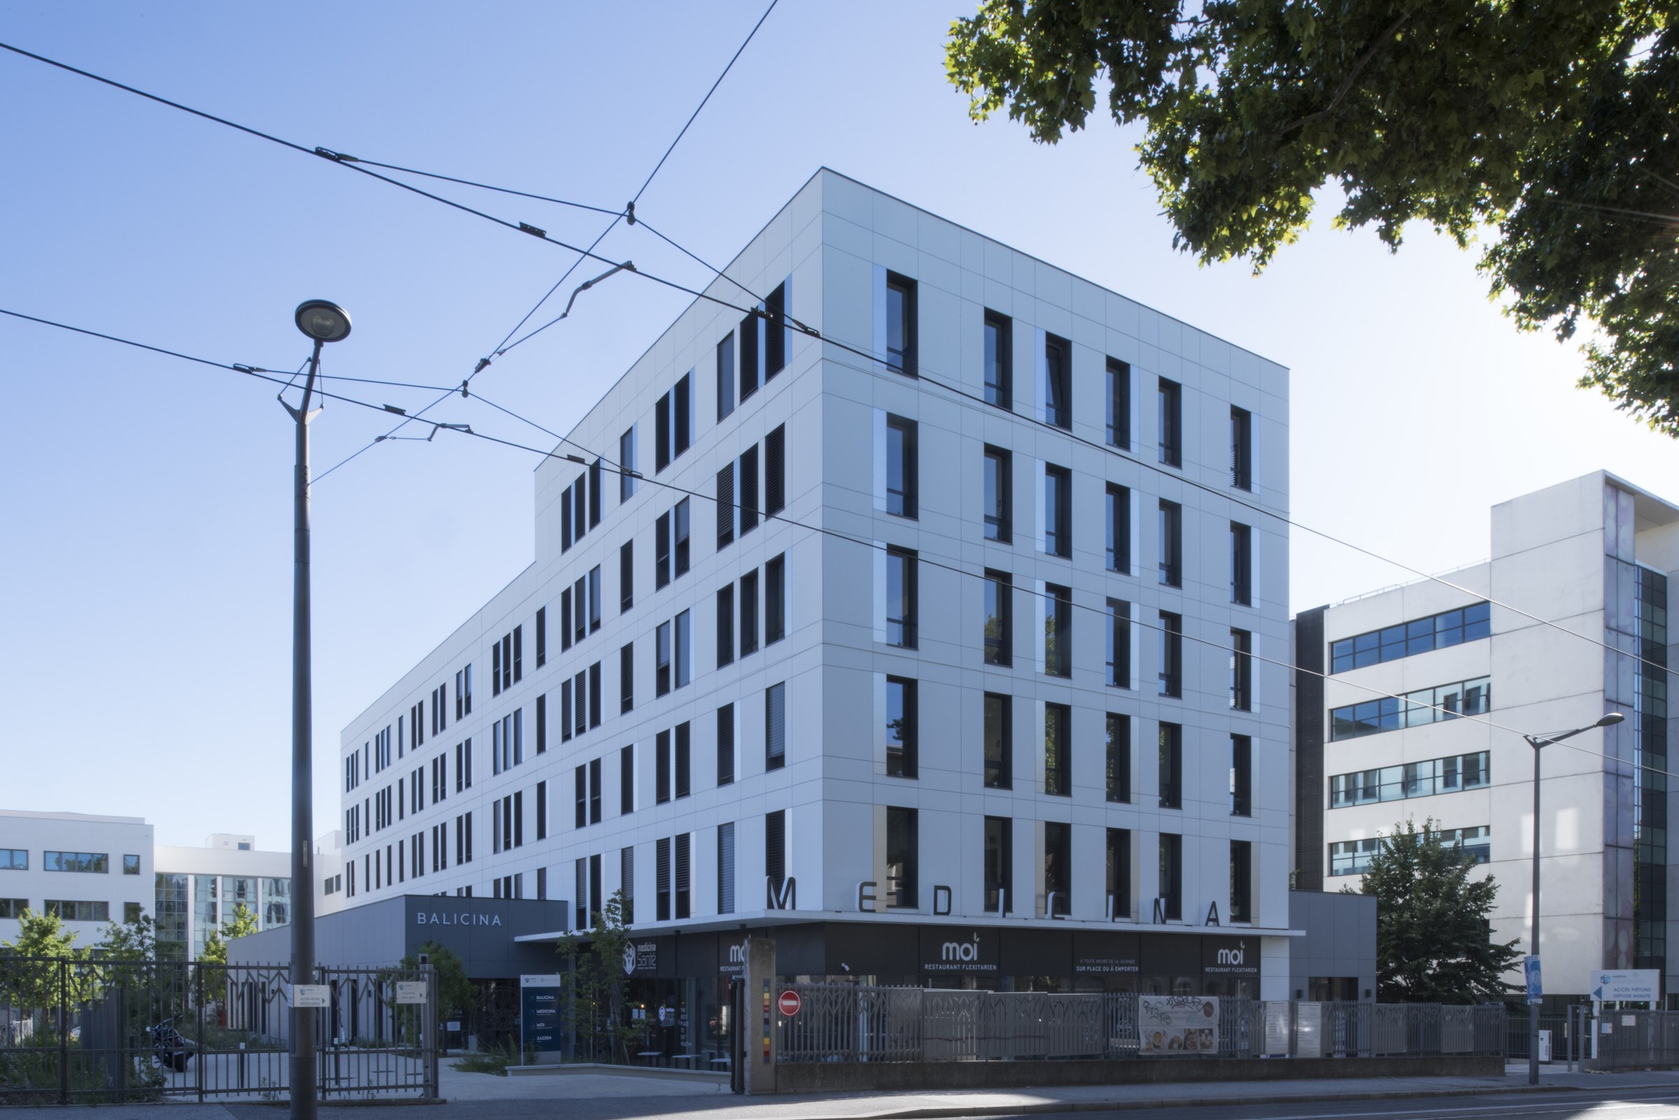
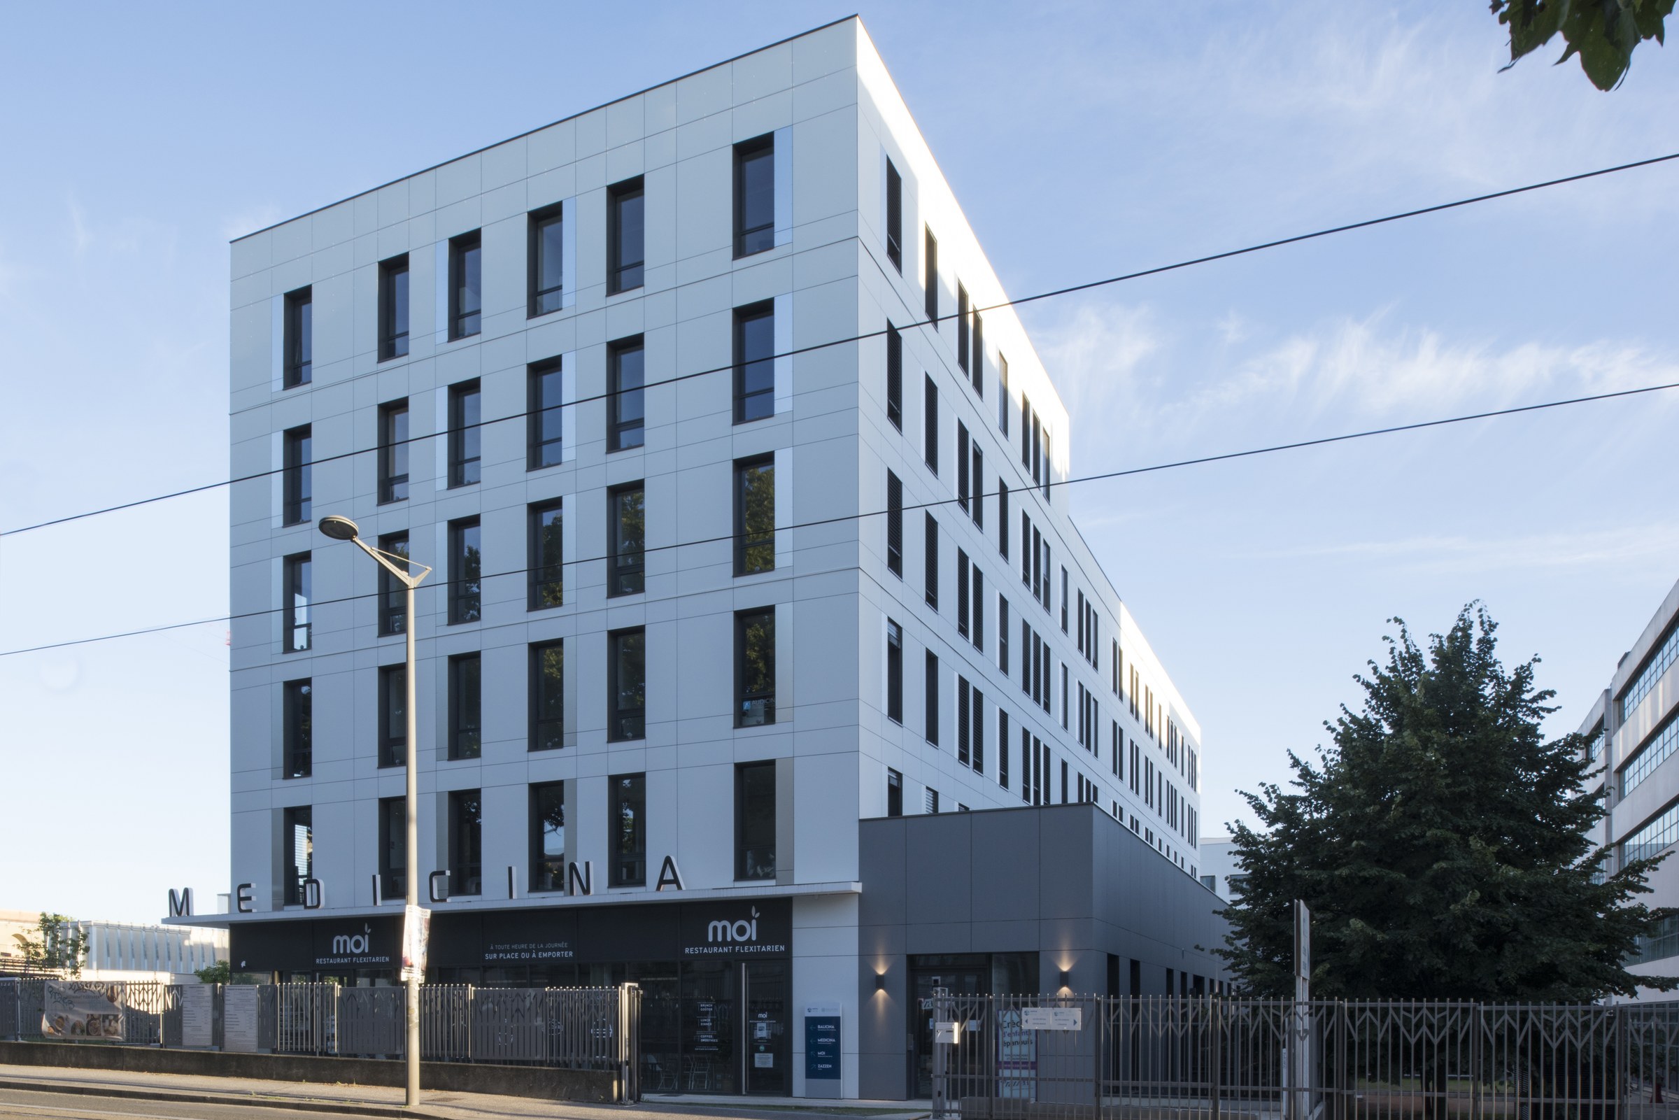
The program results in a clear architectural composition, where the building’s form stems directly from its functional organization. A thick ground-floor base houses the balneotherapy center and communal facilities, while a slimmer main volume contains the consultation spaces.
The architectural design seeks to convey the diversity of uses while asserting a unified and reassuring identity. The complex prioritizes a simple, clear, and accessible volumetry, consistent with the purpose of a healthcare facility open to the public.
The facades play on an alternation between the horizontality of the volumes and the verticality of the window and door frames, in order to restore a more human scale to the building. The main corner, largely glazed, marks the entrance and signals the forecourt.
The treatment of materials reinforces this interpretation: a base of textured metal panels, upper levels clad in light-colored material, punctuated by glossier elements that give rhythm to the facades.
Médicina offers an integrated healthcare facility where architecture and medical organization work together to enhance the quality of care, foster collaboration among healthcare providers, and promote the well-being of patients.