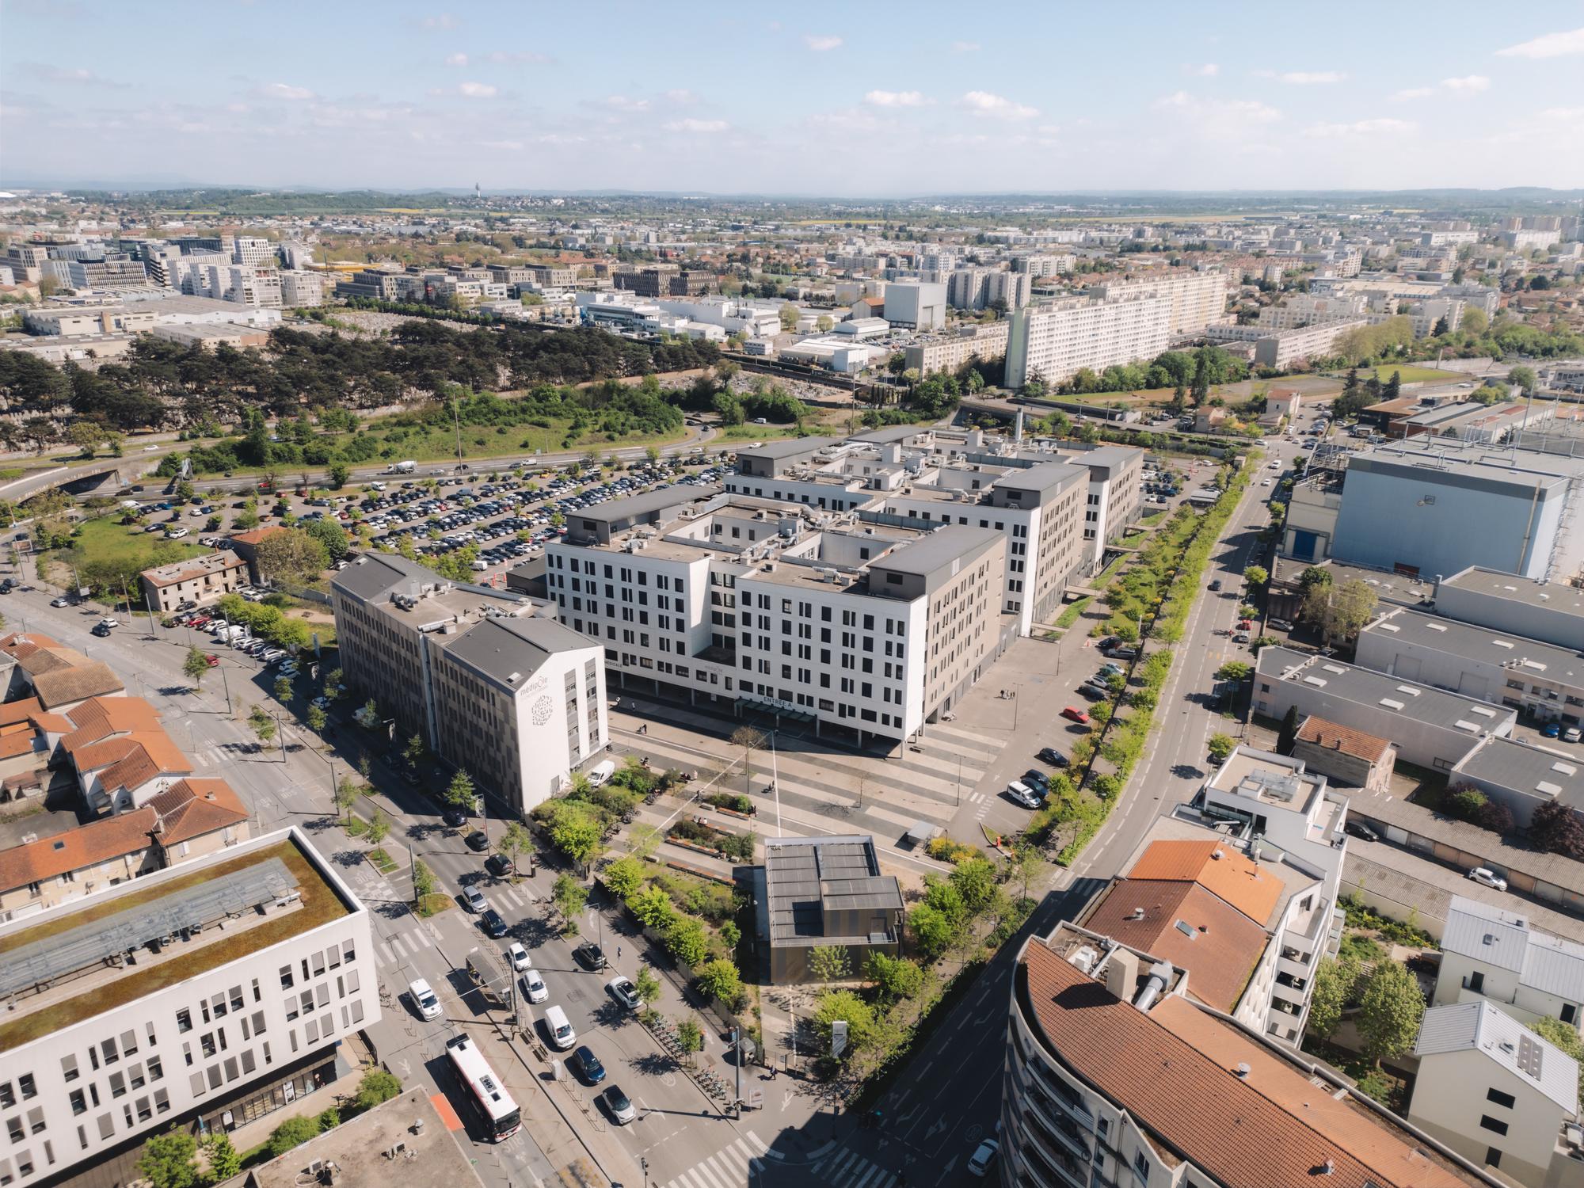
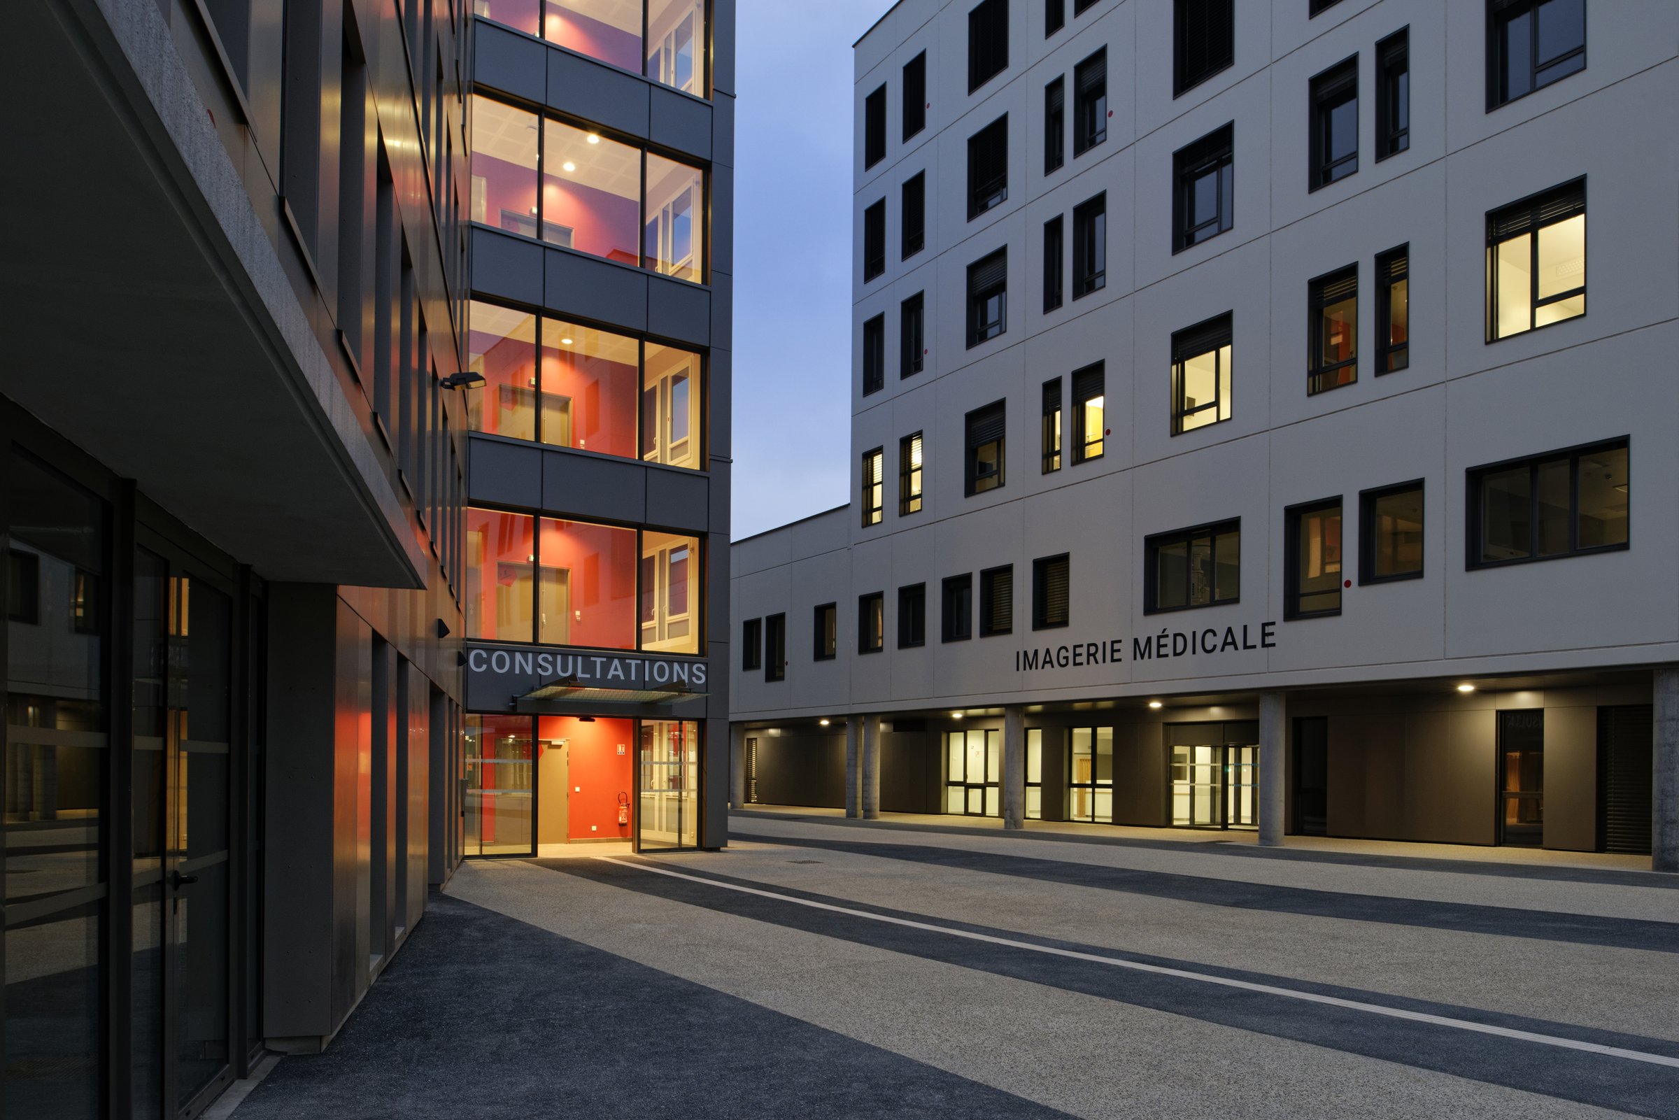
In Villeurbanne, the Médipôle project is part of an urban transformation linked to the former industrial fabric of the “Bon Coin” district, offering a new generation of high-capacity healthcare facilities. The complex brings together a comprehensive range of healthcare services provided by several institutions in the Lyon region on a single site, with a focus on resource sharing and medical synergy.
The project’s organization is based on a functional layering across multiple levels, allowing for a clear distinction between the various care units. A vast technical platform forms the building’s base, housing the most intensive activities and the heaviest traffic flows, while the upper levels are dedicated to inpatient units and various specialties.
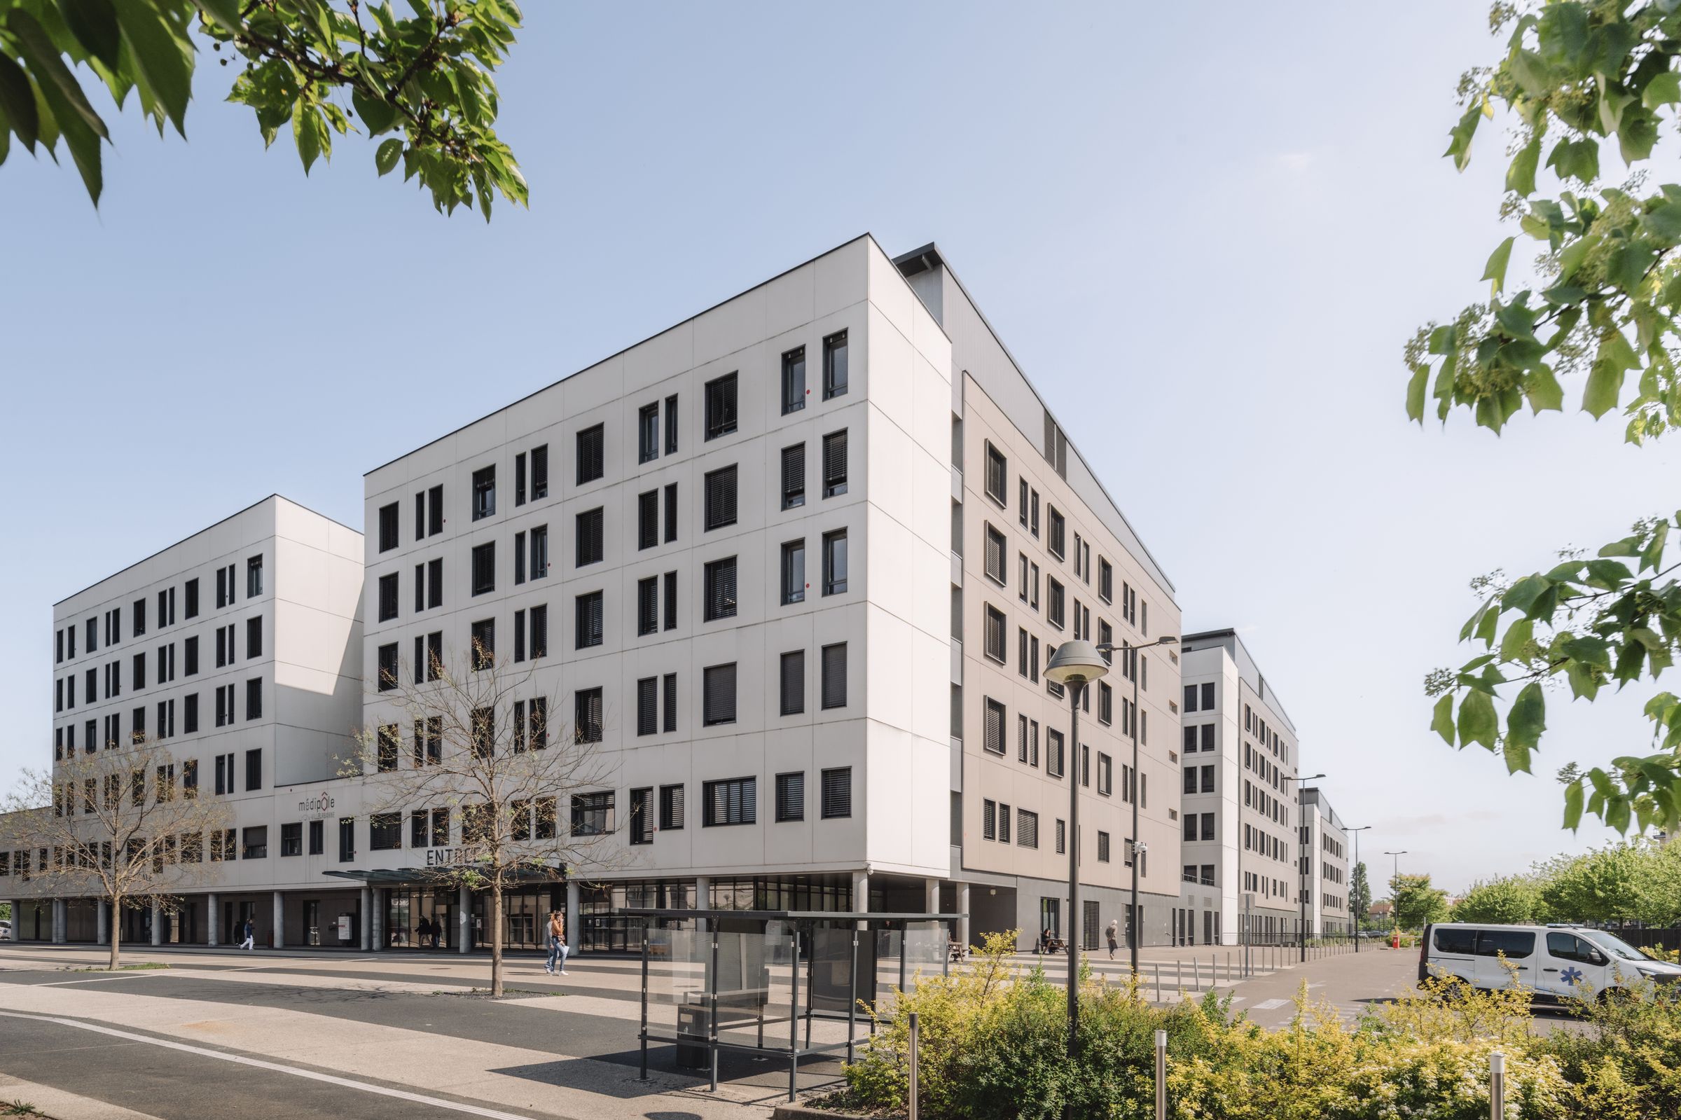
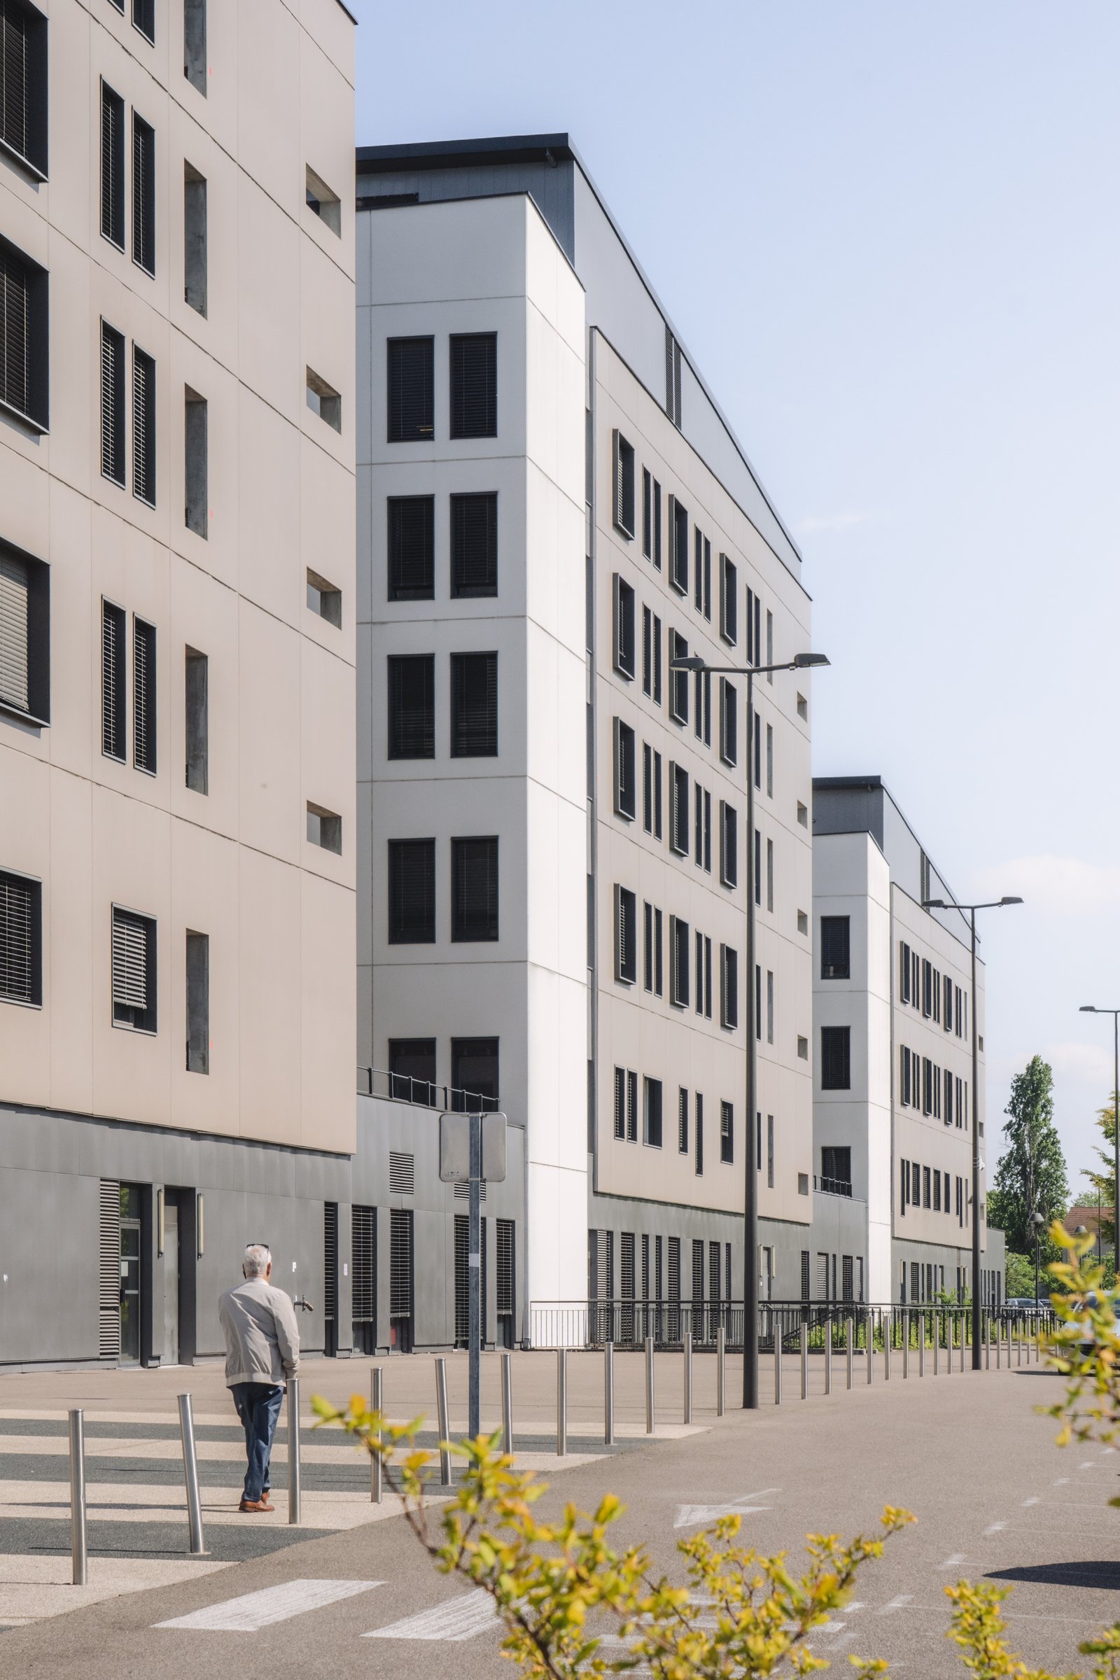
This layered composition gives rise to a clear architectural language, structured around identifiable volumes, evoking the image of a contemporary “hospital home.” Three large patient care wings rise above the technical base, asserting a strong urban presence while maintaining a human scale.
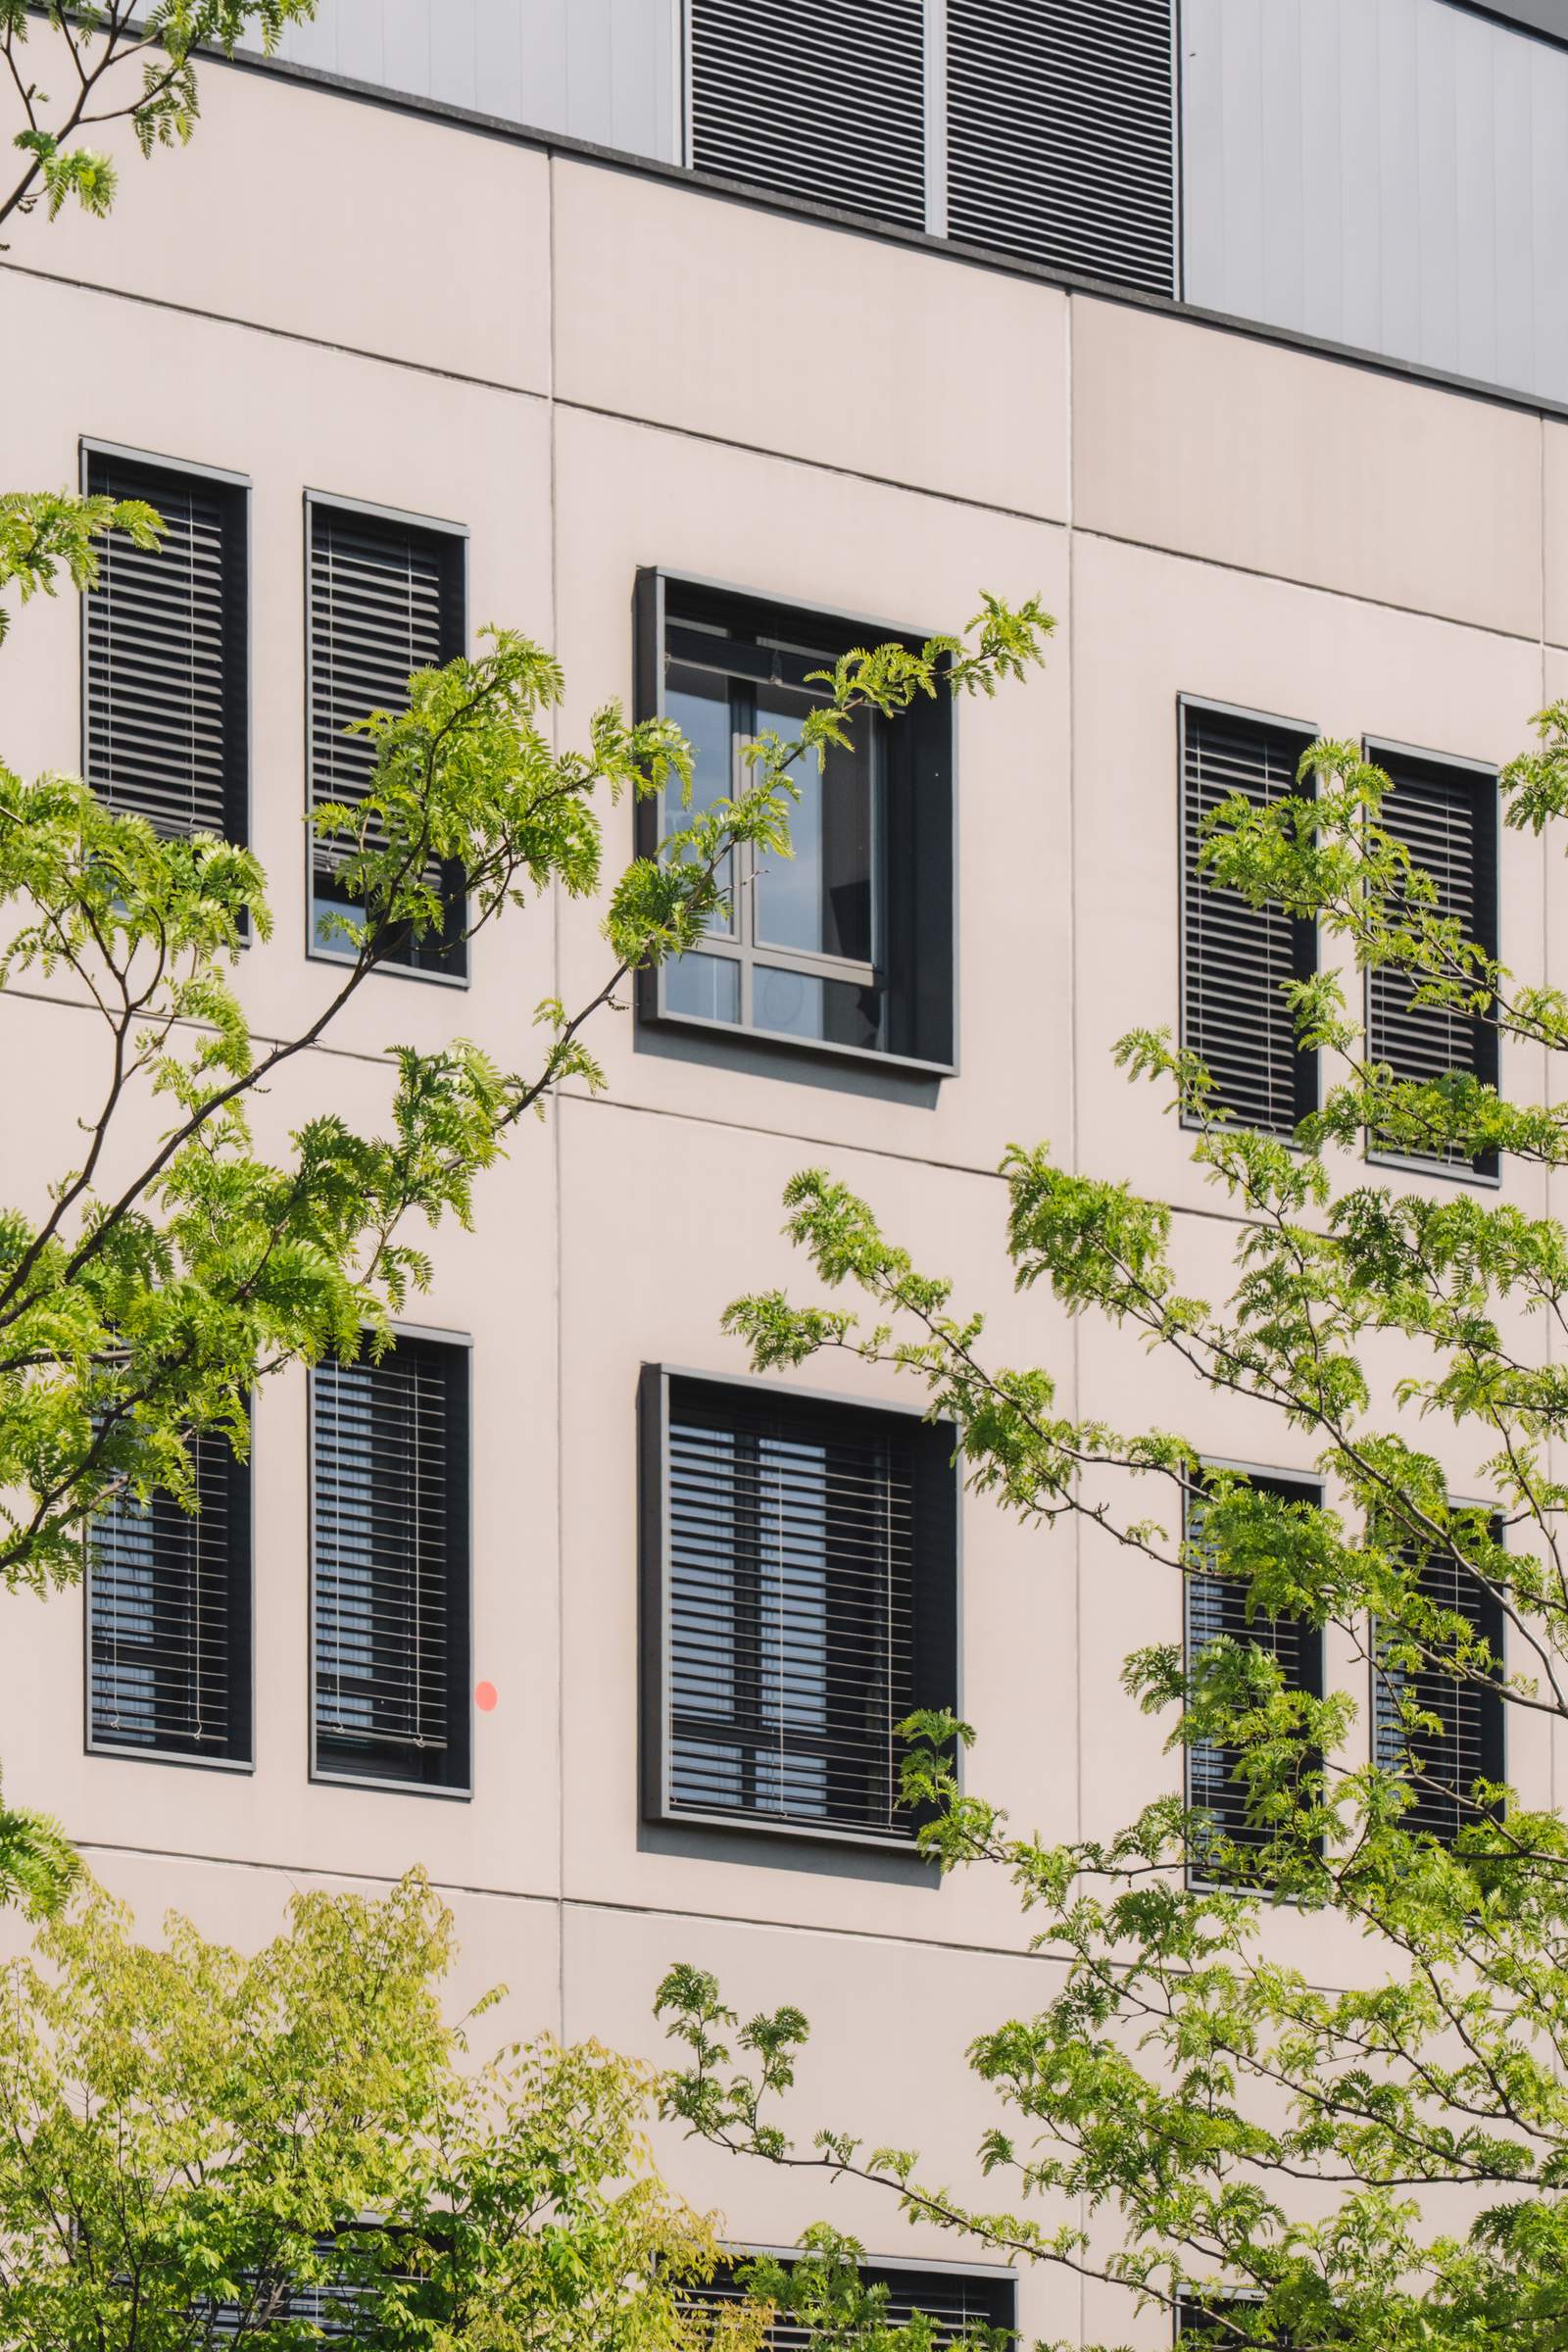
The facades of the main volumes are constructed using prefabricated insulated concrete elements, ensuring thermal performance, durability, and efficient construction. This materiality gives the building a sober and enduring appearance, suited to the requirements of a large-scale healthcare facility.
The layout of functions is designed to optimize patient and staff flow, with clearly defined departments: surgery and technical services, maternity and pediatrics, post-acute care and rehabilitation, as well as separate consultation areas. This structure ensures efficiency and clarity of use.
The Médipôle offers an integrated hospital model that is both high-performing and adaptable, supporting Villeurbanne’s urban transformation while establishing a new architectural identity for contemporary healthcare facilities.