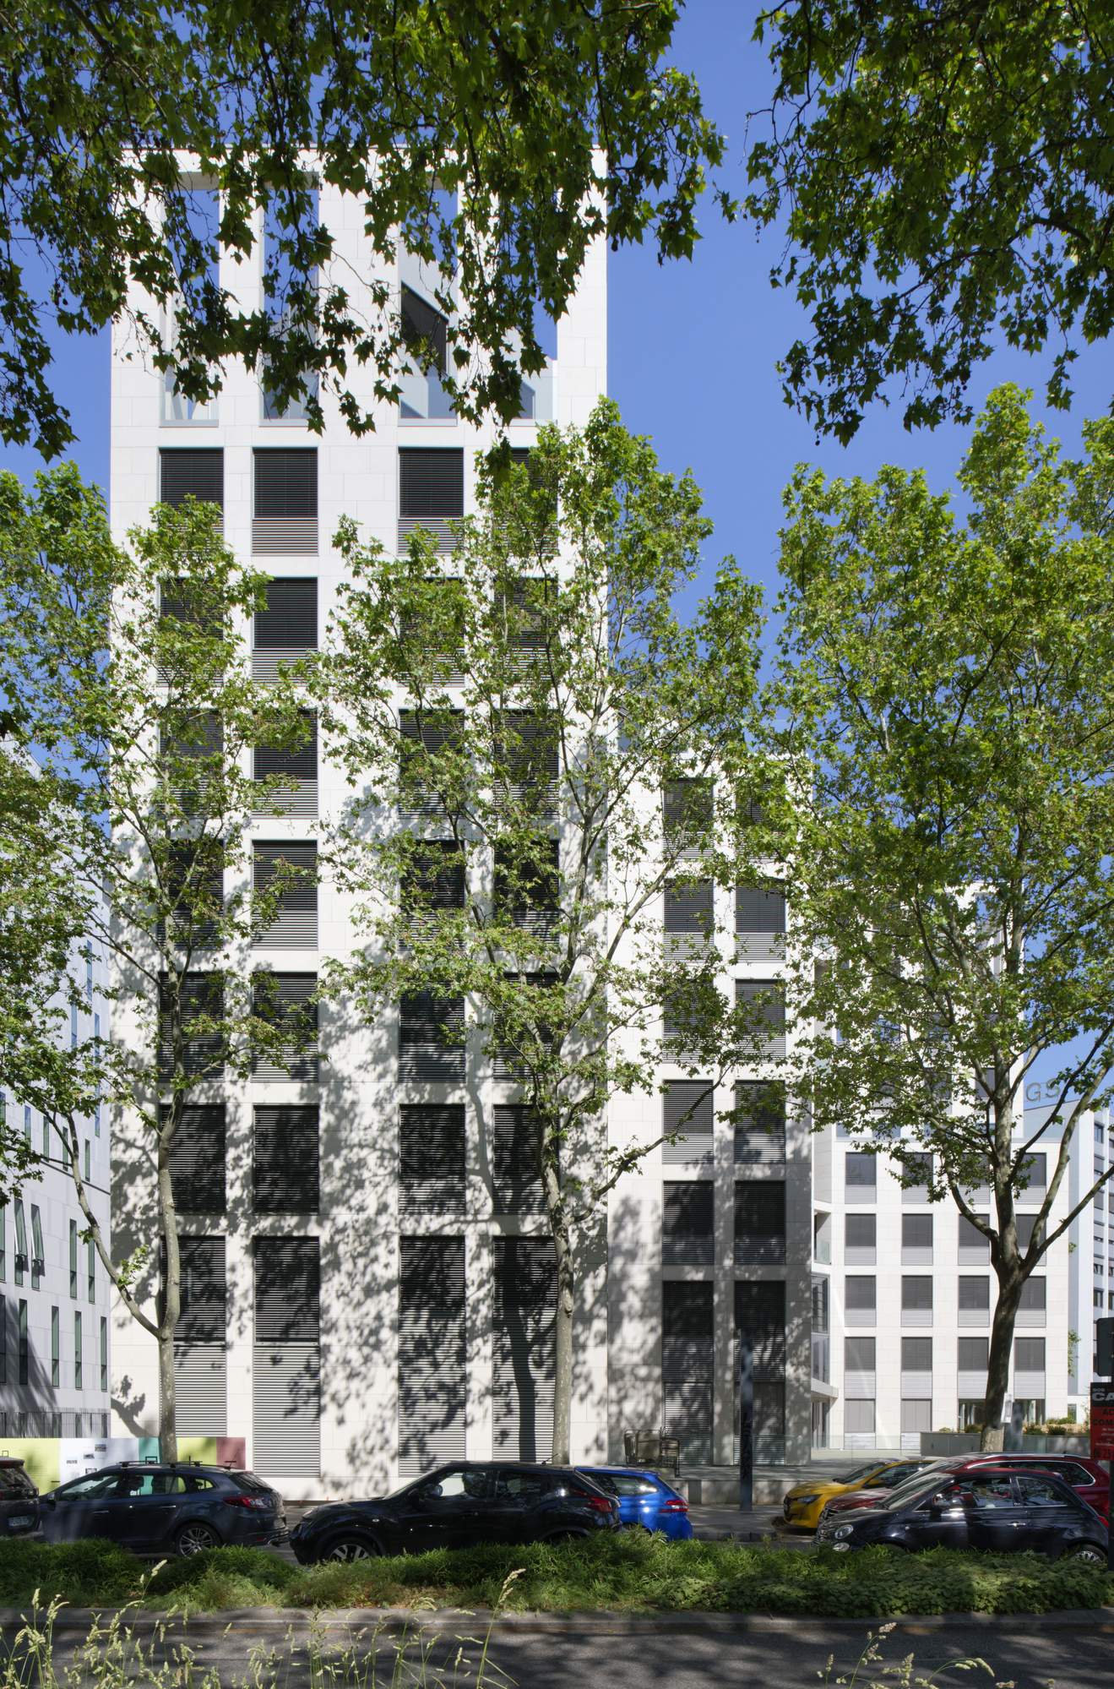
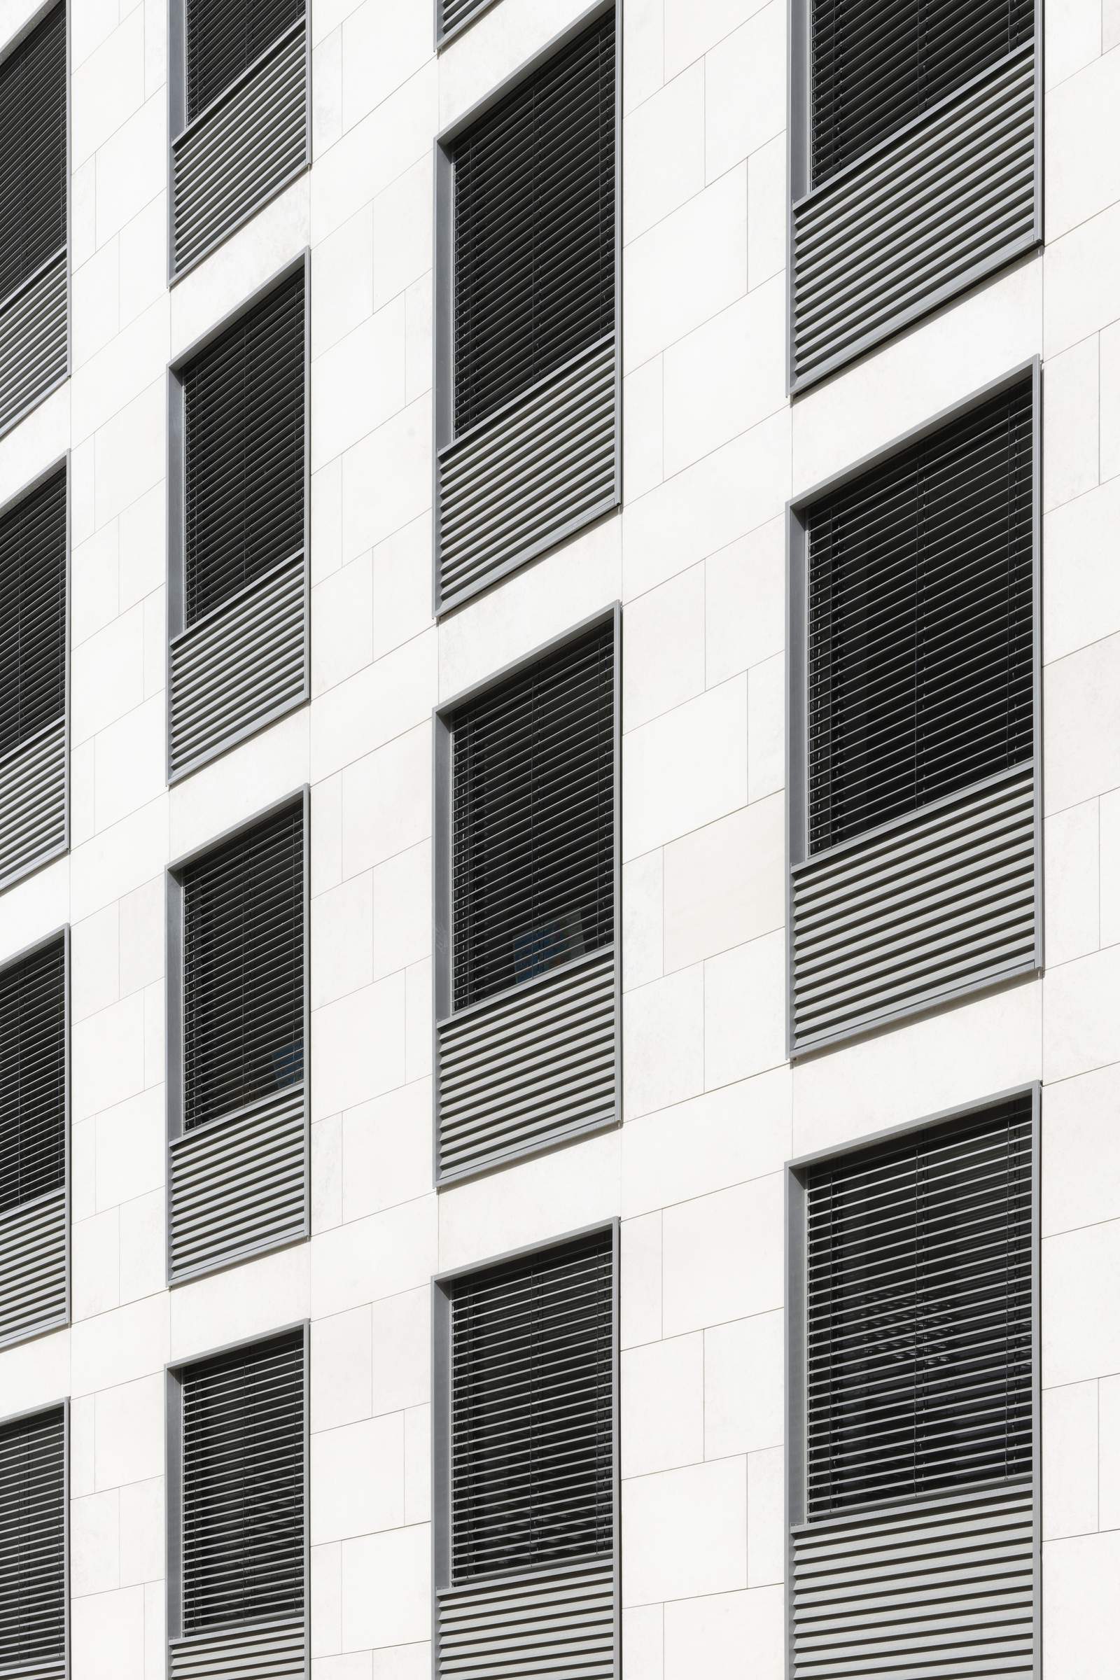
In Lyon, the Park Avenue project is situated at the interface between a dense commercial district and the outskirts of Parc de la Tête d’Or, which marks a distinct transition between the municipalities of Lyon and Villeurbanne. The building, constructed in the late 1980s by architects Gimbert and Vergely, is undergoing a redevelopment aimed at adapting its original qualities to contemporary uses.
The intervention is based on a detailed analysis of the existing structure, its framework, and its urban context. The challenge is to extend the building’s history while giving it a new architectural clarity and a level of comfort adapted to current commercial standards.
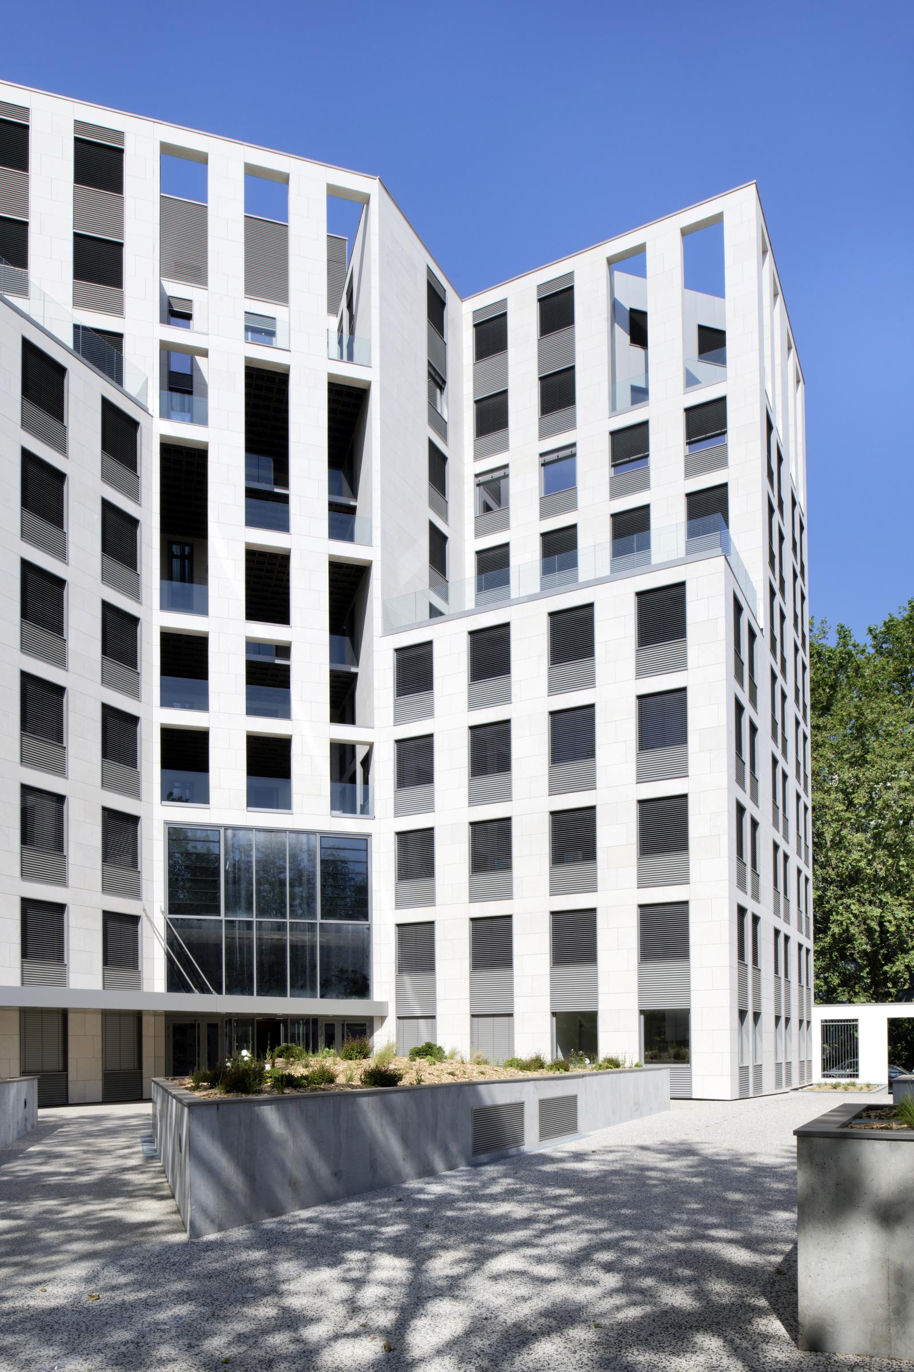
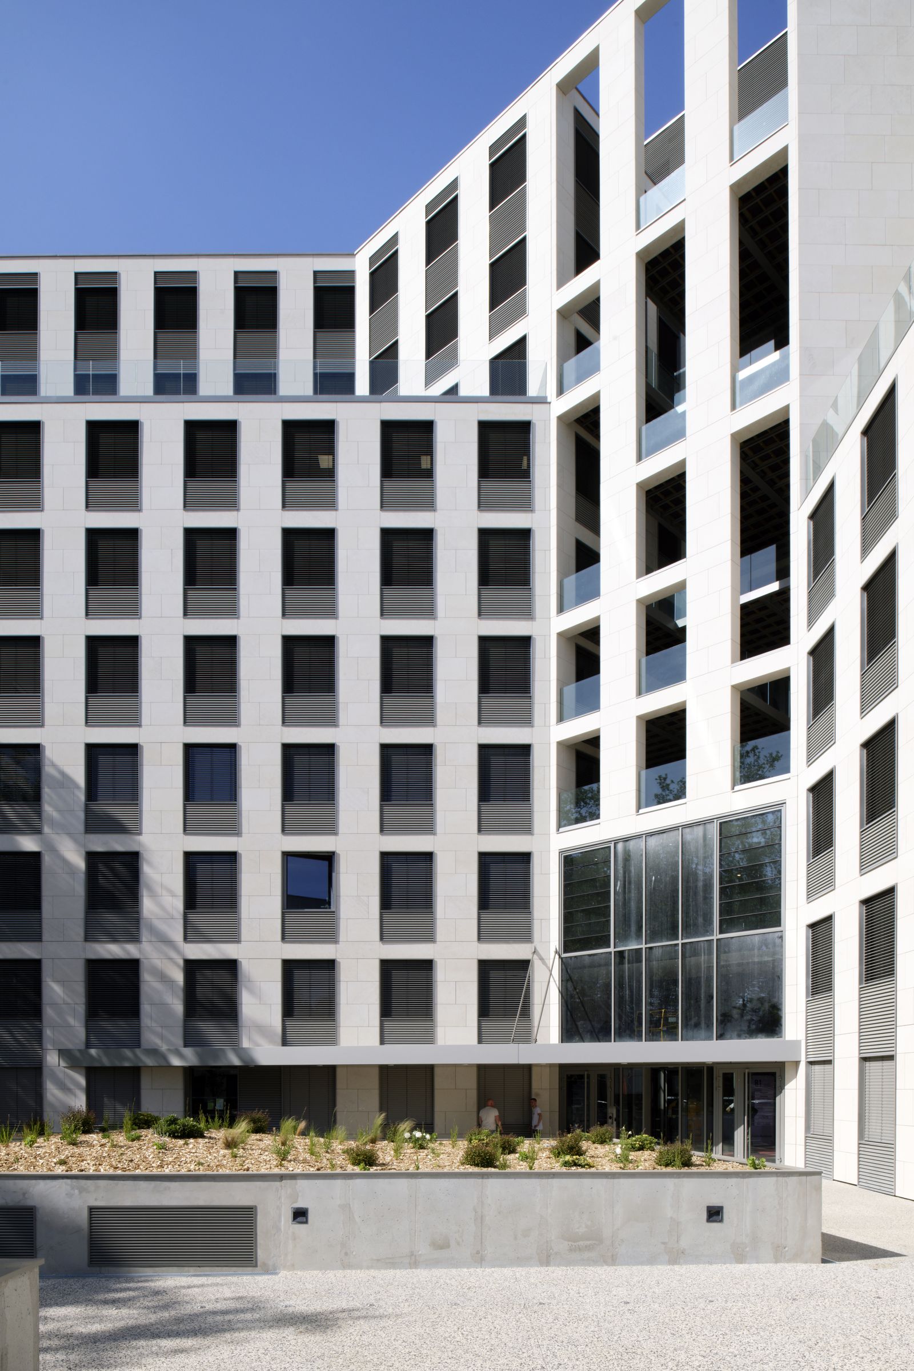
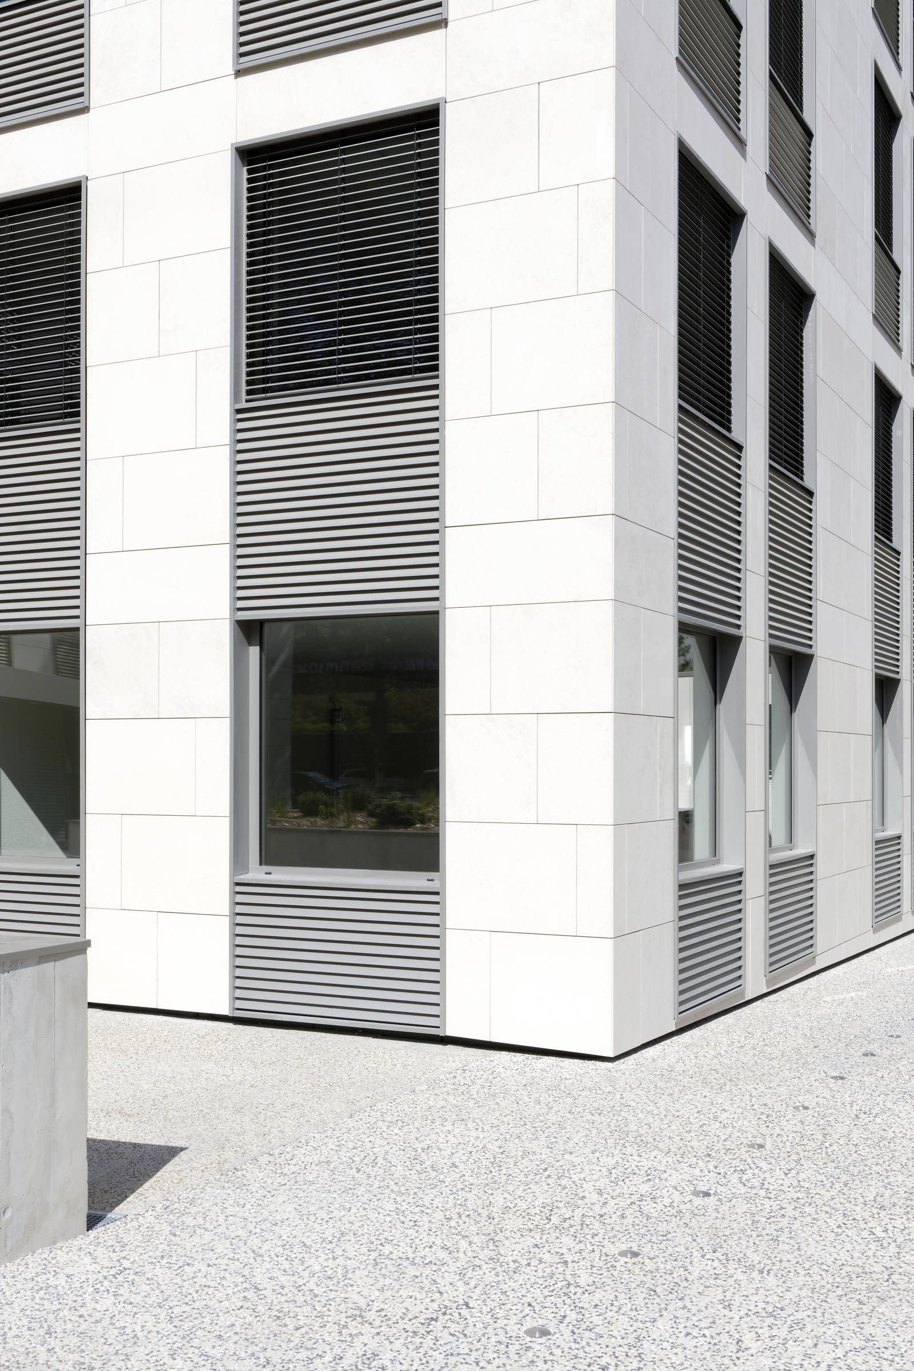
The project works with the existing proportions and volumes to establish a more contemporary aesthetic, while maintaining the coherence of the whole. The materiality is reworked to reinforce the building’s identity within its urban and landscape context.
A void is created within the volume, allowing for the introduction of elevated outdoor spaces. These openings offer privileged views of the park and strengthen the relationship between the interior and the landscape, while improving the quality of the office spaces.
This intervention thus transforms an existing building into a more open, brighter complex that is more connected to its surroundings, establishing a balanced dialogue between 1980s architecture and contemporary requirements.