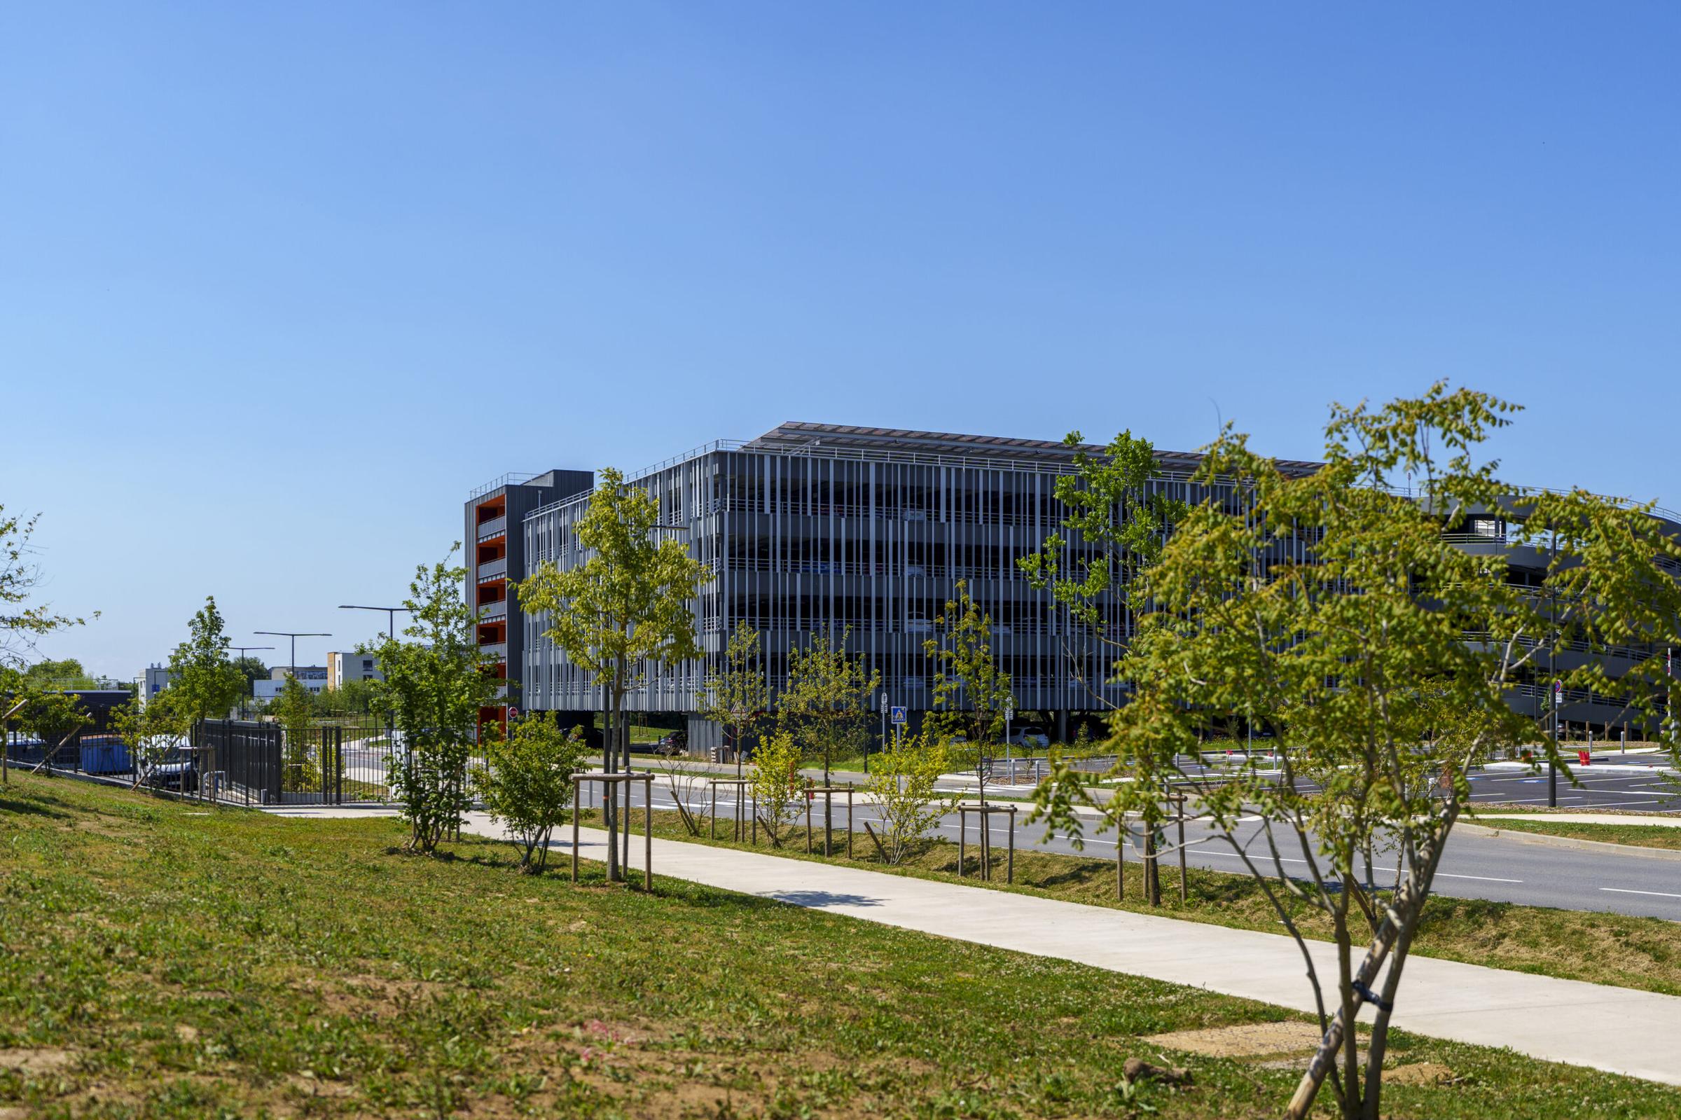
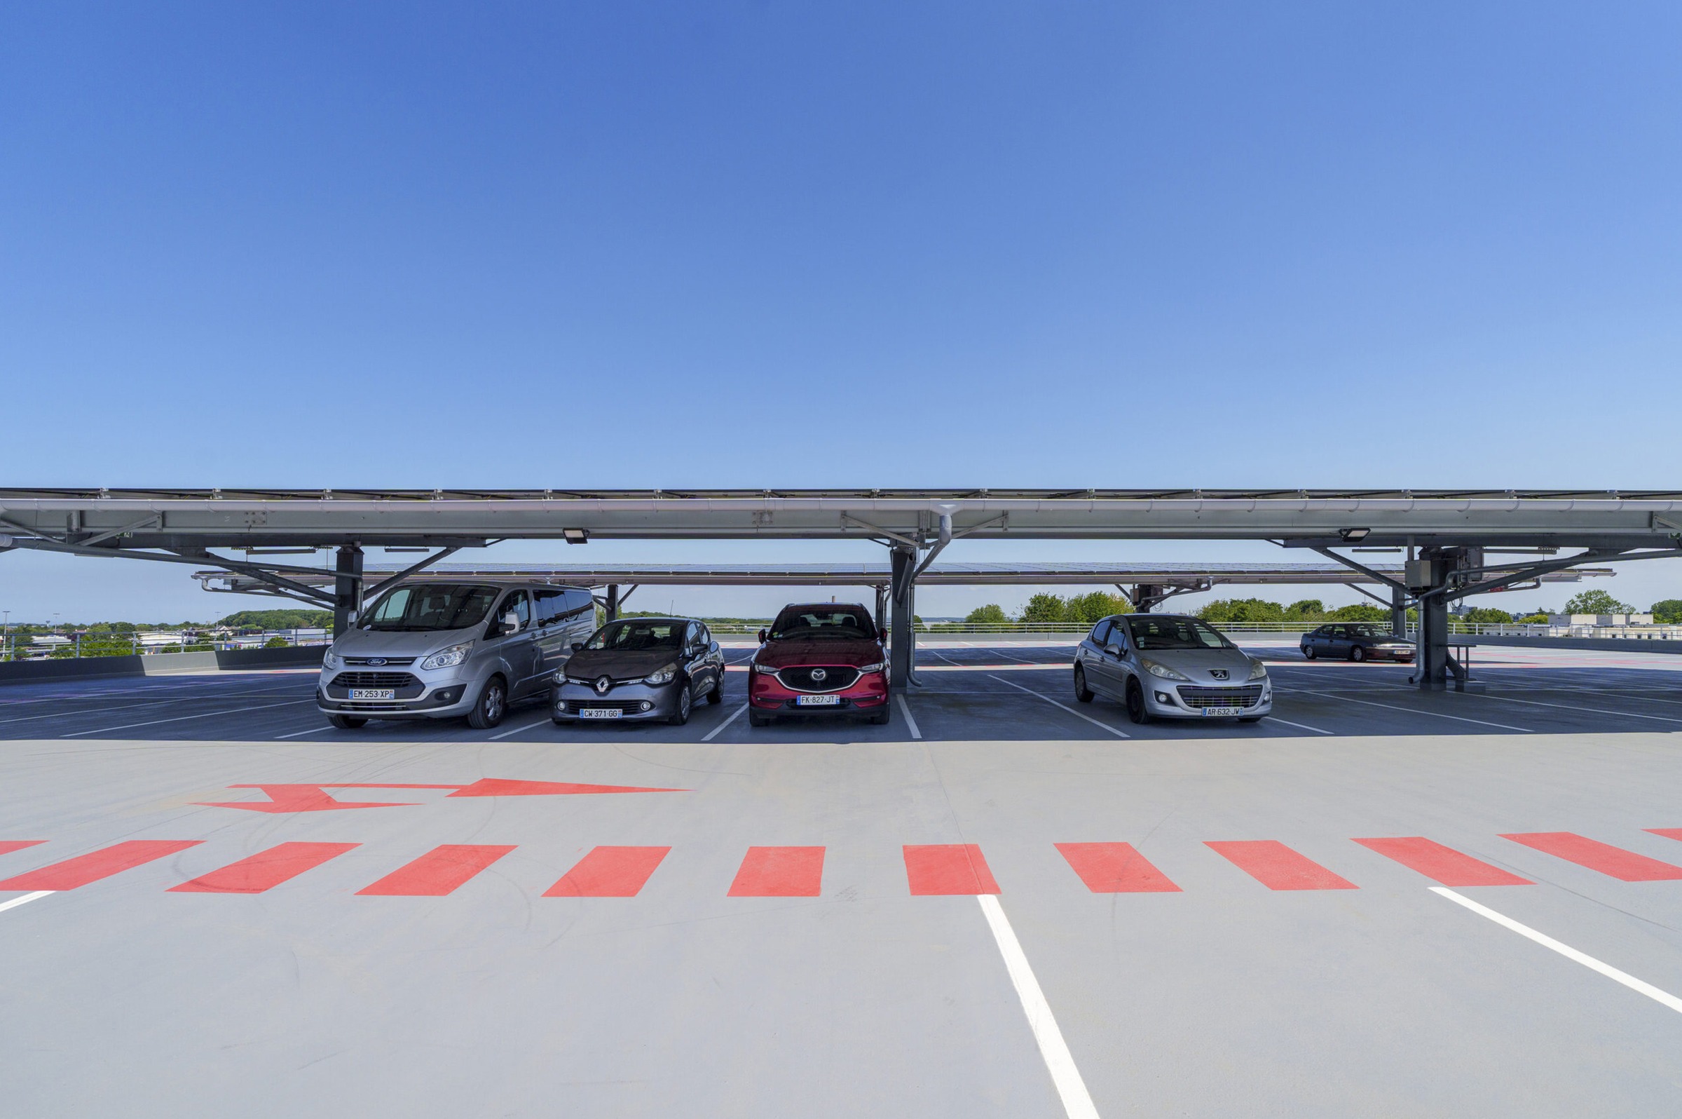
In Caen, the parking lot project for the Caen Normandie University Hospital supports the overall transformation of the hospital site and its gradual densification. The increased capacity of the future hospital requires the creation of approximately 850 parking spaces, located on the northern part of the site, as part of a functional and spatial reorganization.
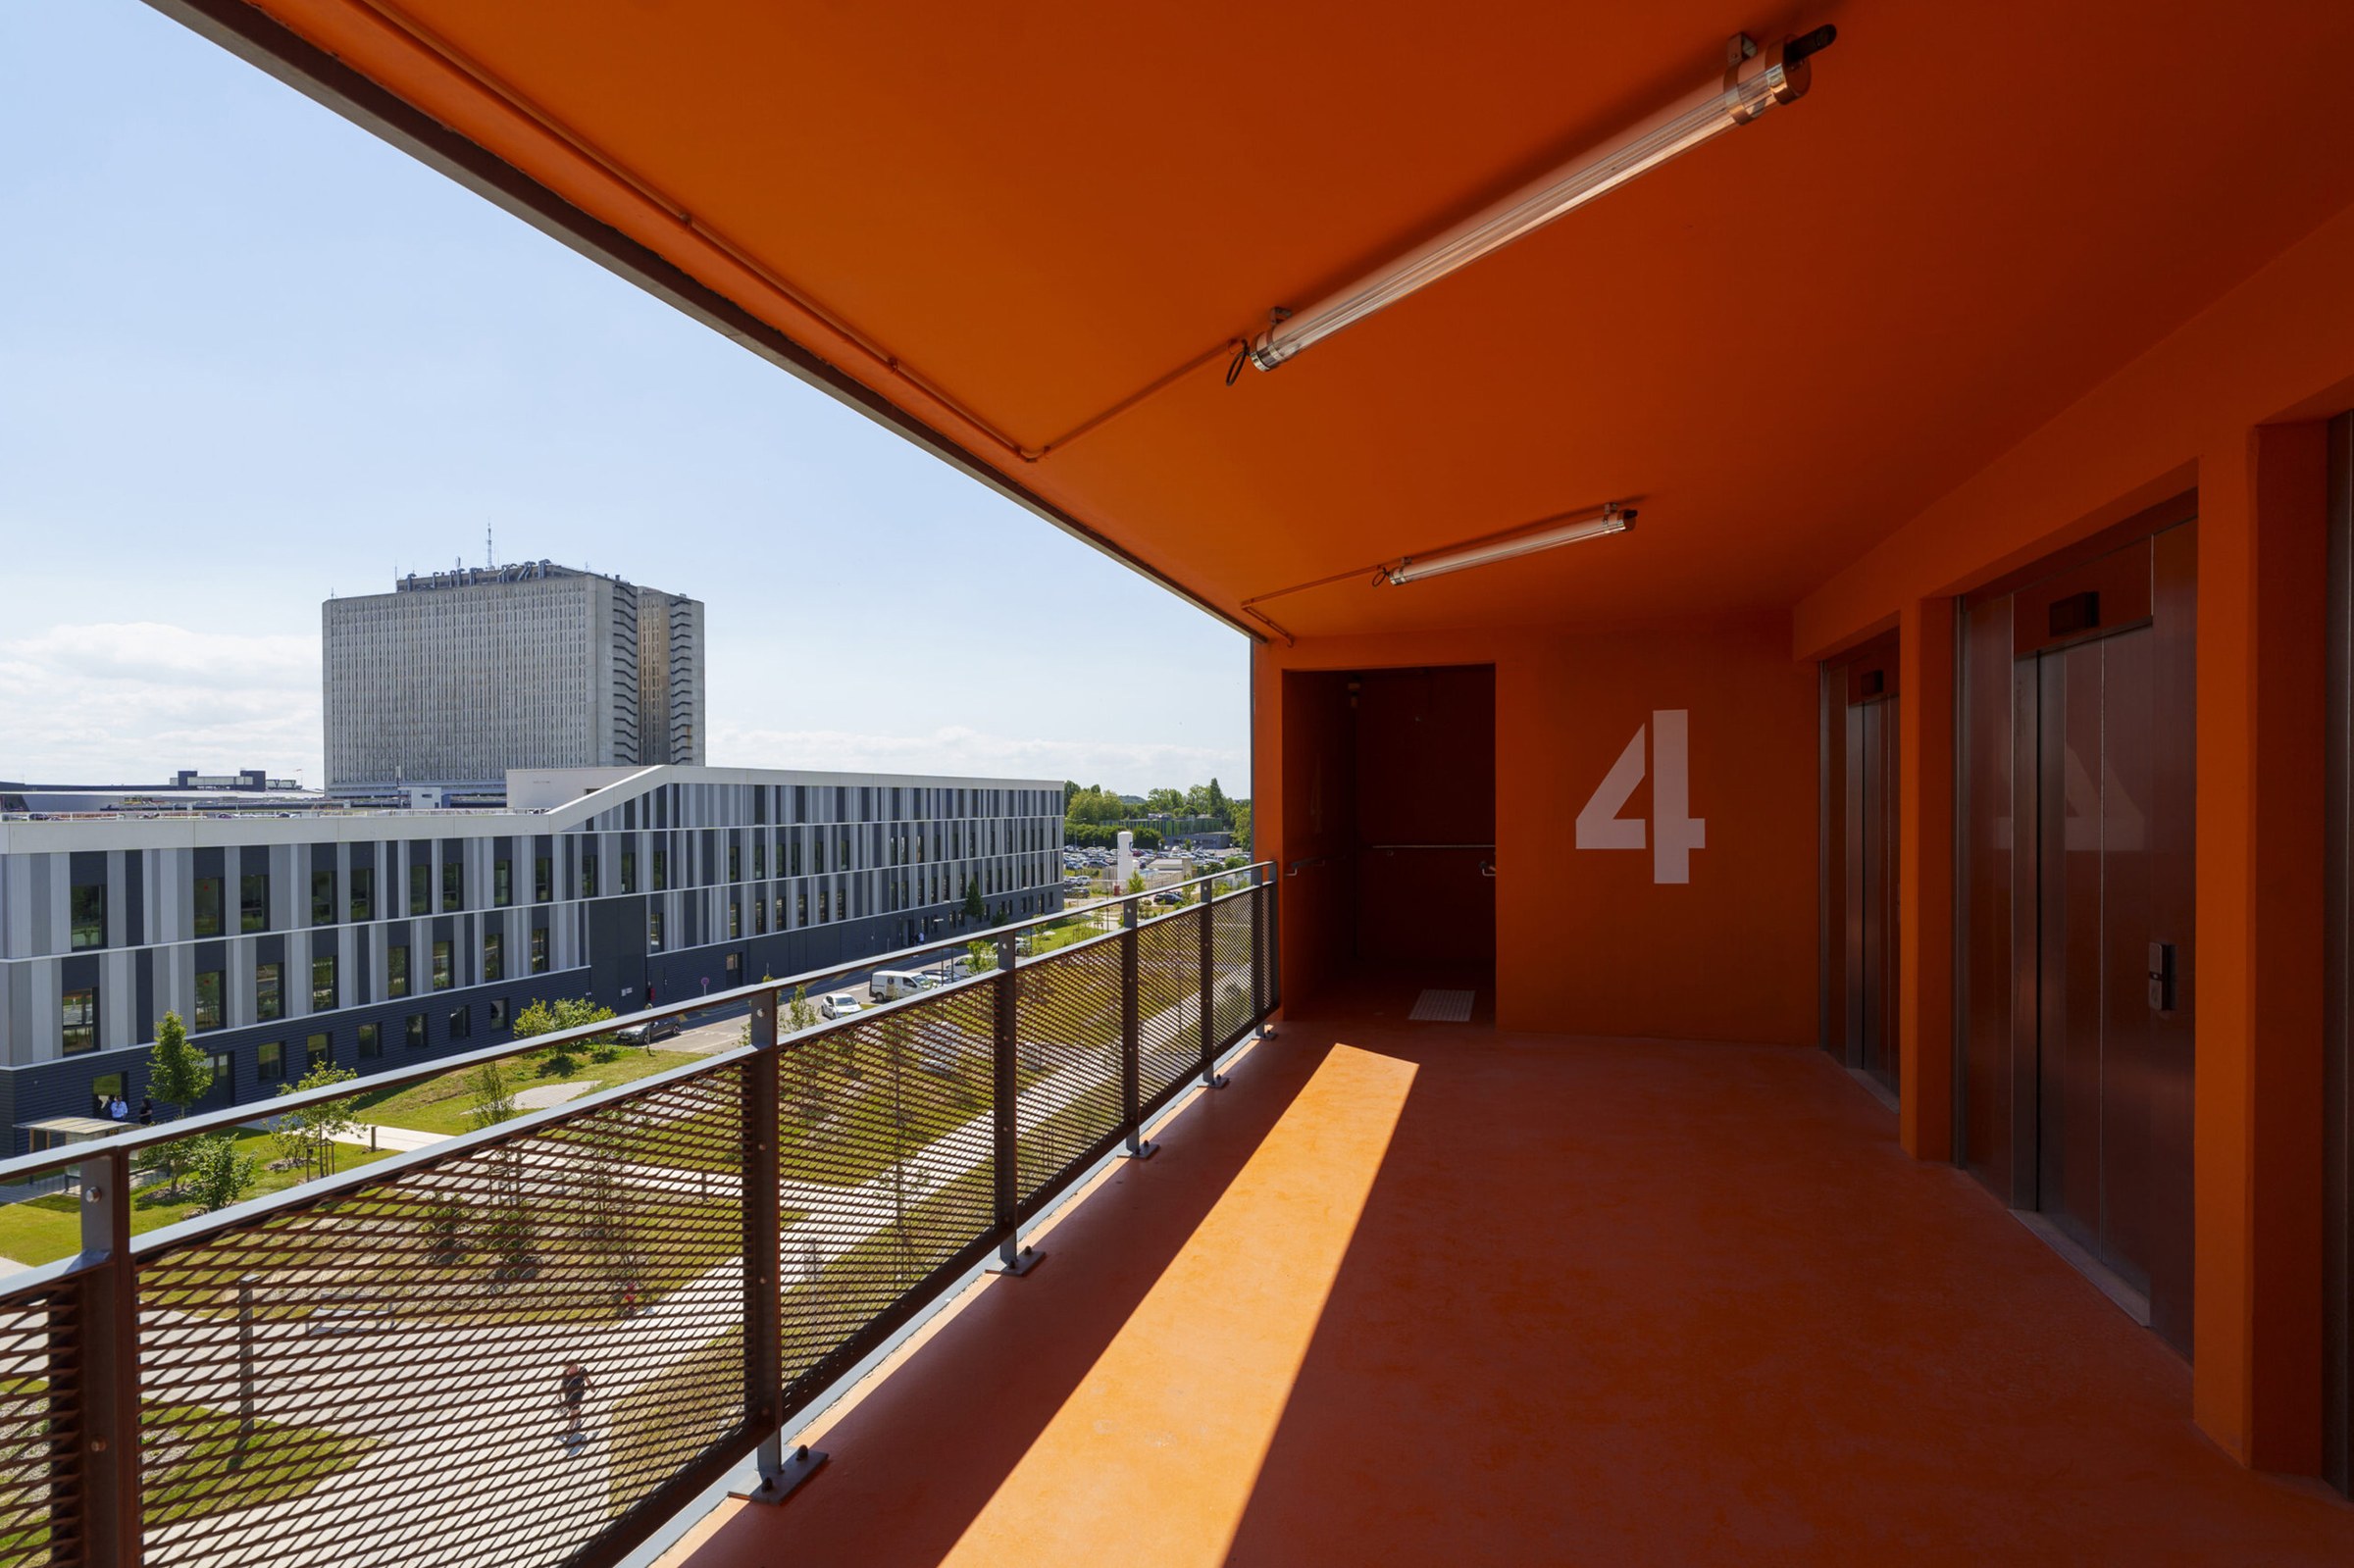
The project aims to minimize the built footprint as much as possible in order to free up land for green spaces, primarily to the east and west. These landscaped breathing spaces help to distance the built structures from the hospital’s main facades and improve the site’s overall comfort.
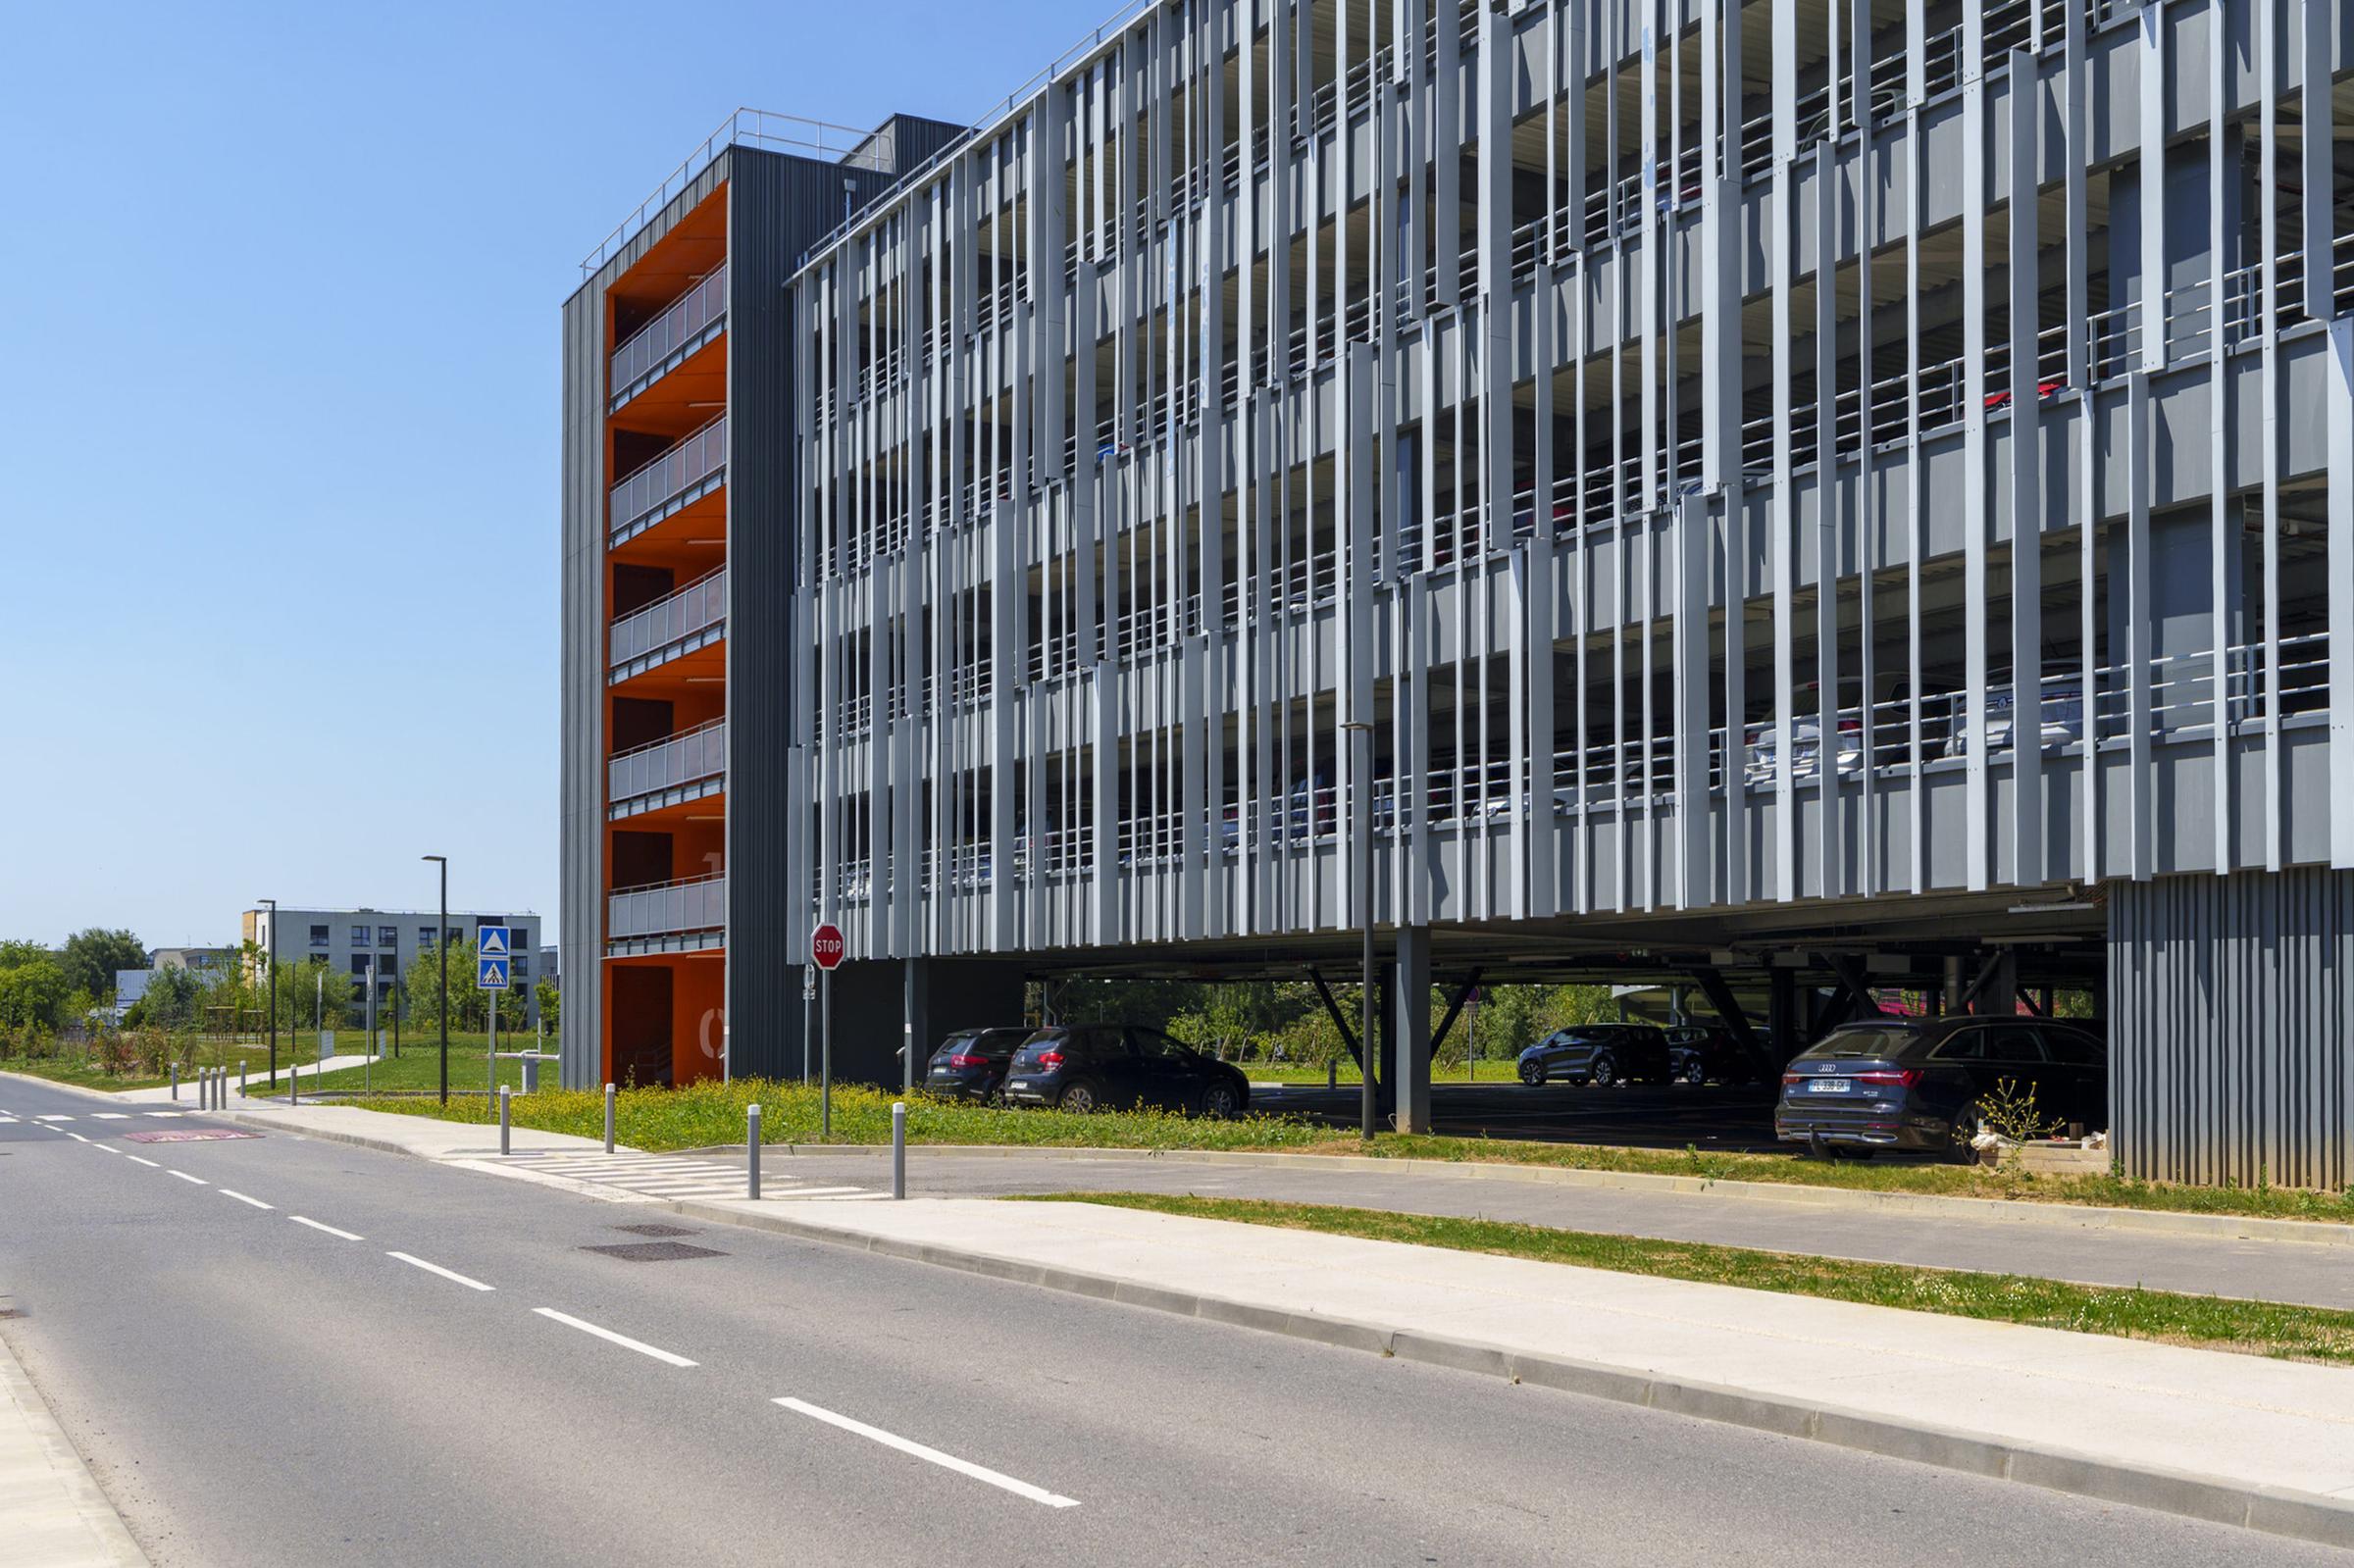
The multi-story parking garage features a compact layout and controlled volumetry to reduce the visual impact of a large linear structure. Its architectural style is designed to be consistent with that of the new hospital currently under construction, ensuring continuity in appearance and design.
The structure prioritizes transparency and porosity in the facades, which are essential for natural ventilation and a high quality of use. This approach also helps to soften the perception of the building’s volume within its hospital setting.
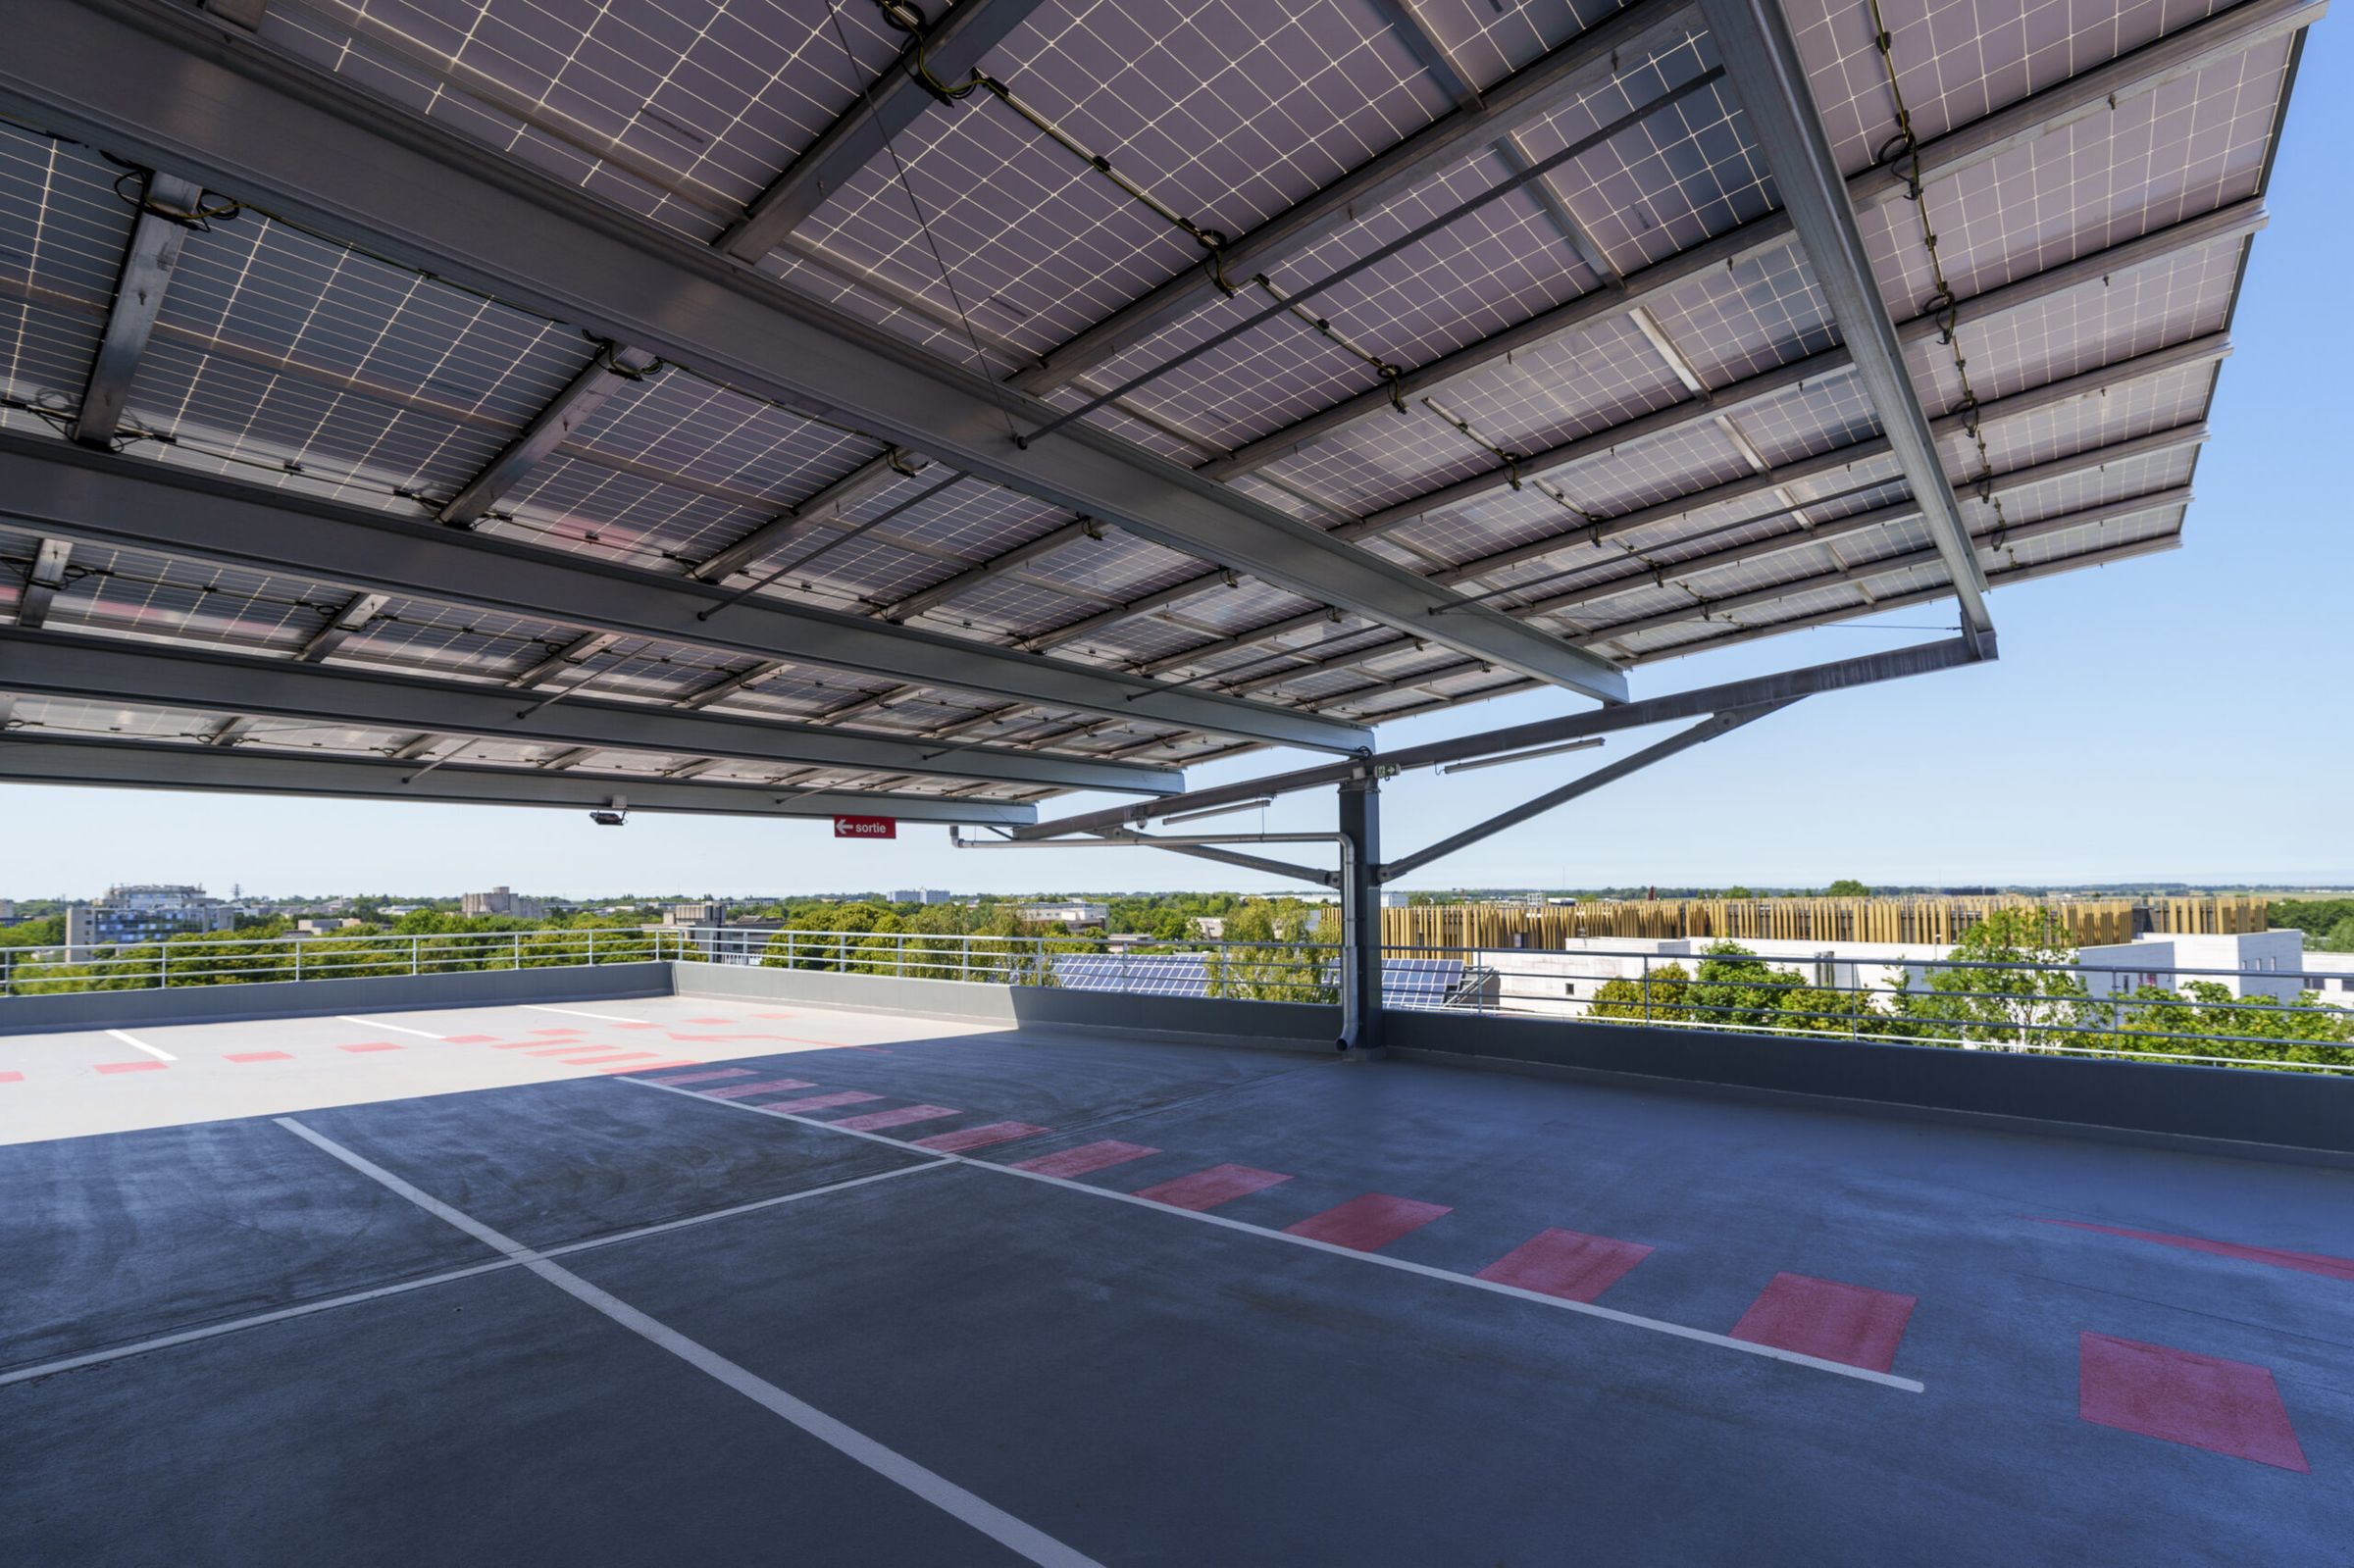
The roof is treated as a fifth facade, incorporating recessed photovoltaic canopies that contribute to energy production while reducing the building’s perceived height. This feature enhances the complex’s integration into the landscape.
Finally, off-site prefabrication, a hybrid steel-concrete structure, stormwater management, and the implementation of a low-impact construction charter reflect a comprehensive approach focused on simplicity and environmental stewardship. The project thus results in a functional, unobtrusive, and sustainable structure that supports the hospital campus’s future development.