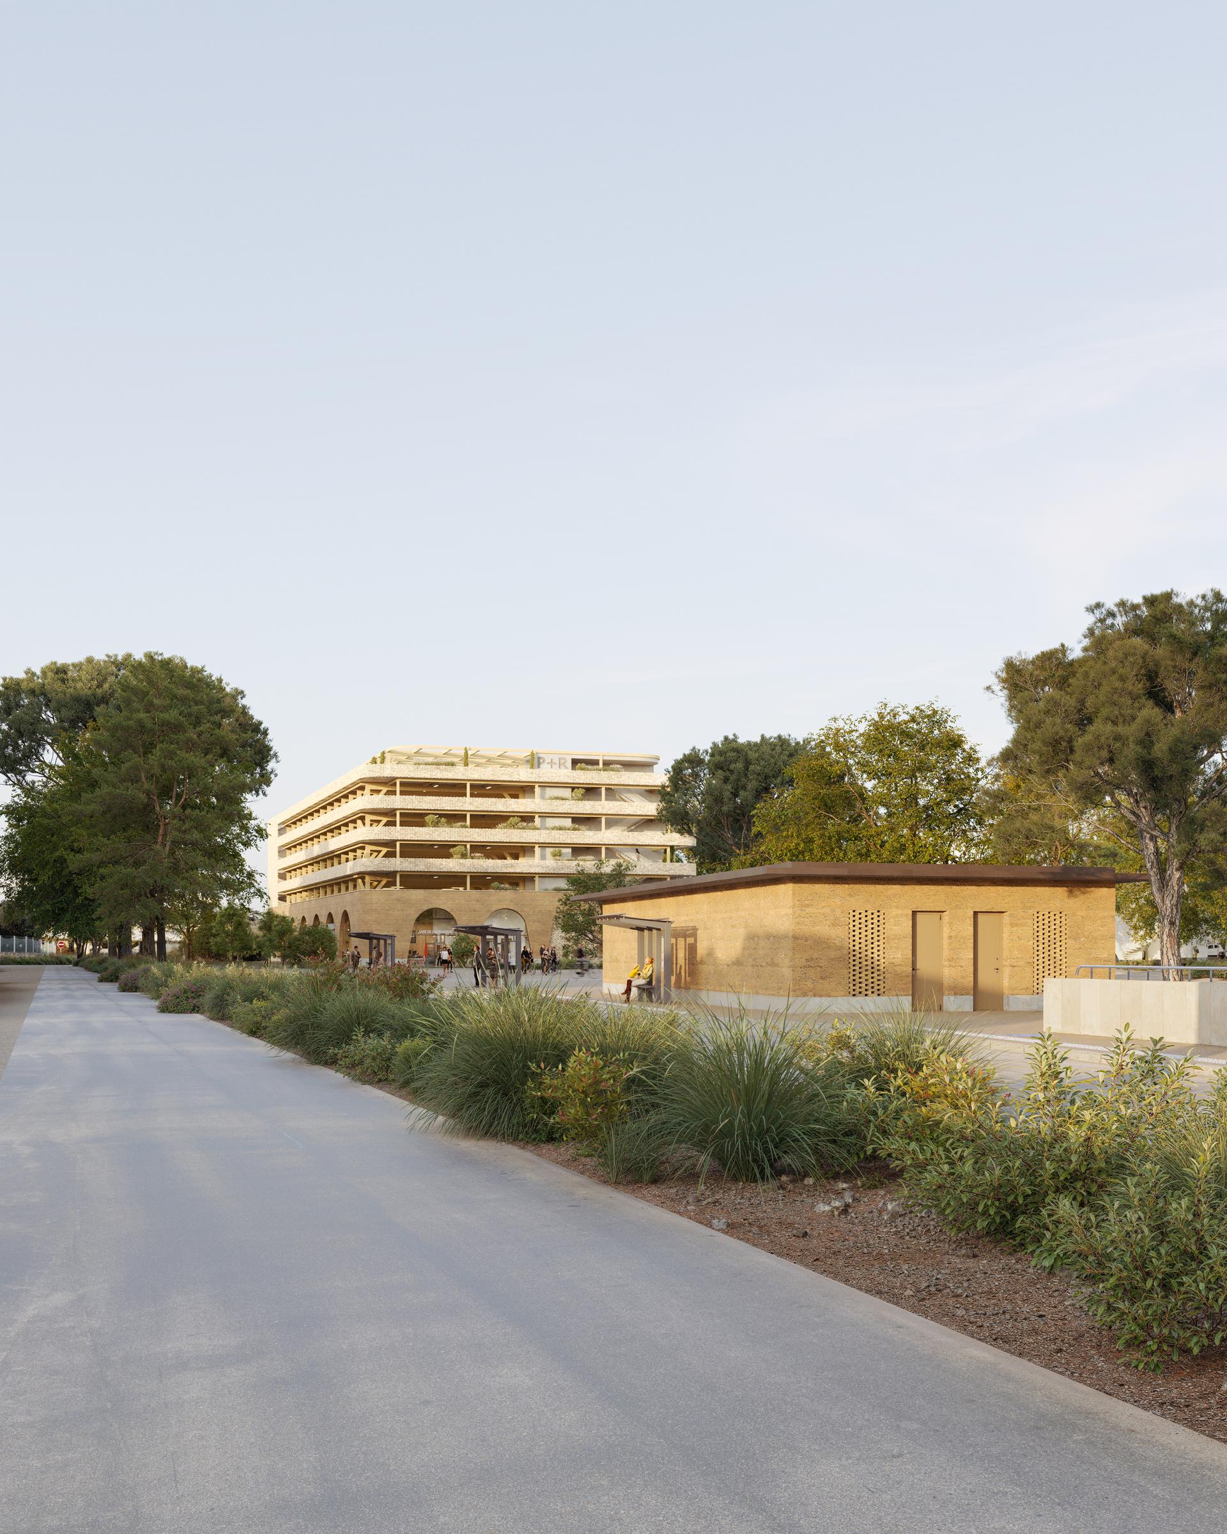
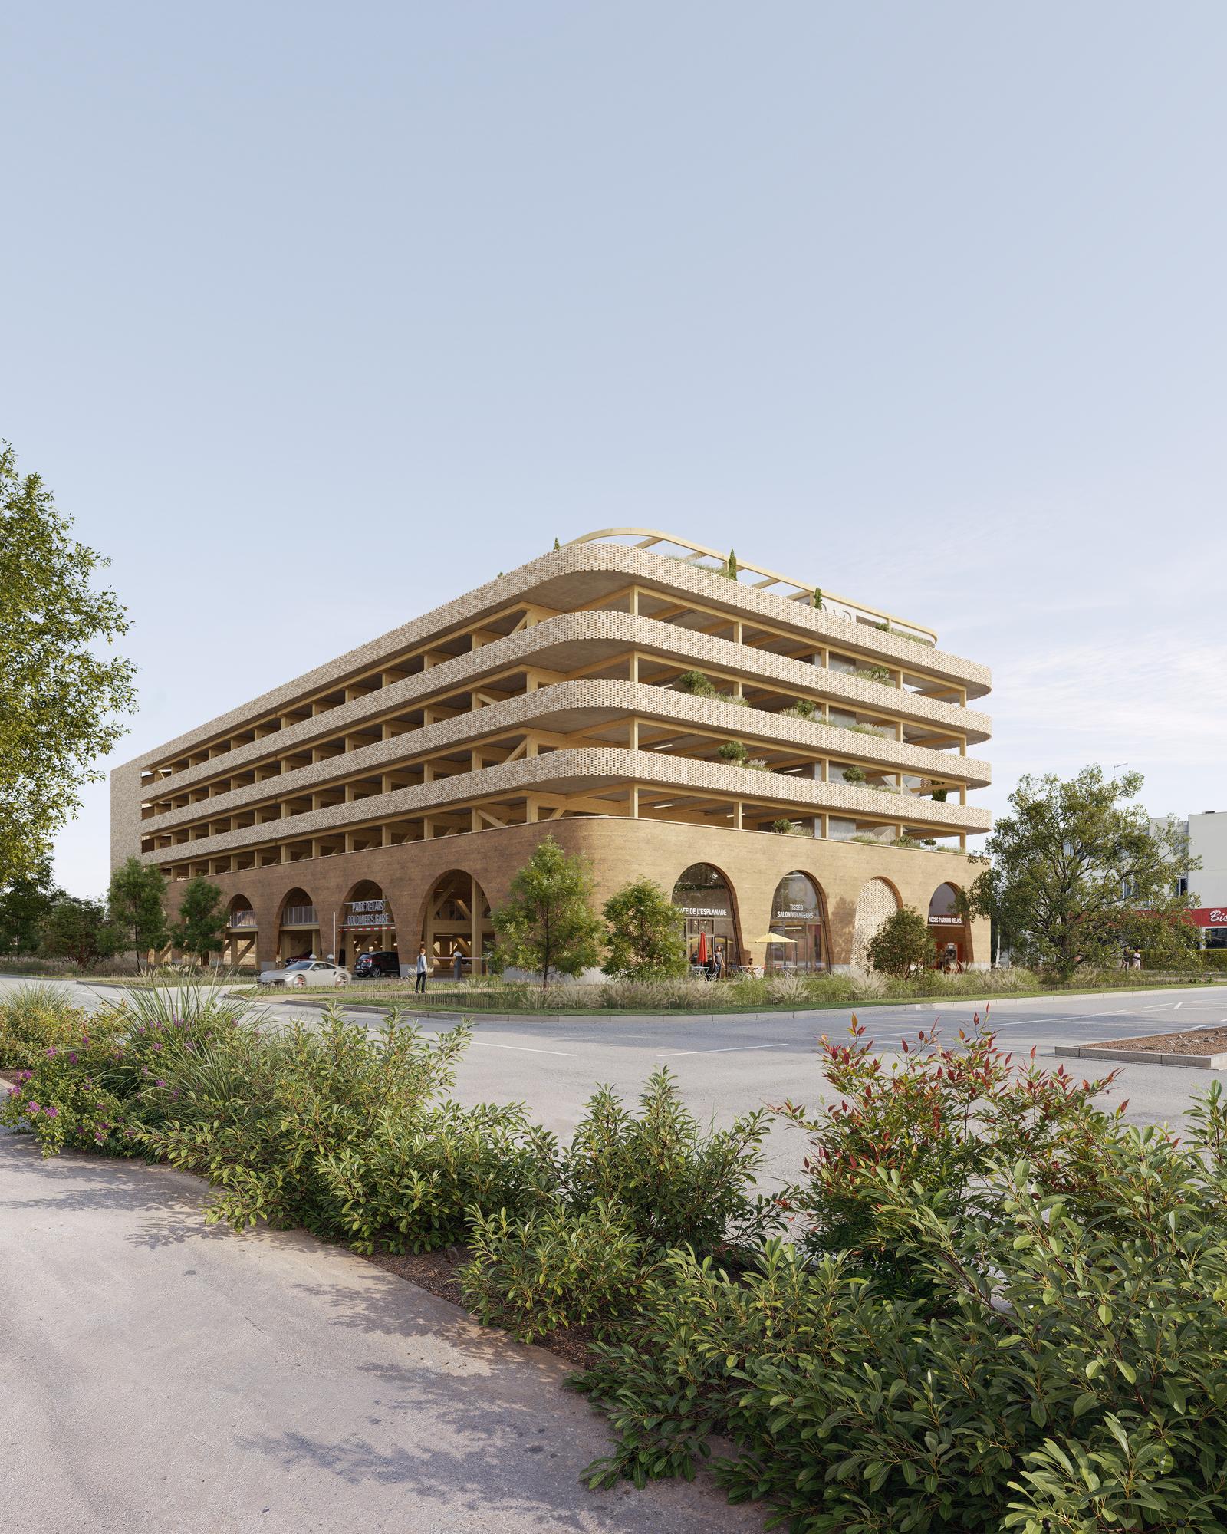
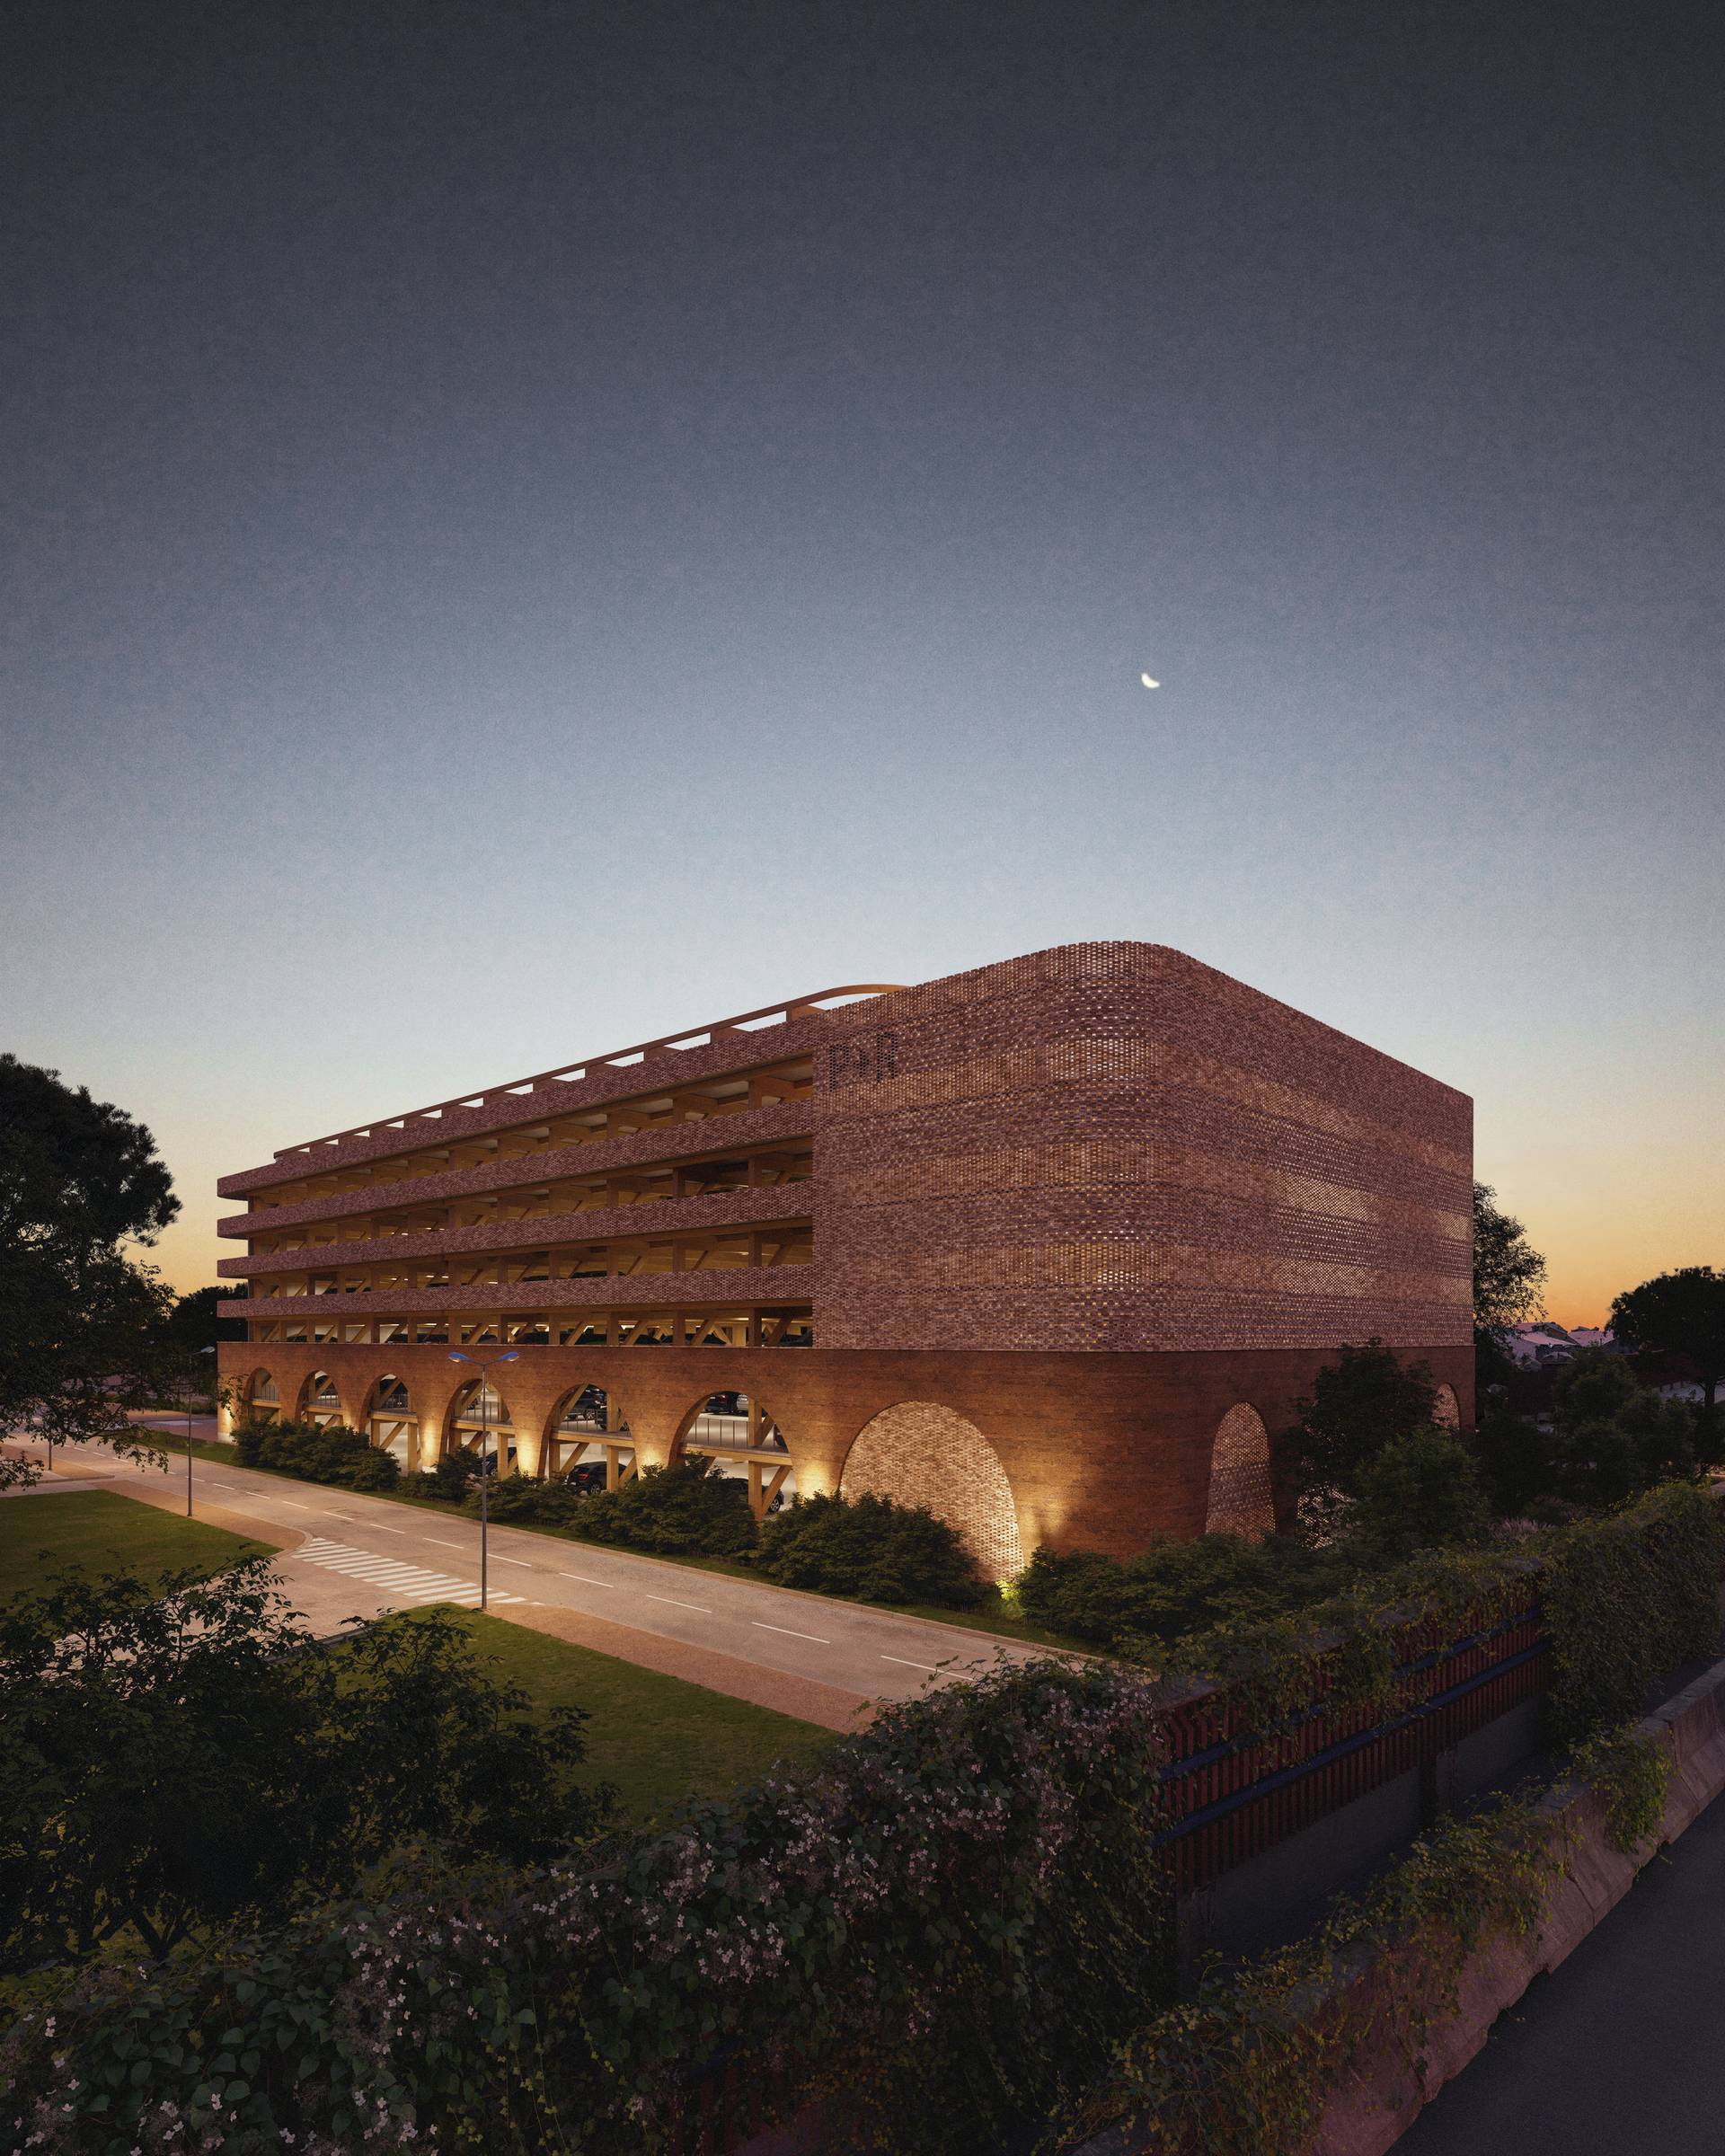
In Colomiers, the park-and-ride project is part of the future multimodal transit hub at Colomiers Station, in conjunction with the development of the third metro line in the Toulouse metropolitan area. It supports the transformation of an area historically dominated by cars, promoting a shift in transportation modes and the redevelopment of public spaces.
The park-and-ride facility, with approximately 500 spaces, features a simple, rounded five-story structure set back from the street to preserve the landscape’s continuity and minimize the impact of paving. This measured layout allows the site to be structured without overcrowding it, while supporting multimodal traffic flows.
The architectural design is conceived as a contextual response to the various urban scales: it engages with the multimodal esplanade to the south, the residential areas to the east and west, and the major infrastructure to the north. The building thus becomes a transitional element between the residential city and major infrastructure.
The project highlights earth-derived materials, consistent with the act of excavating the metro. The base of stabilized cast earth, the terracotta brick facades, and the low-carbon wood structure combine to create an architecture that is both grounded and expressive.
The wooden pergola canopy incorporates photovoltaic panels and climbing vegetation, helping to lighten the perception of the volume and reinforce its landscape dimension.
The operations building, designed as a habitable kiosk made of adobe and wood, serves as a central landmark on the esplanade and extends this architectural style. The complex prioritizes user comfort, natural ventilation, and environmental performance, blending a metropolitan identity with architectural simplicity.