In Nice, the Vauban parking garage project is part of the mobility development strategy led by the Nice Côte d’Azur Metropolitan Area with a 2030 horizon. It aims to strengthen intermodality and encourage the use of public transportation and active mobility, while limiting the role of private cars in the neighborhood.
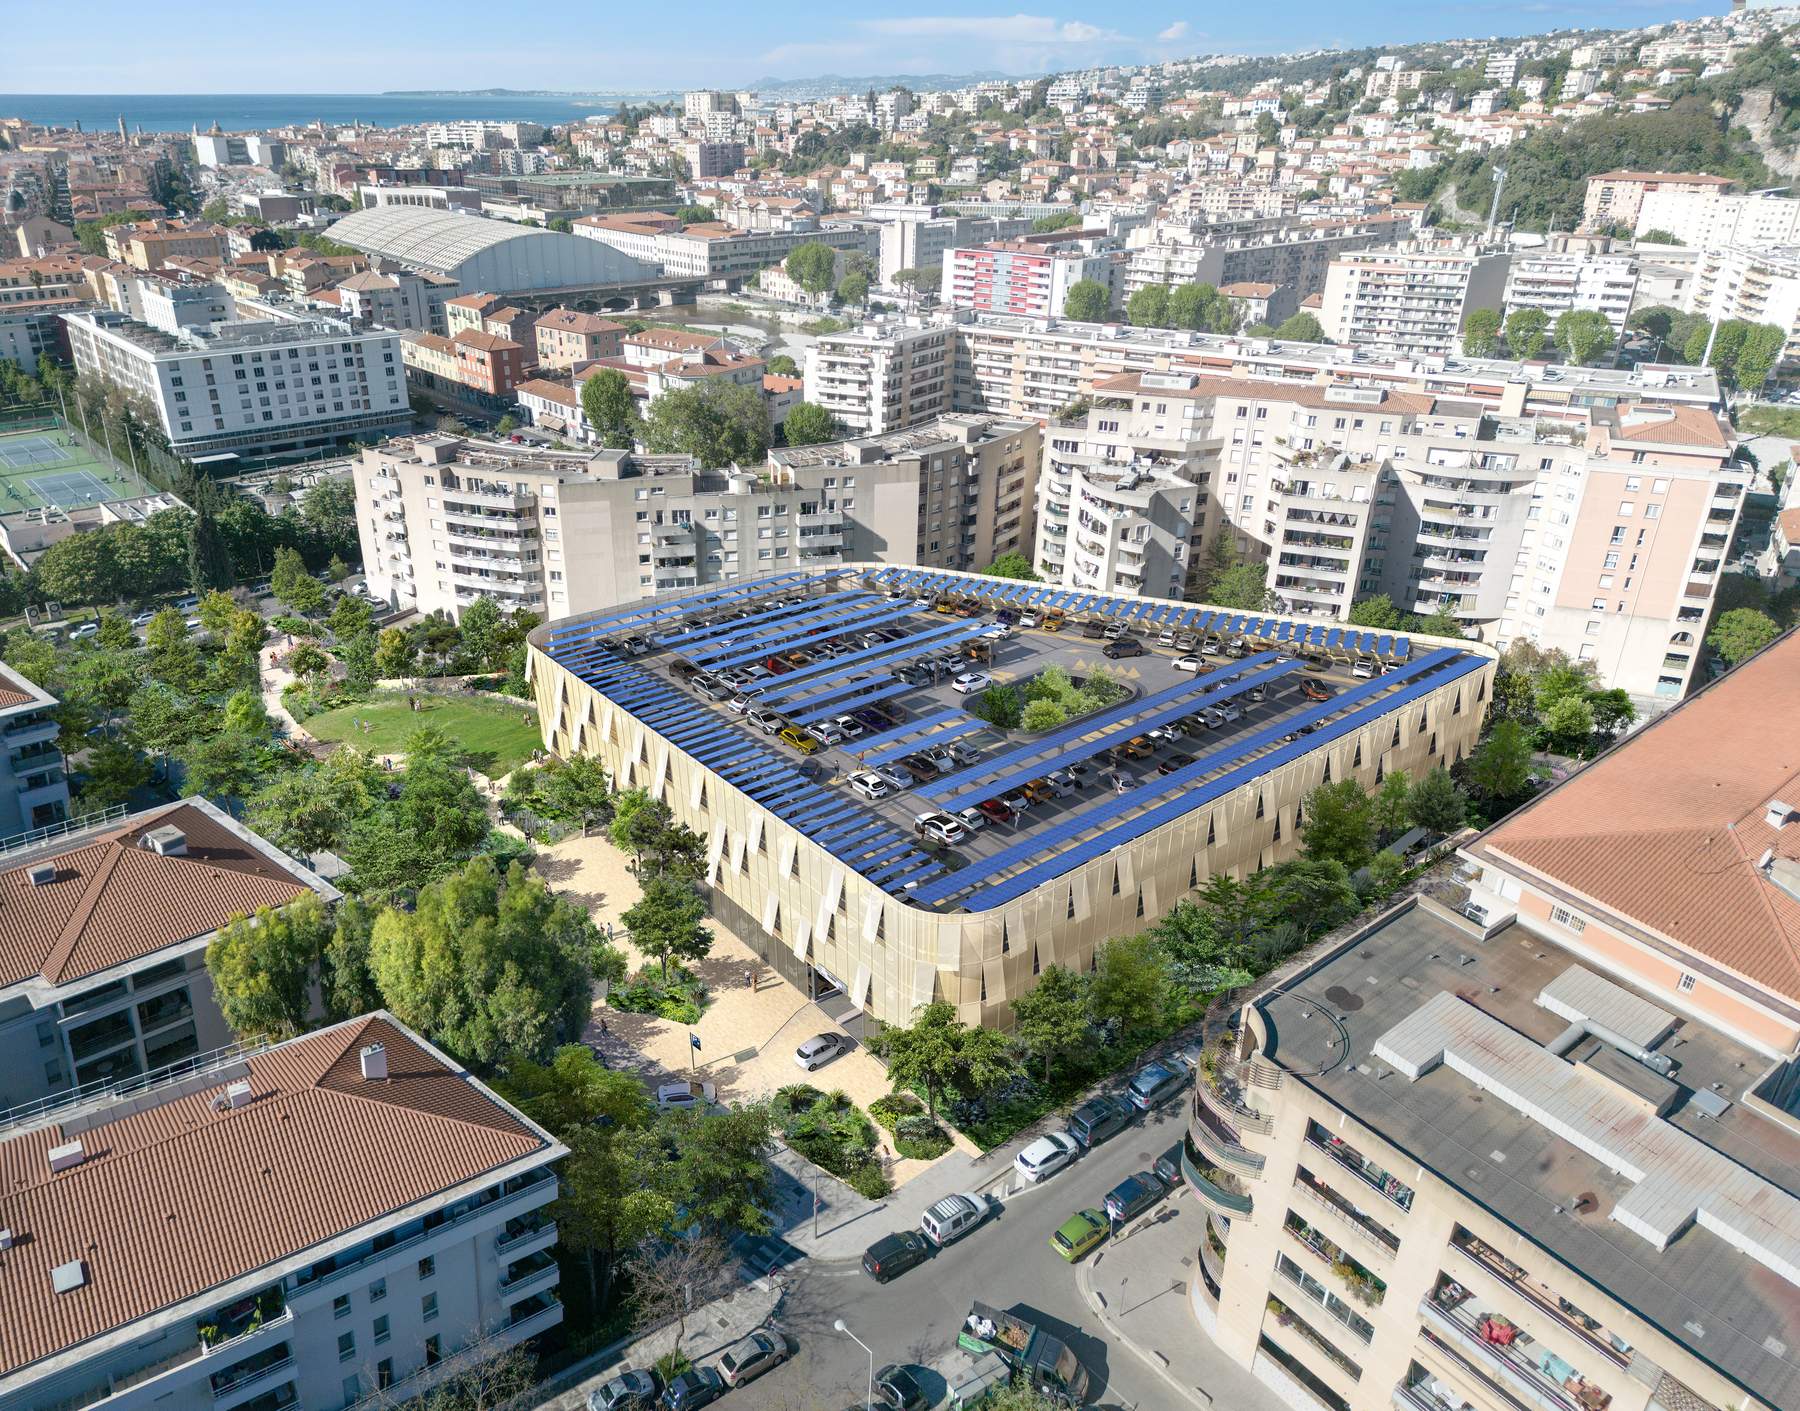
Designed as a park-and-ride facility, the project offers significant parking capacity while contributing to the qualitative transformation of the urban space. The development replaces a largely impervious surface with an open-concept design that combines infrastructure and landscaping.
The parking garage, built as a multi-level superstructure, adopts the principle of a well-ventilated open-air facility, ensuring a high-quality user experience while minimizing the built environment’s impact. Its implementation is accompanied by careful planning of the surrounding public spaces to ensure a seamless connection between parking, transit, and pedestrian and bicycle paths.
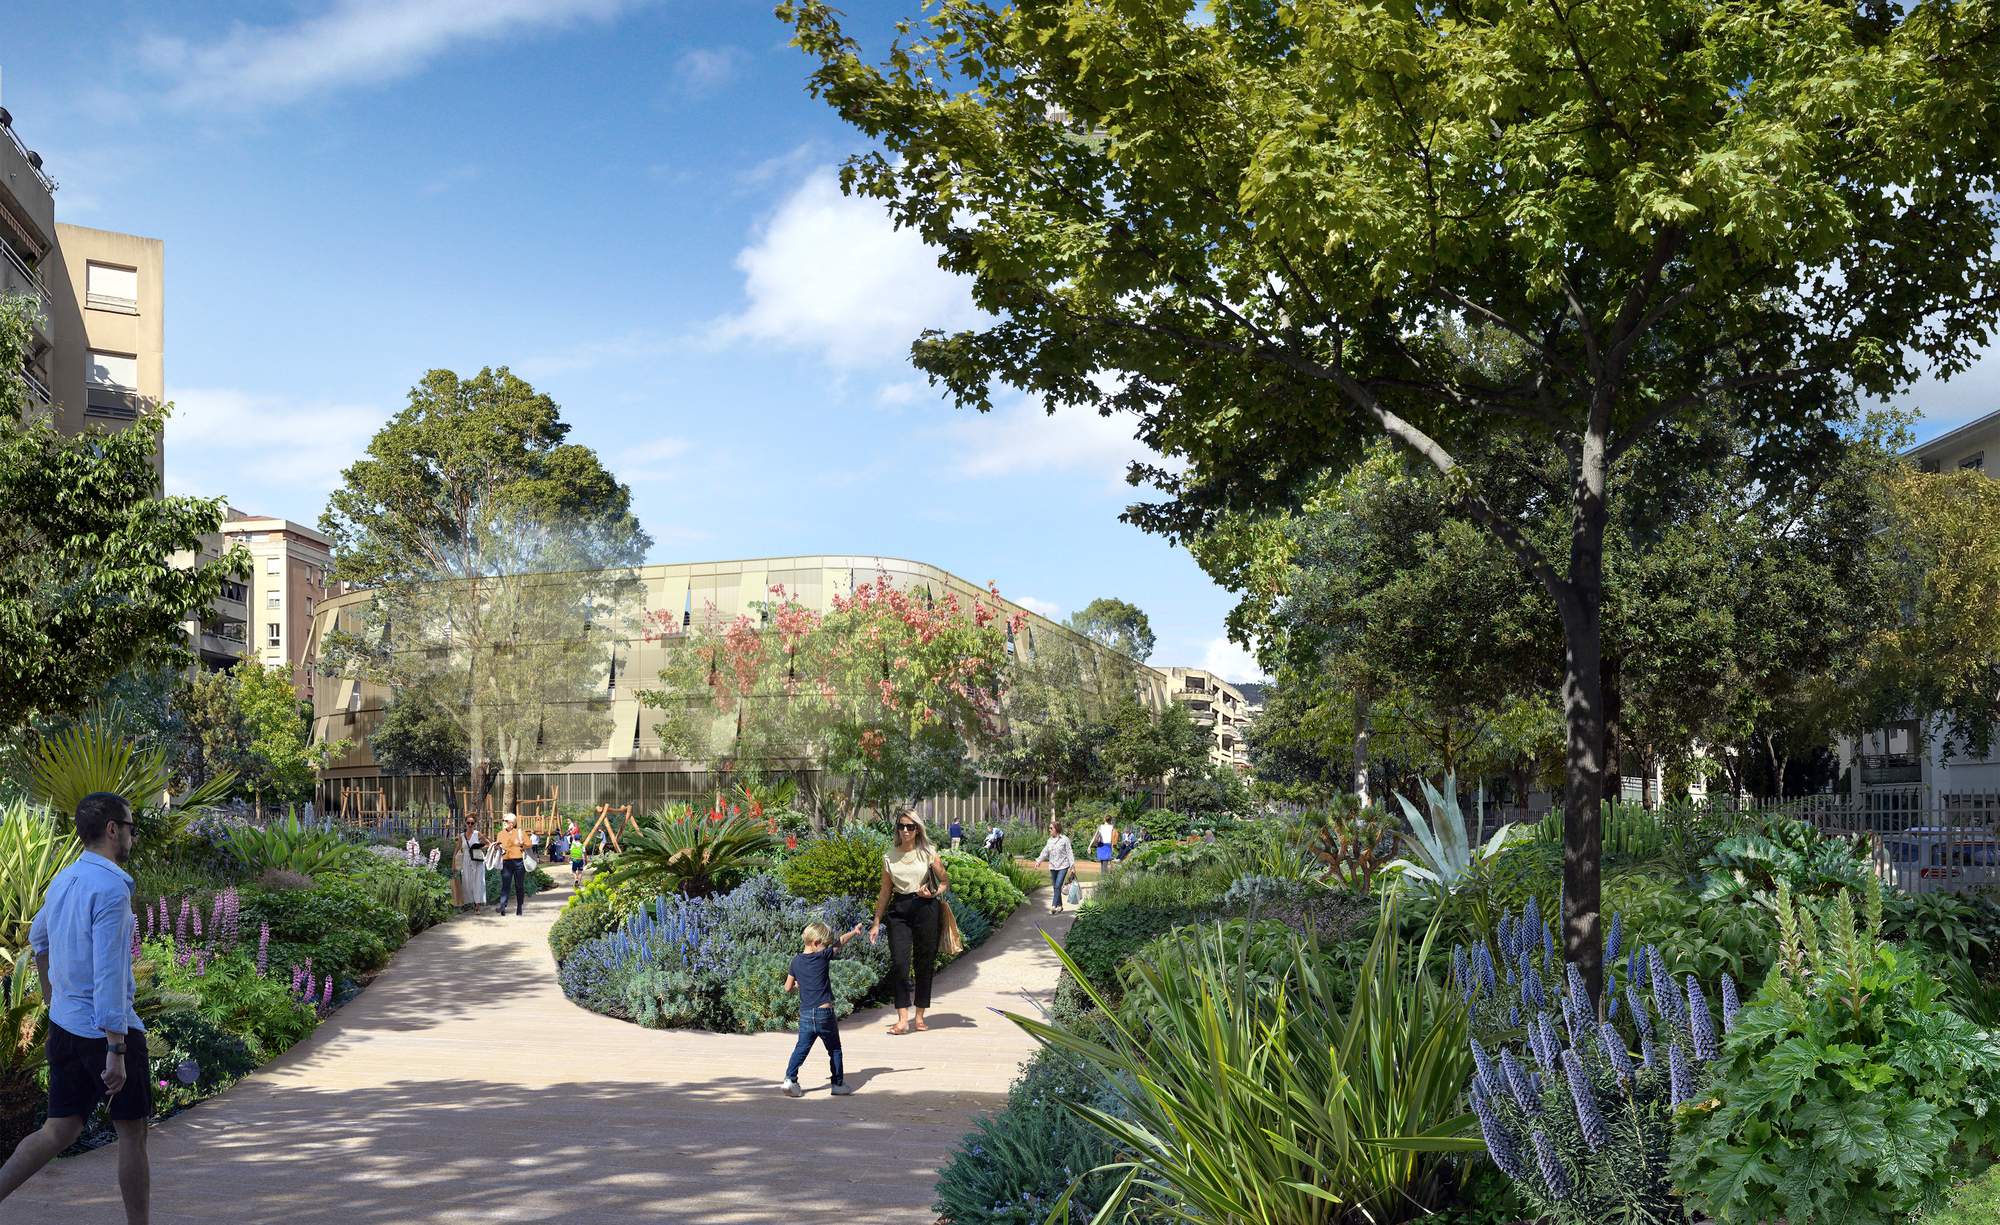
The project places a strong emphasis on greenery, with more than half of the site dedicated to planted areas. A public park to the south, distinct forecourts, and vegetated edges contribute to the site’s redevelopment and its integration into the urban fabric.
The outdoor landscaping organizes pedestrian flows and prioritizes uses, distinguishing between hard-surfaced areas and landscaped spaces. This layout enhances the clarity of pathways while providing a pleasant environment for users.
The project thus offers a balanced approach that integrates transportation infrastructure with urban planning, combining functional efficiency, landscape quality, and a commitment to sustainable mobility.