In Lyon, the Place basse Béraudier project is part of the transformation of the Part-Dieu multimodal transit hub, located at the heart of one of Europe’s largest urban and rail transportation hubs. It complements the redesign of the train station and its forecourt, with a focus on improving traffic flow and promoting sustainable modes of transportation.
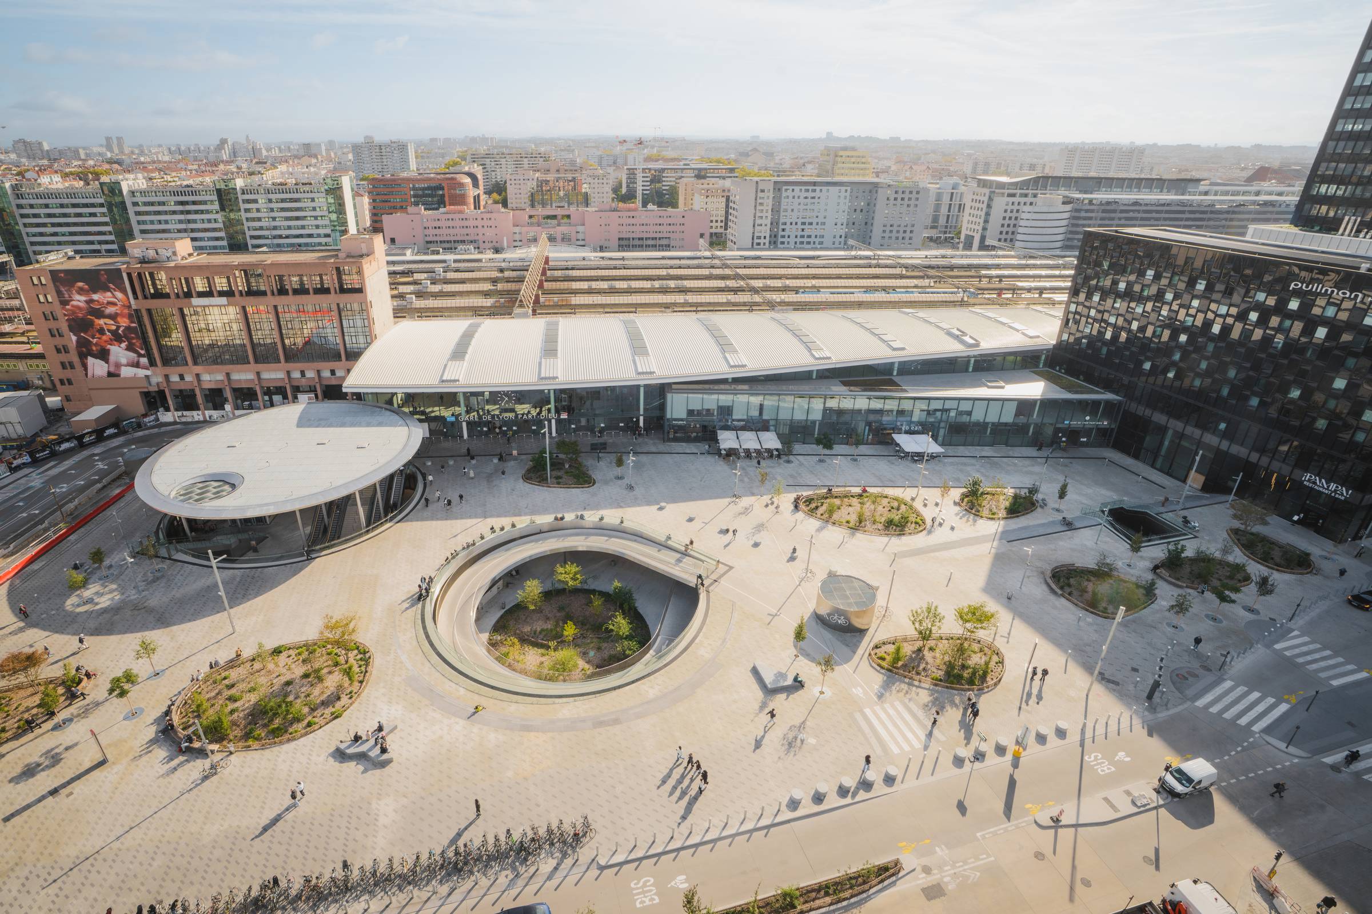
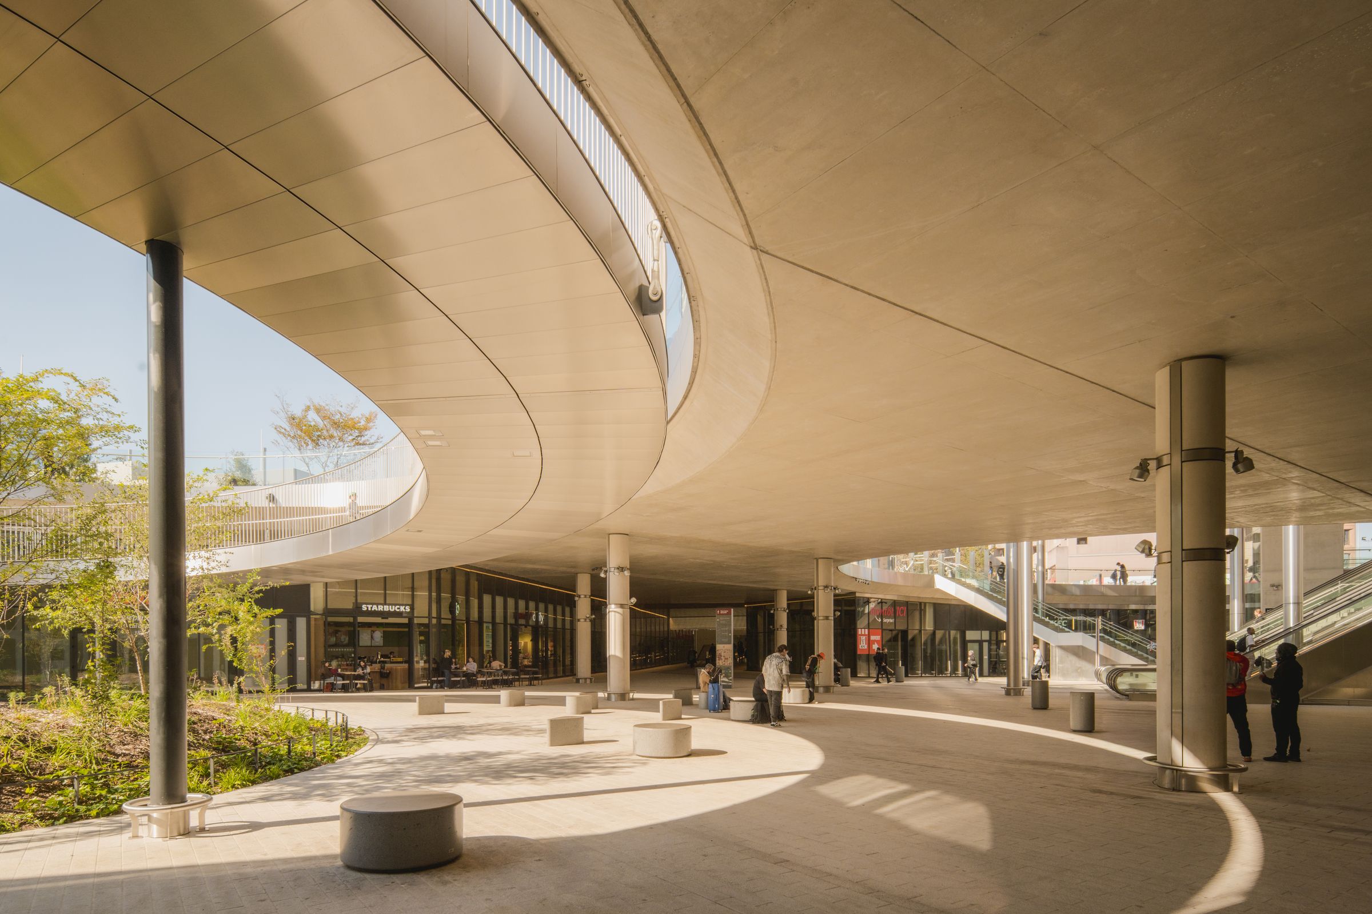
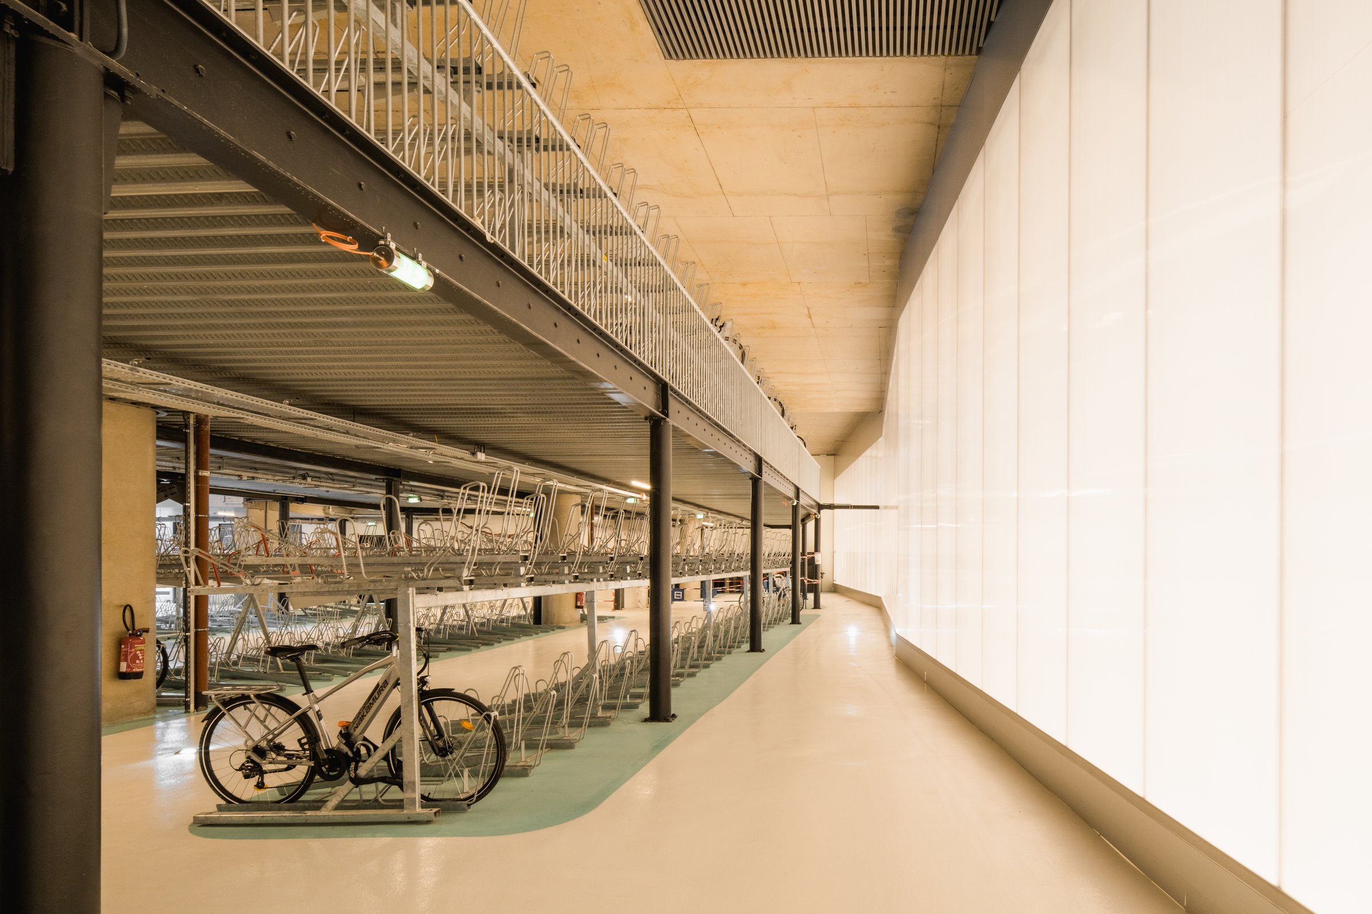
The project creates a new lower-level plaza structured around a range of complementary functions: a taxi stand, a high-capacity bike station, shops and services, as well as a parking garage with over 1,000 spaces. This layout concentrates traffic flows and optimizes connections between different modes of transportation.
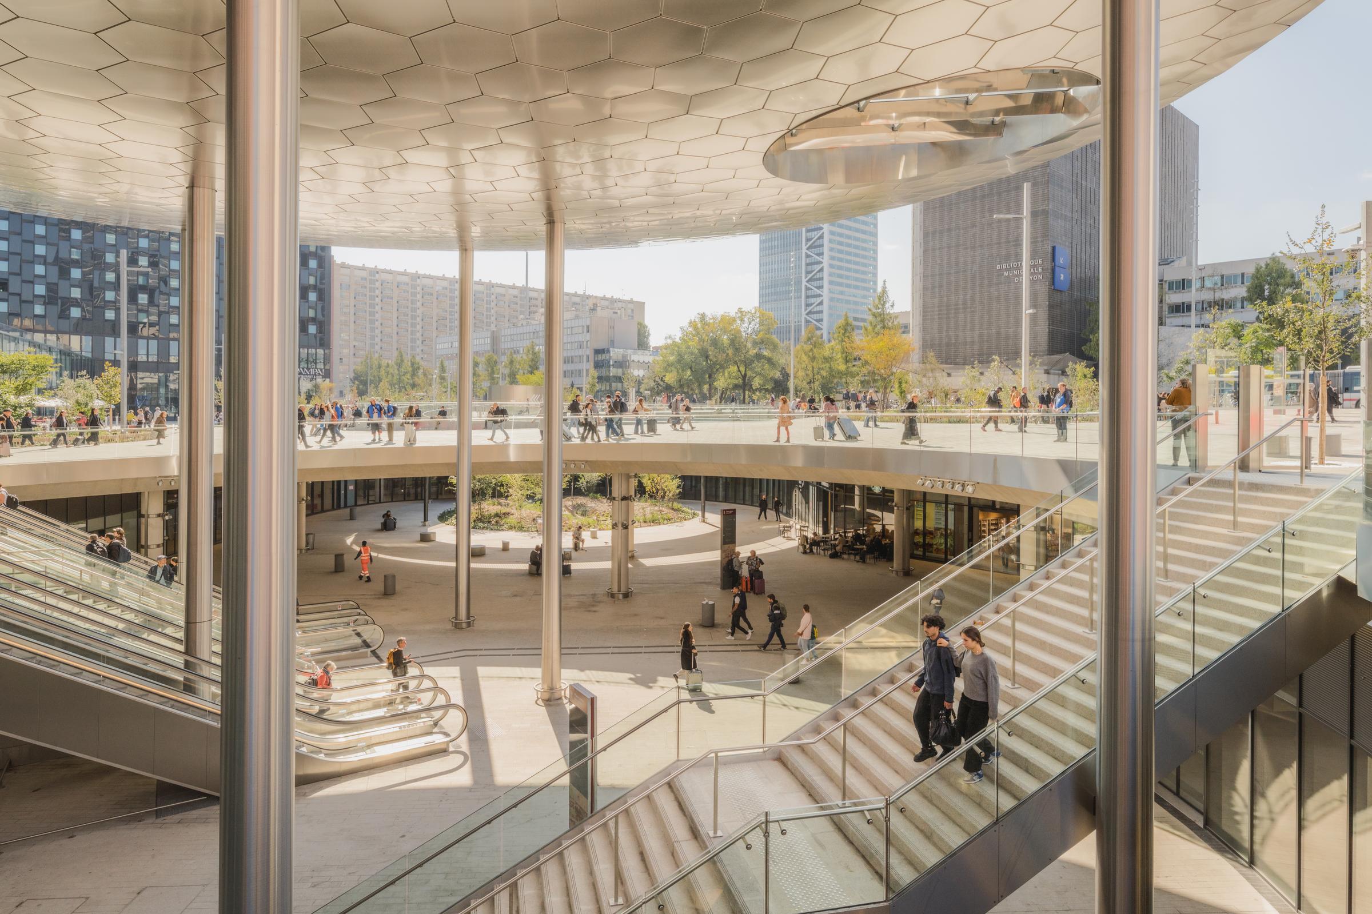
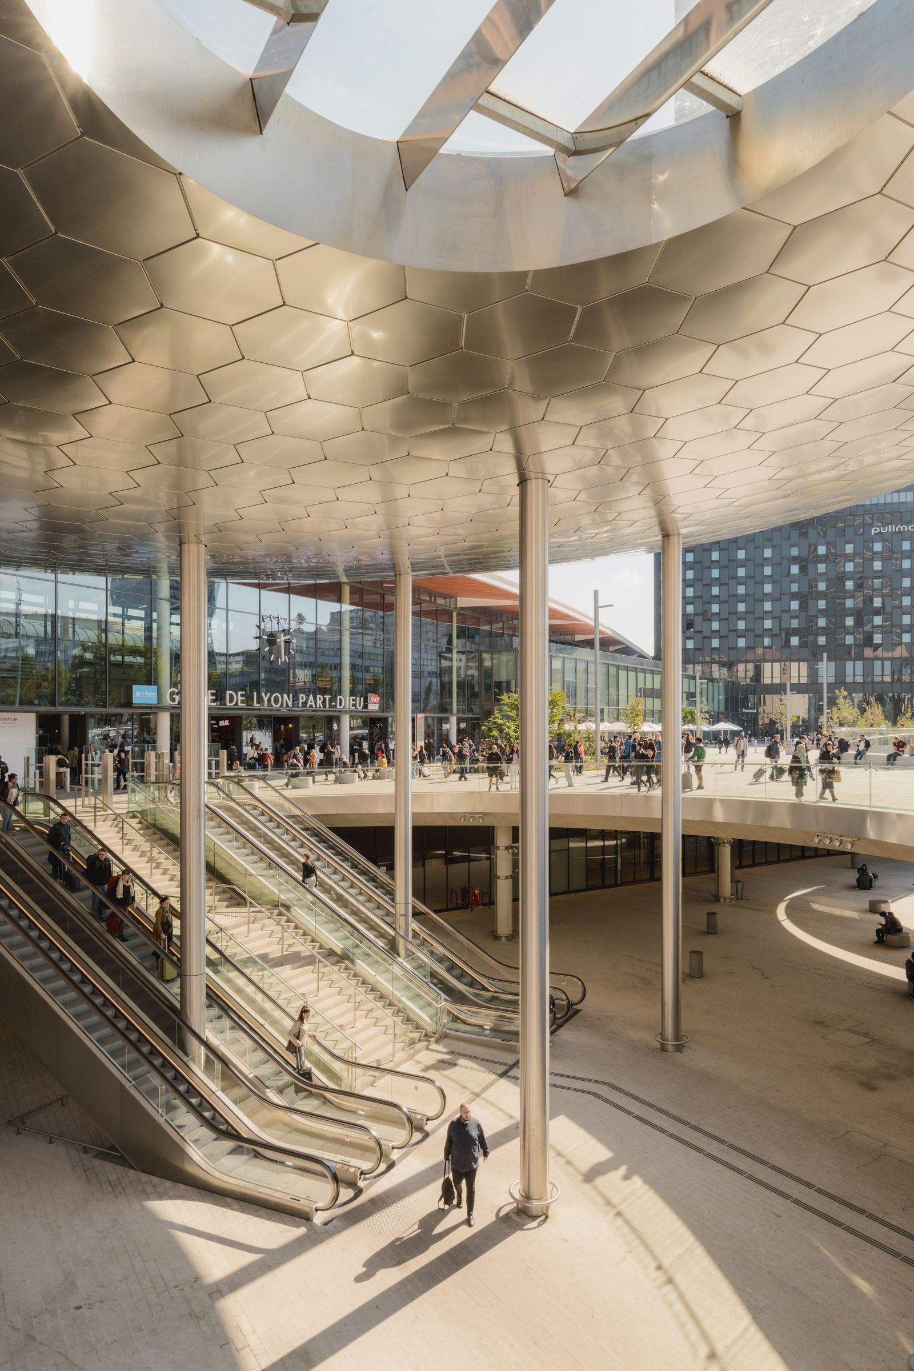
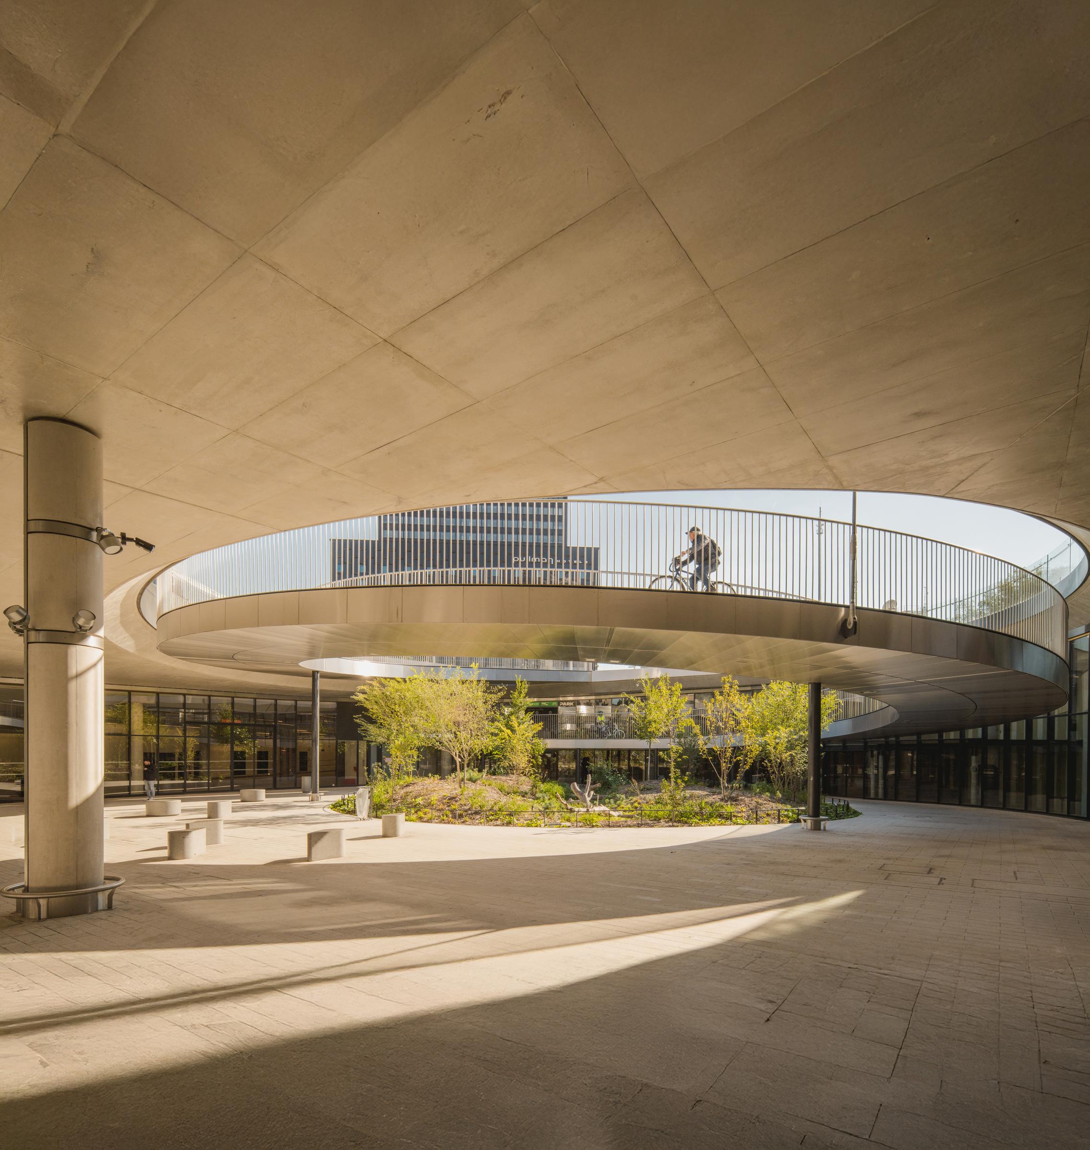
The main access to this lower level is marked by a large circular opening from the plaza, protected by a metal canopy that serves as an urban landmark. It marks the transition between the upper public space and the underground mobility area.
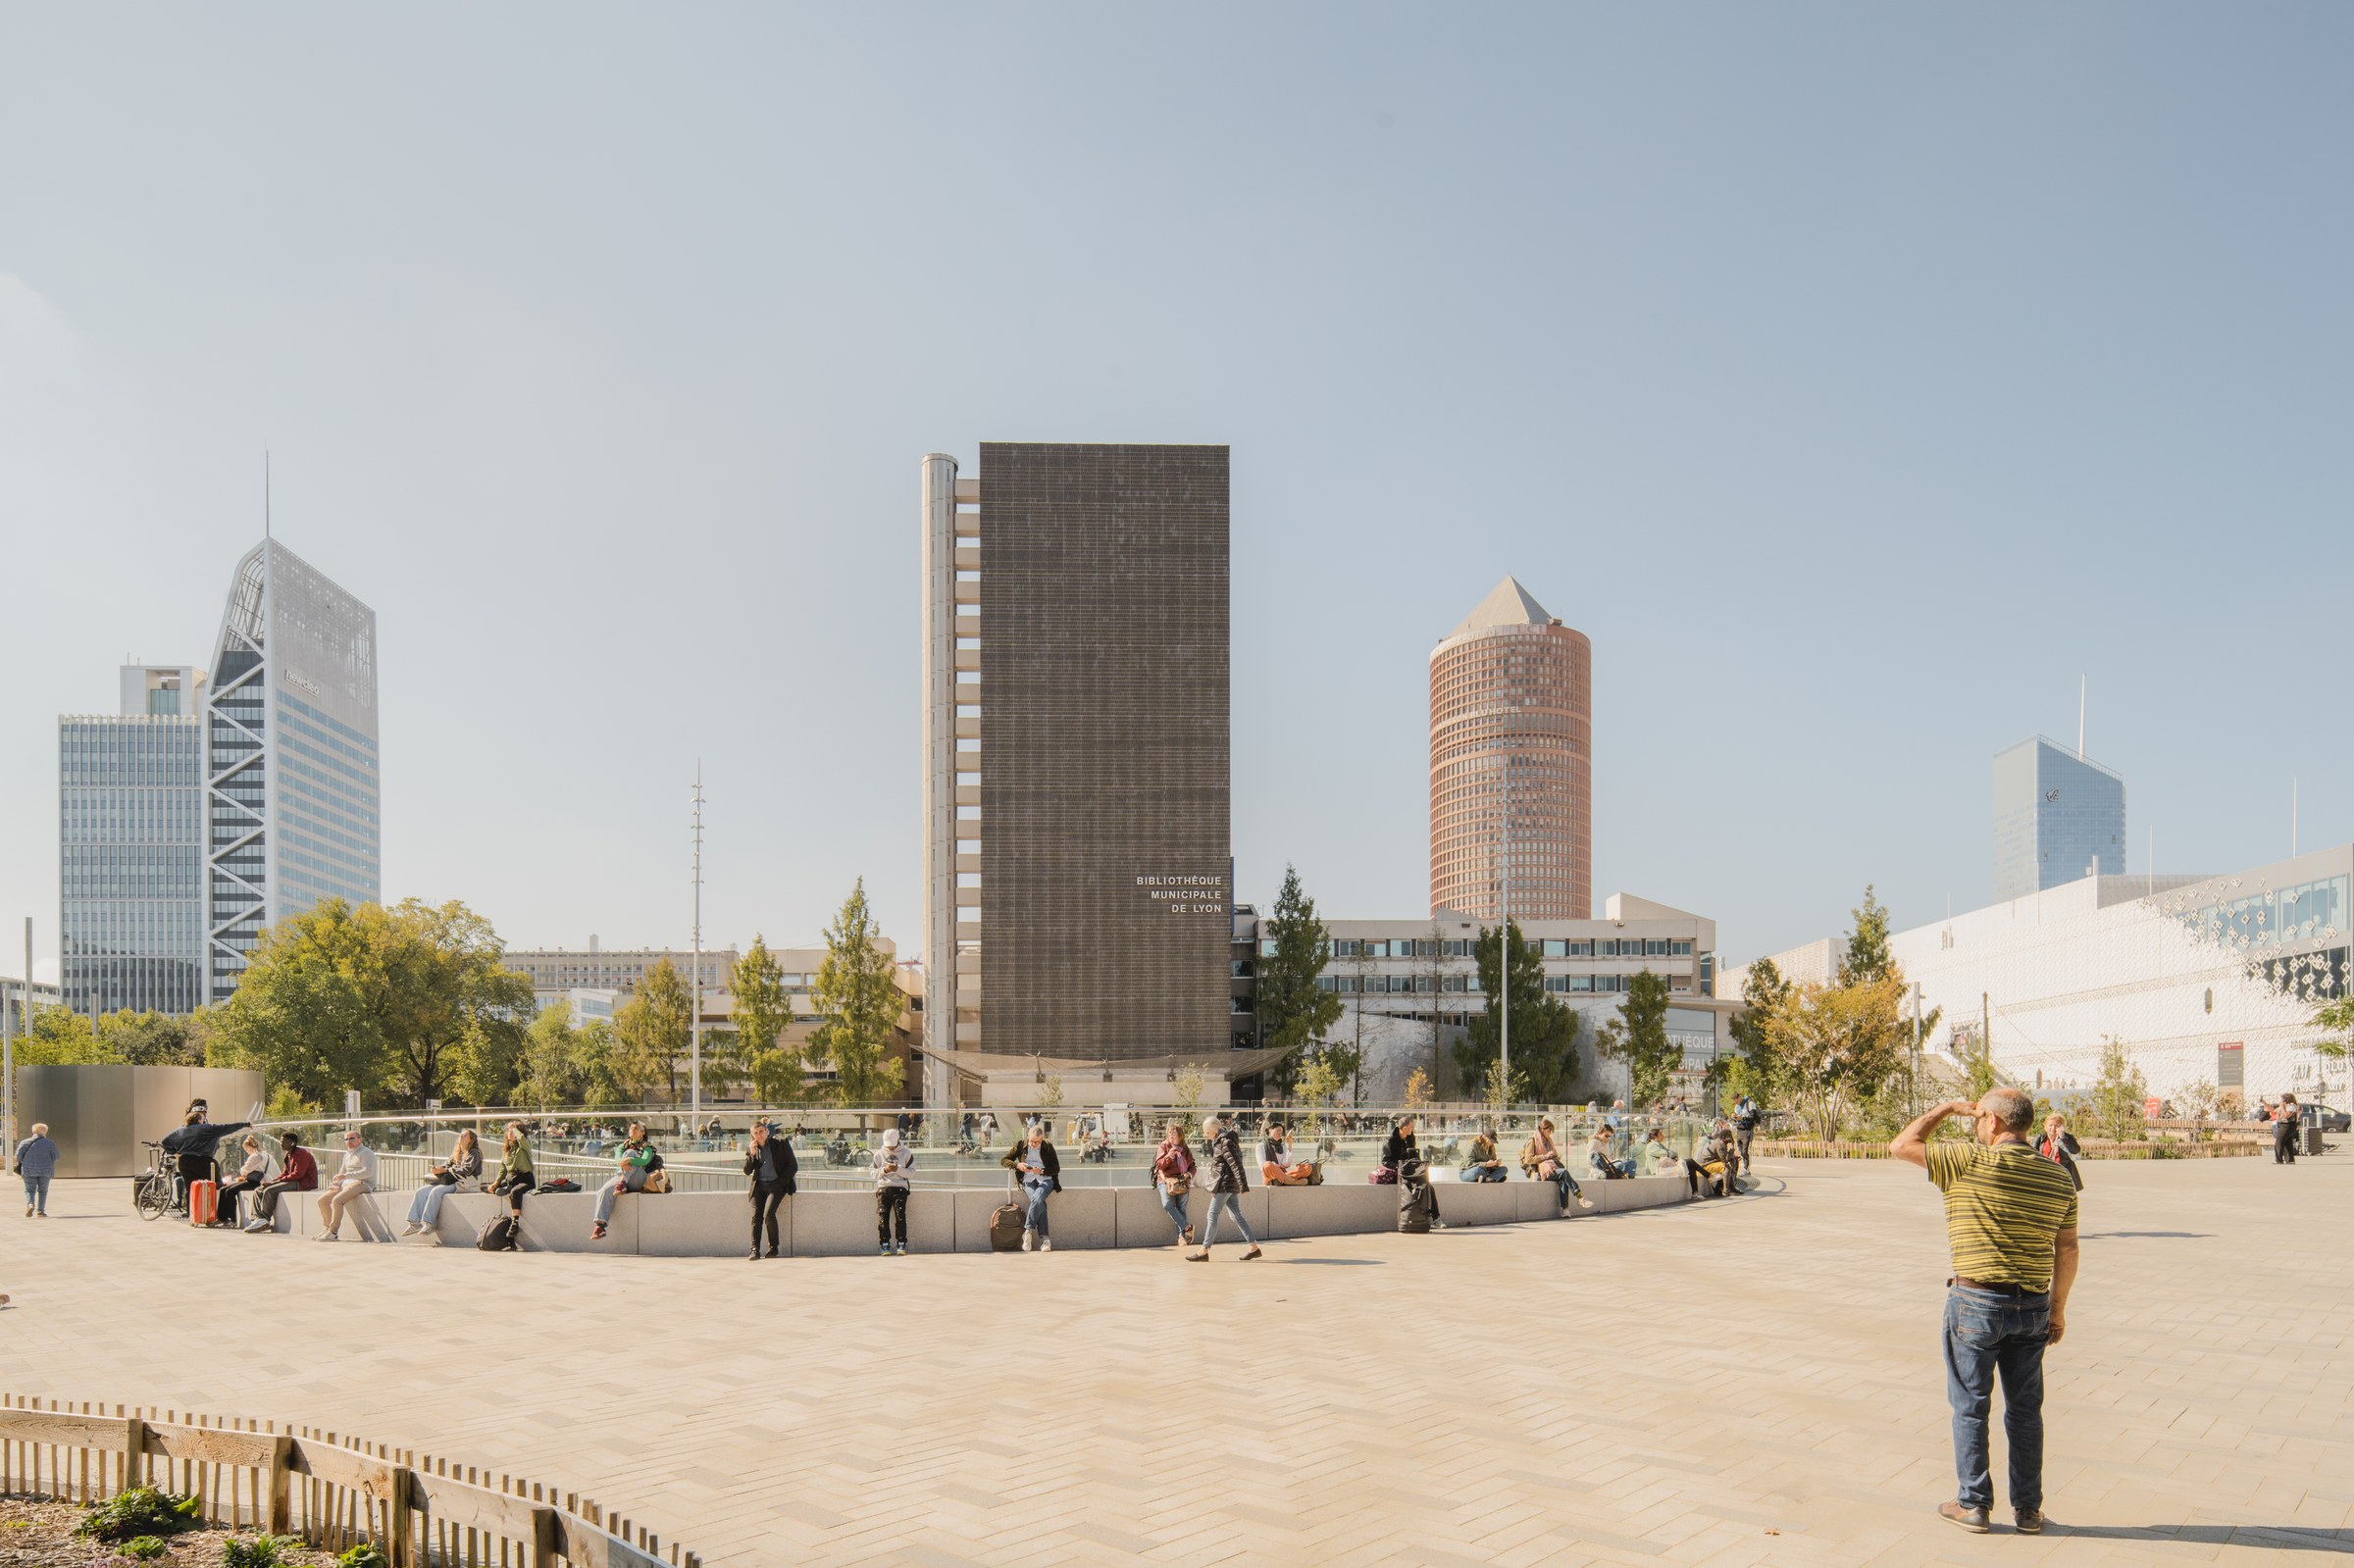
A second access point leads down to the bike station via a suspended spiral ramp, which highlights the movement of cyclists and showcases active mobility as a defining element of the project.
At the heart of the lower plaza, a landscaping feature incorporates a large-scale wooded island, providing a strong presence of vegetation in the underground environment and contributing to the creation of a microclimate. This infusion of nature improves the conditions for use and the environmental quality of the site.
The project thus creates a cohesive and clearly defined transitional space, where architecture, landscape, and infrastructure come together to transform a high-traffic thoroughfare into a more peaceful, sustainable, and attractive environment.