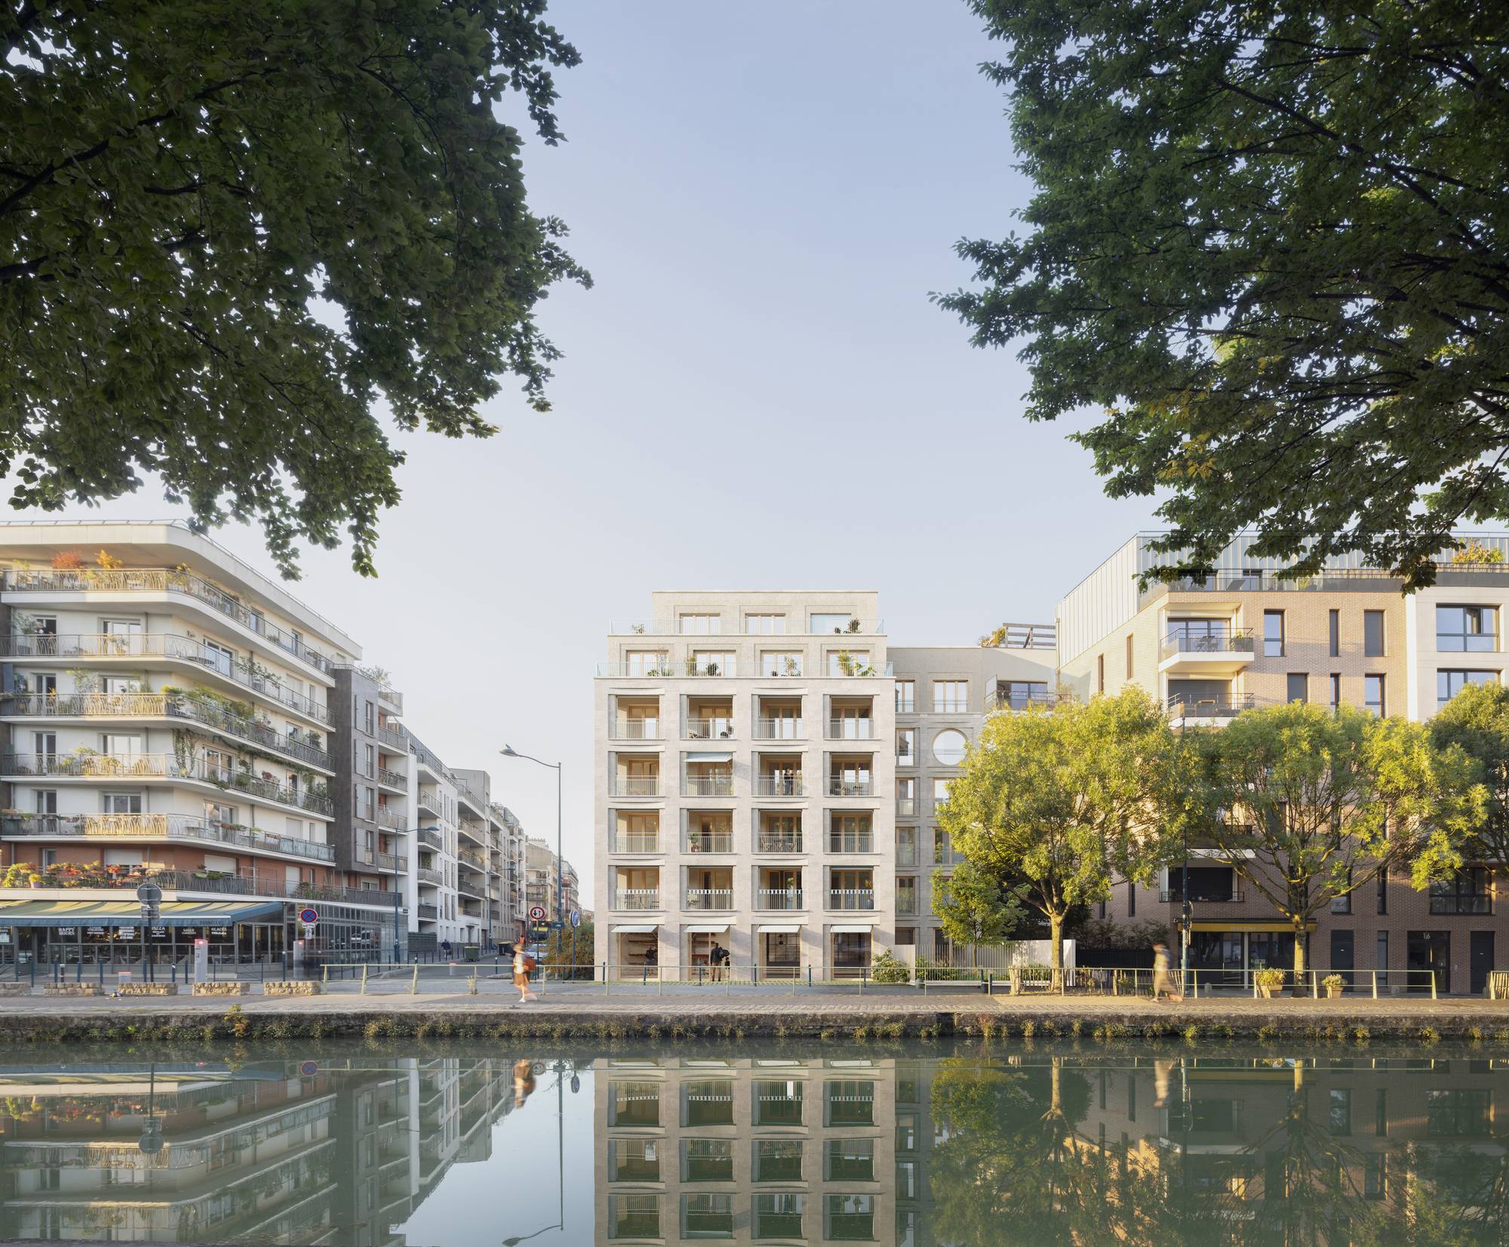
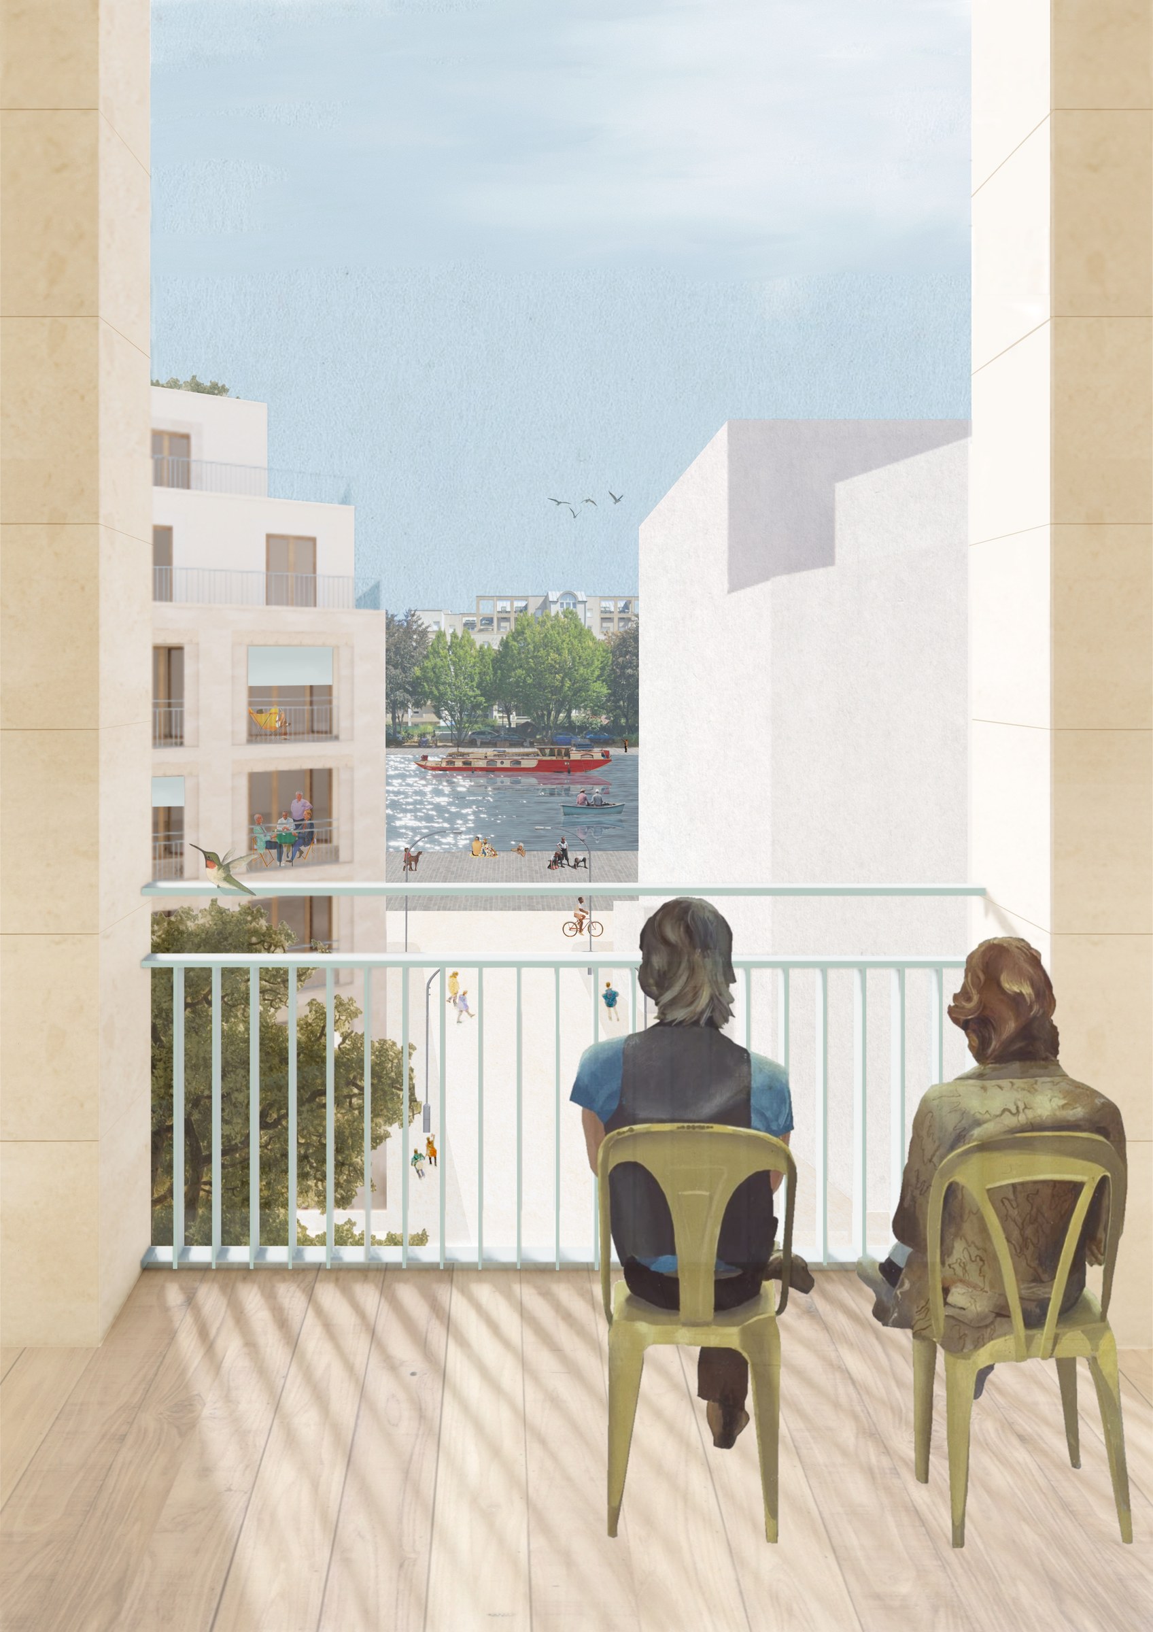
Located between Rue Victor Hugo and the Ourcq Canal, the project occupies one of the last developable plots in this rapidly changing area and involves the construction of 54 housing units on Quai de l’Aisne in Pantin.
It supports the conversion of a former industrial and commercial site into an open, landscaped, and sustainable residential complex, designed as a self-contained urban district. It is part of a clear vision: to create a sustainable building with comfortable, adaptable homes that are firmly rooted in their urban context.
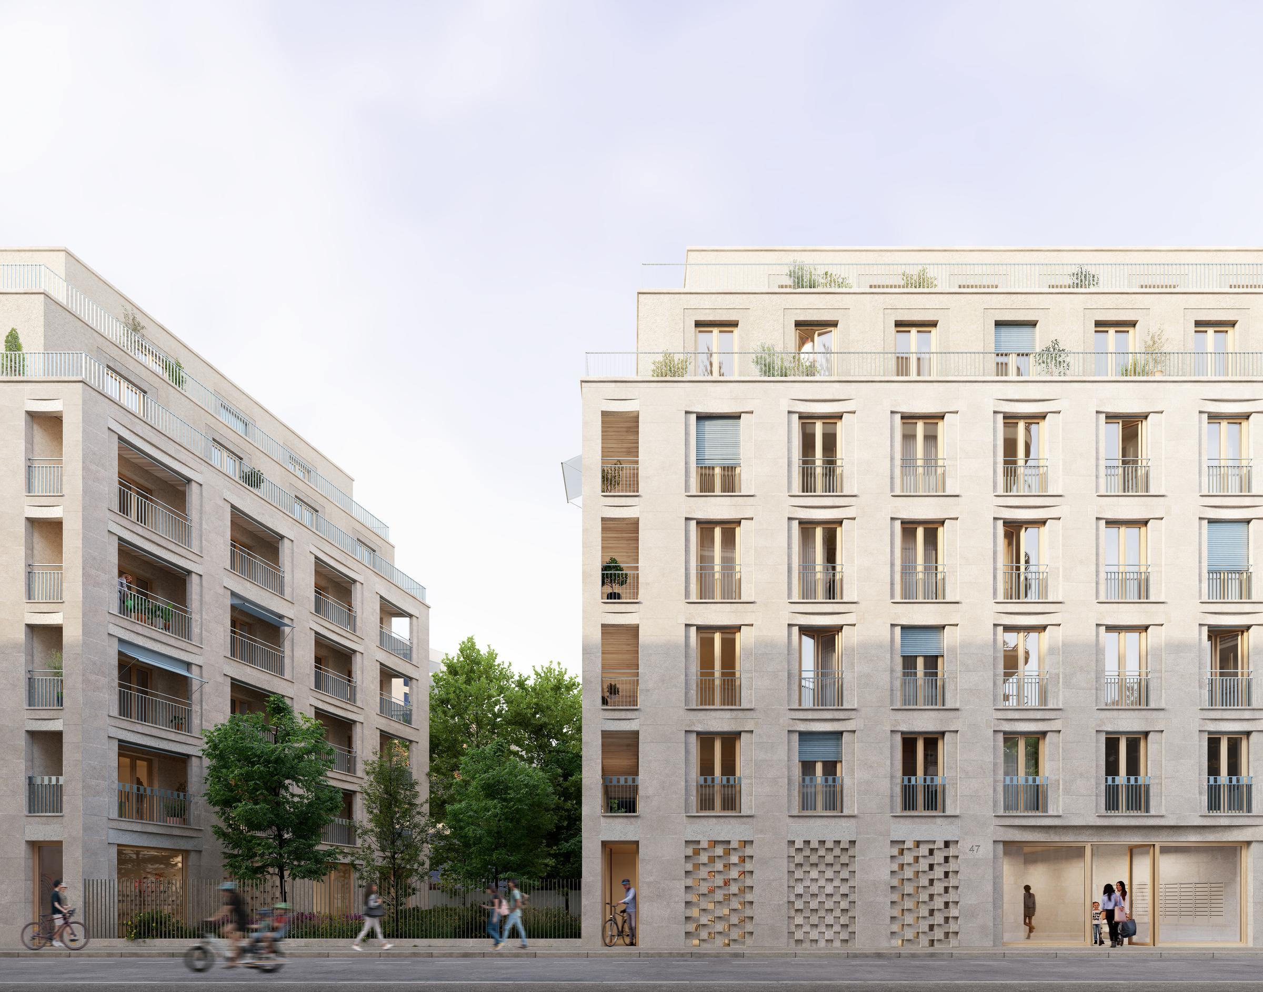
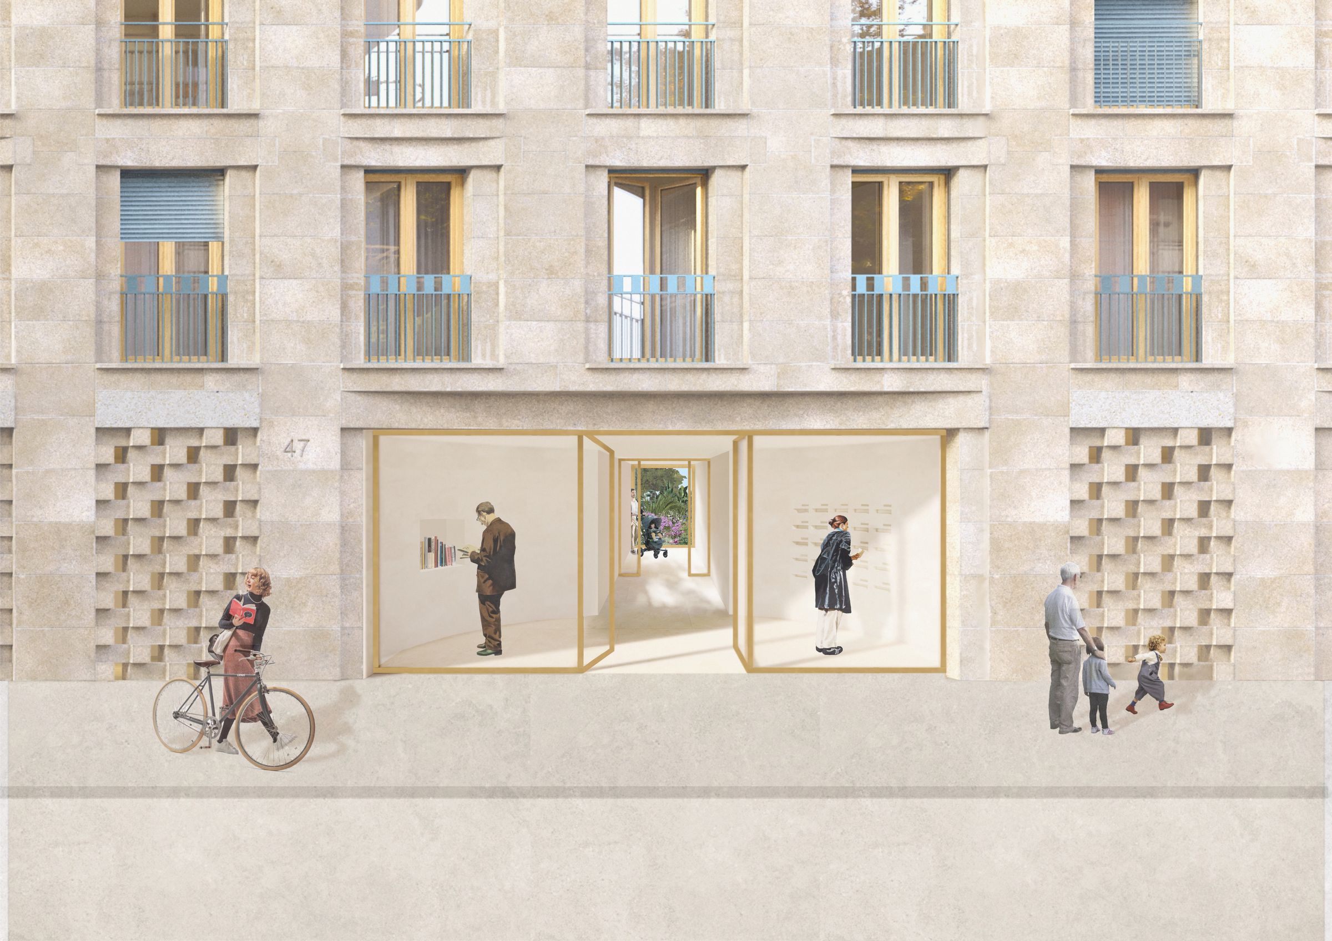
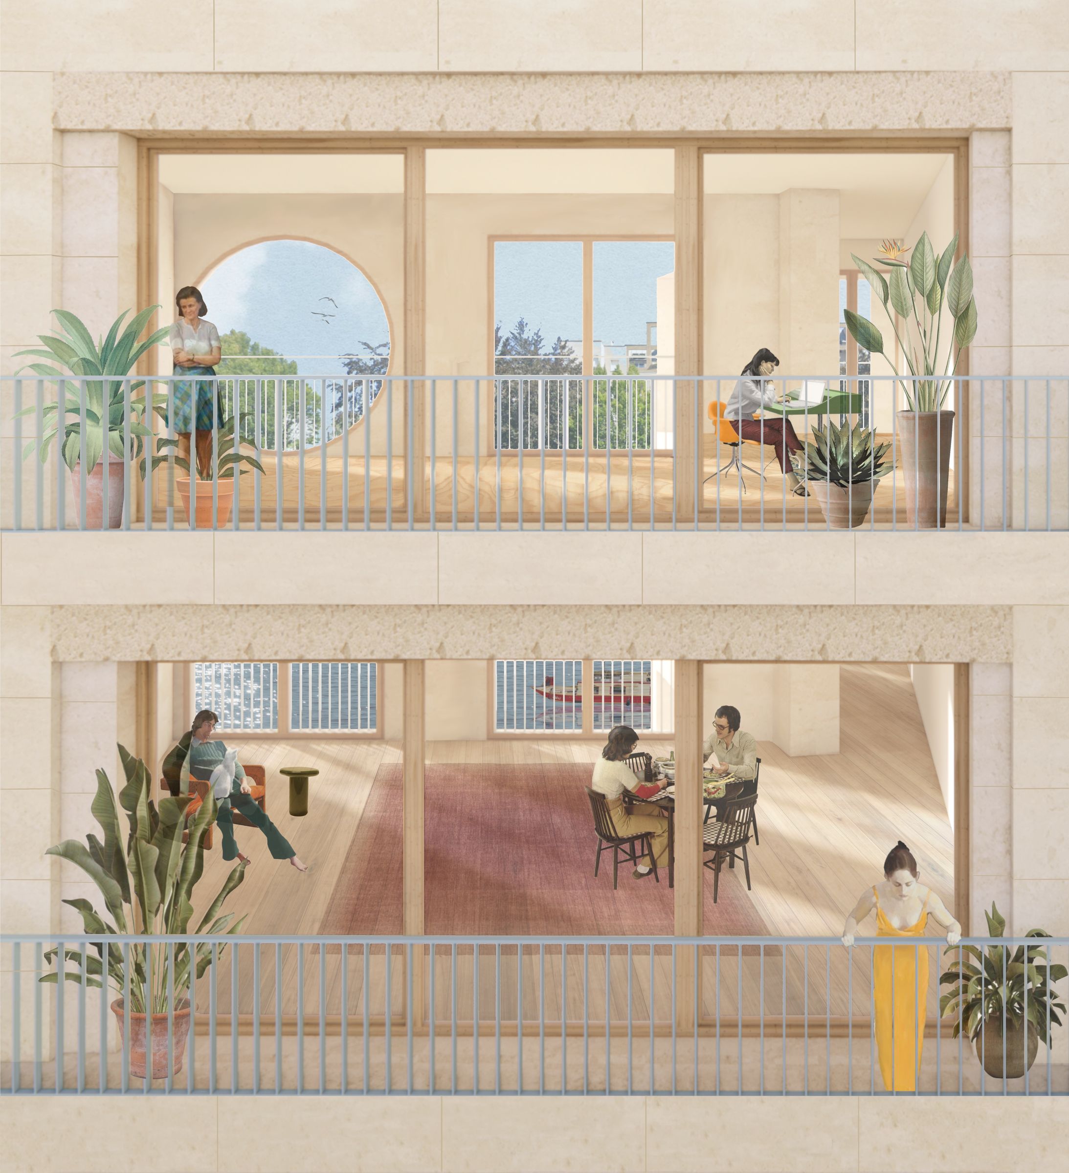
The architectural style aims to be both contemporary and timeless, respectful of the identity of Pantin and the Séquano-Dionysian region, as well as the surrounding suburban fabric. The choice of materials is fundamental: a four-story base with solid stone facades—load-bearing and durable—combined with low-carbon concrete floors and wood-frame attics for their lightness and low carbon footprint.
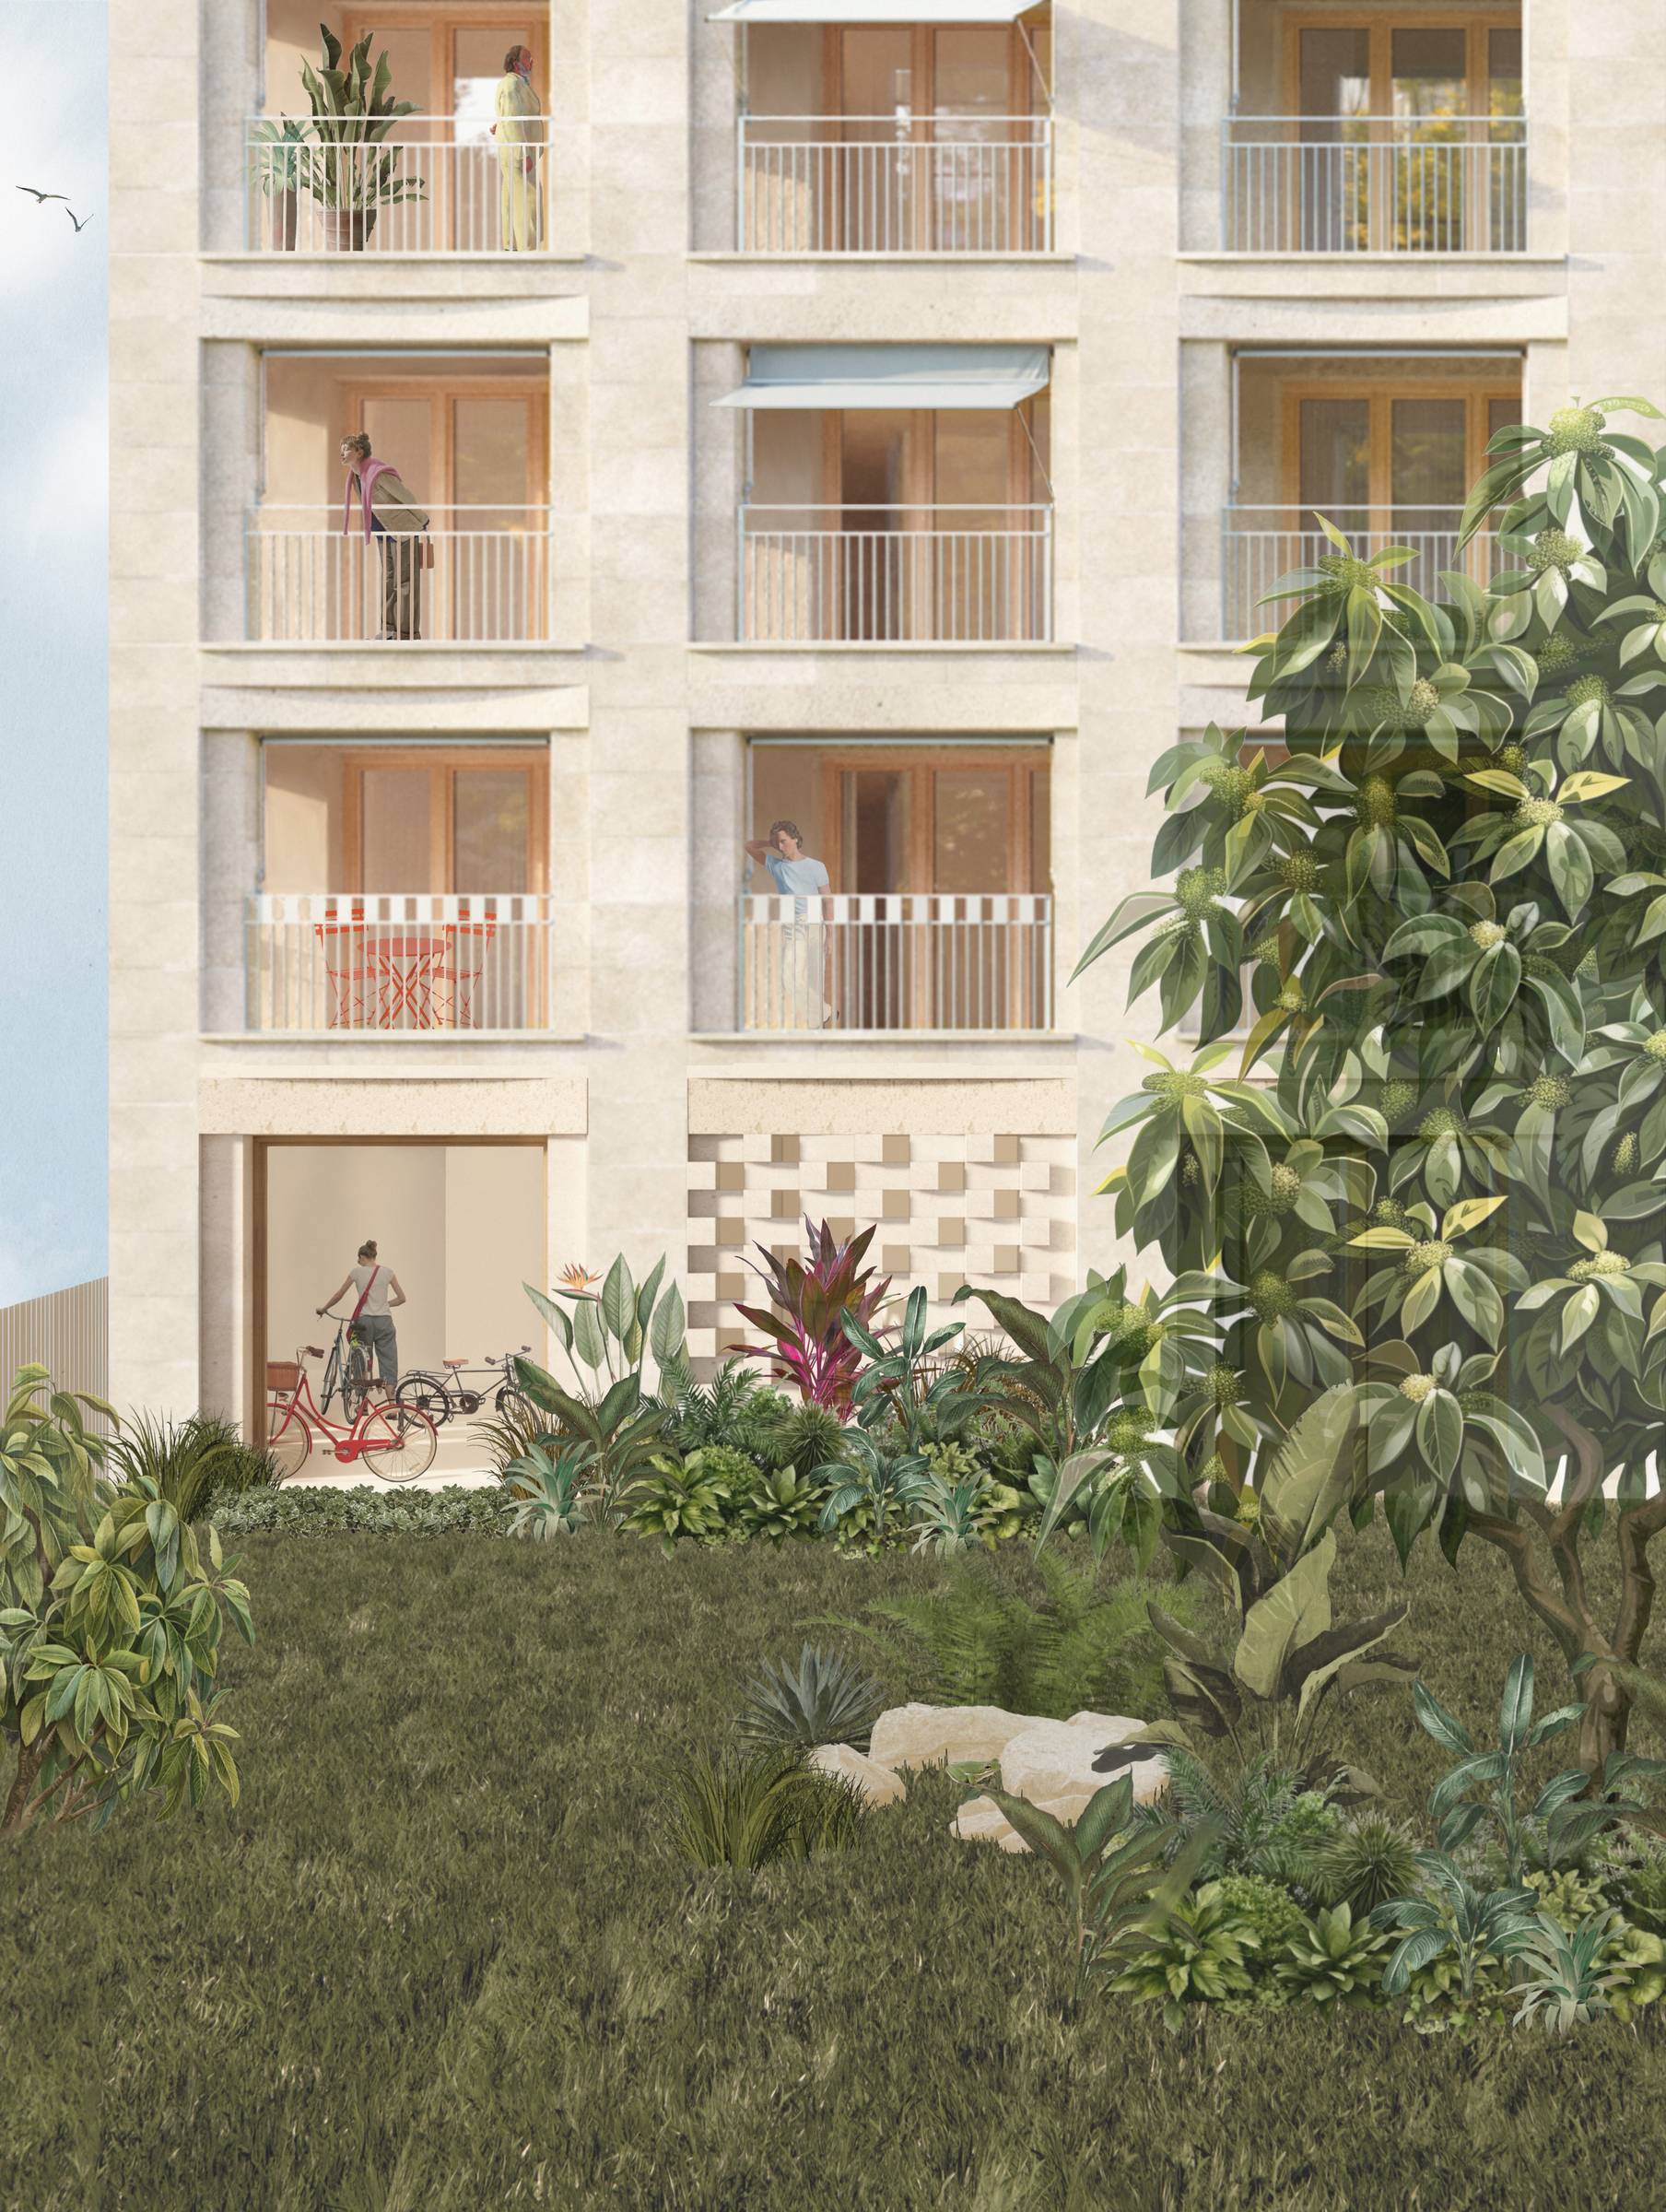
The urban composition is organized around a landscape void, wider than the street itself, which structures the block, promotes open ground, biodiversity, and pockets of coolness, while opening up views of the canal. The residences, mostly multi-oriented, feature generous outdoor spaces and are designed to be flexible, to accommodate changing family needs and future uses.
The project advocates a constructive approach to frugality, where low carbon footprint, quality of use, and sensitivity to the landscape come together to offer a more equitable and sustainable way of living in Pantin.
A different way of living in Pantin, in harmony with nature.