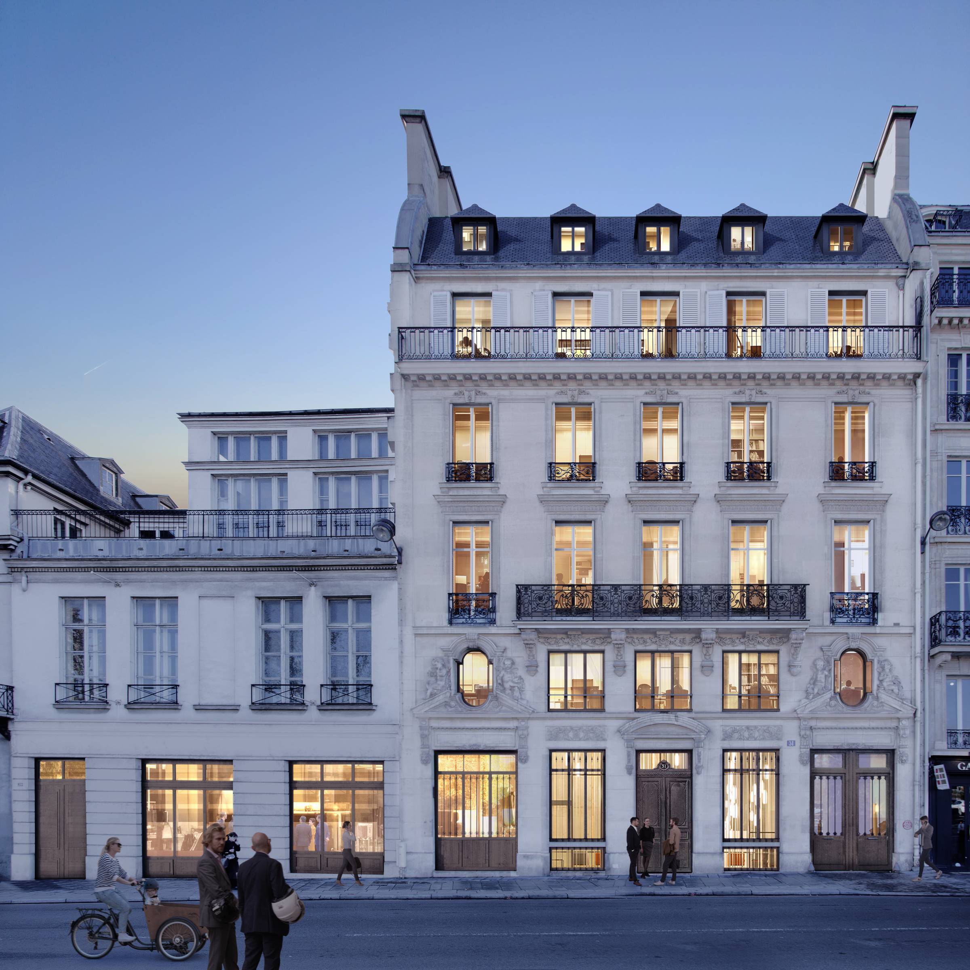
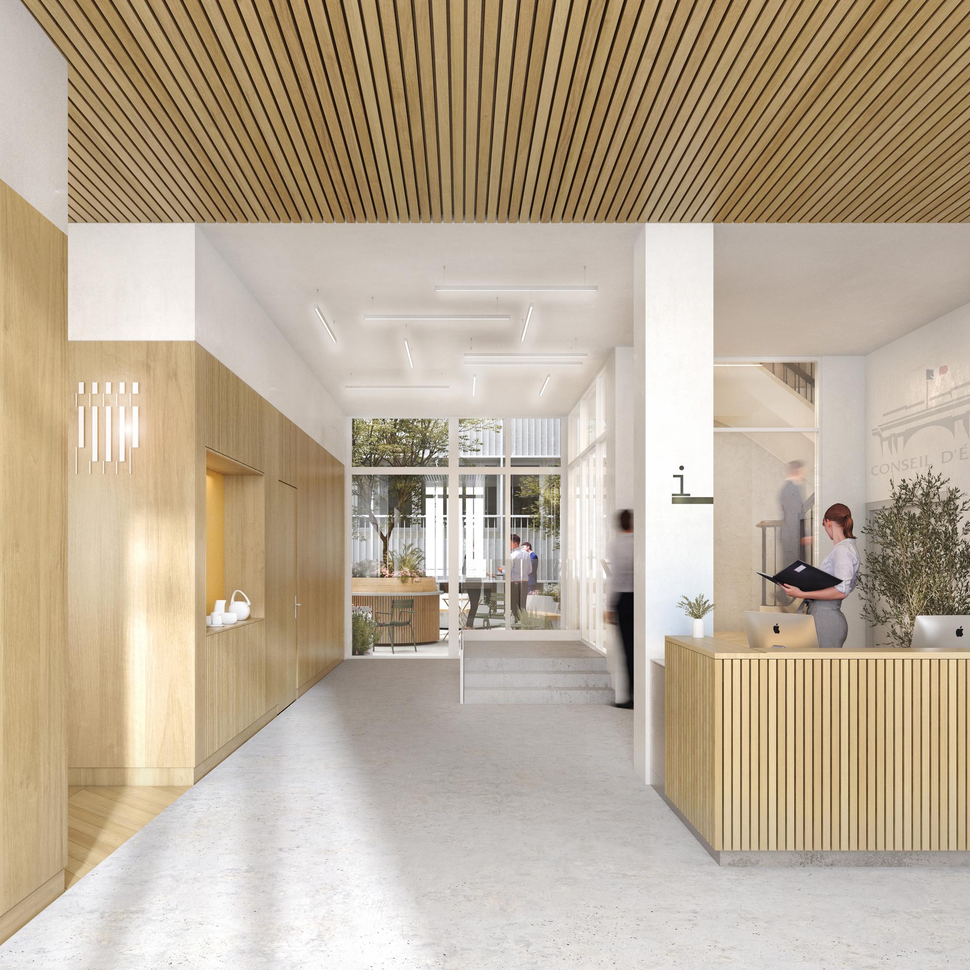
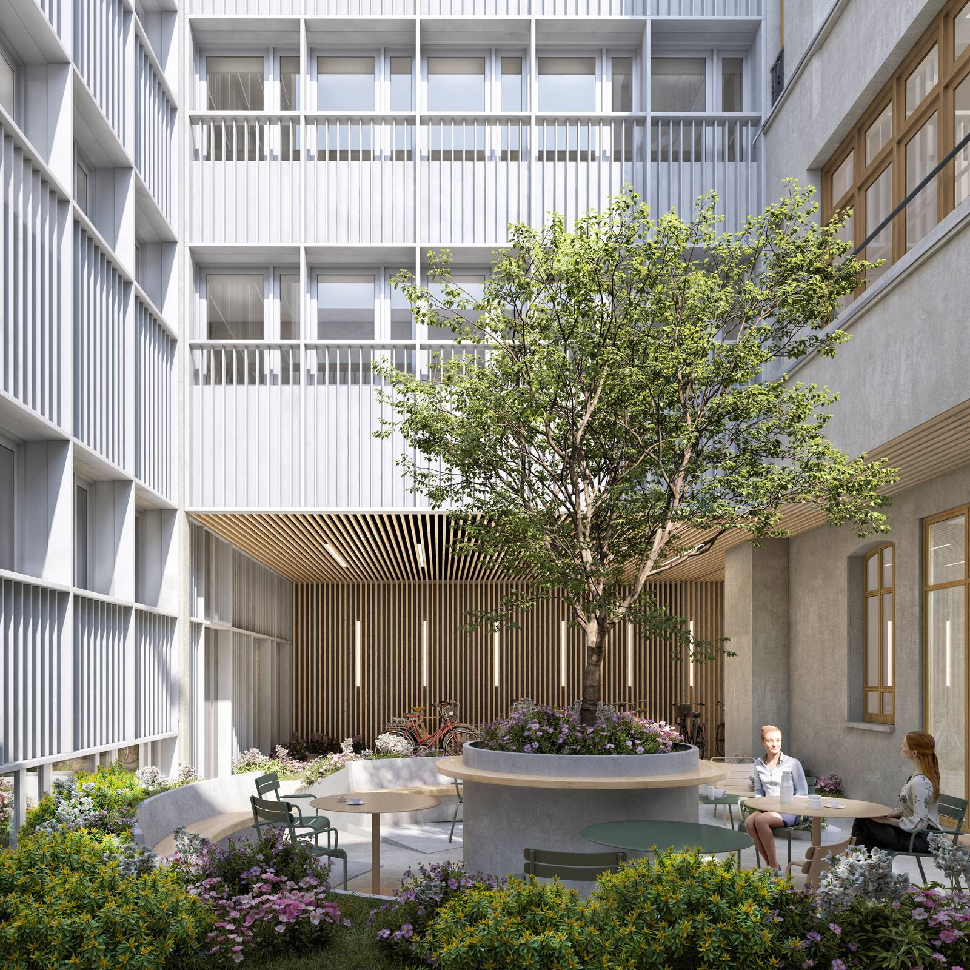
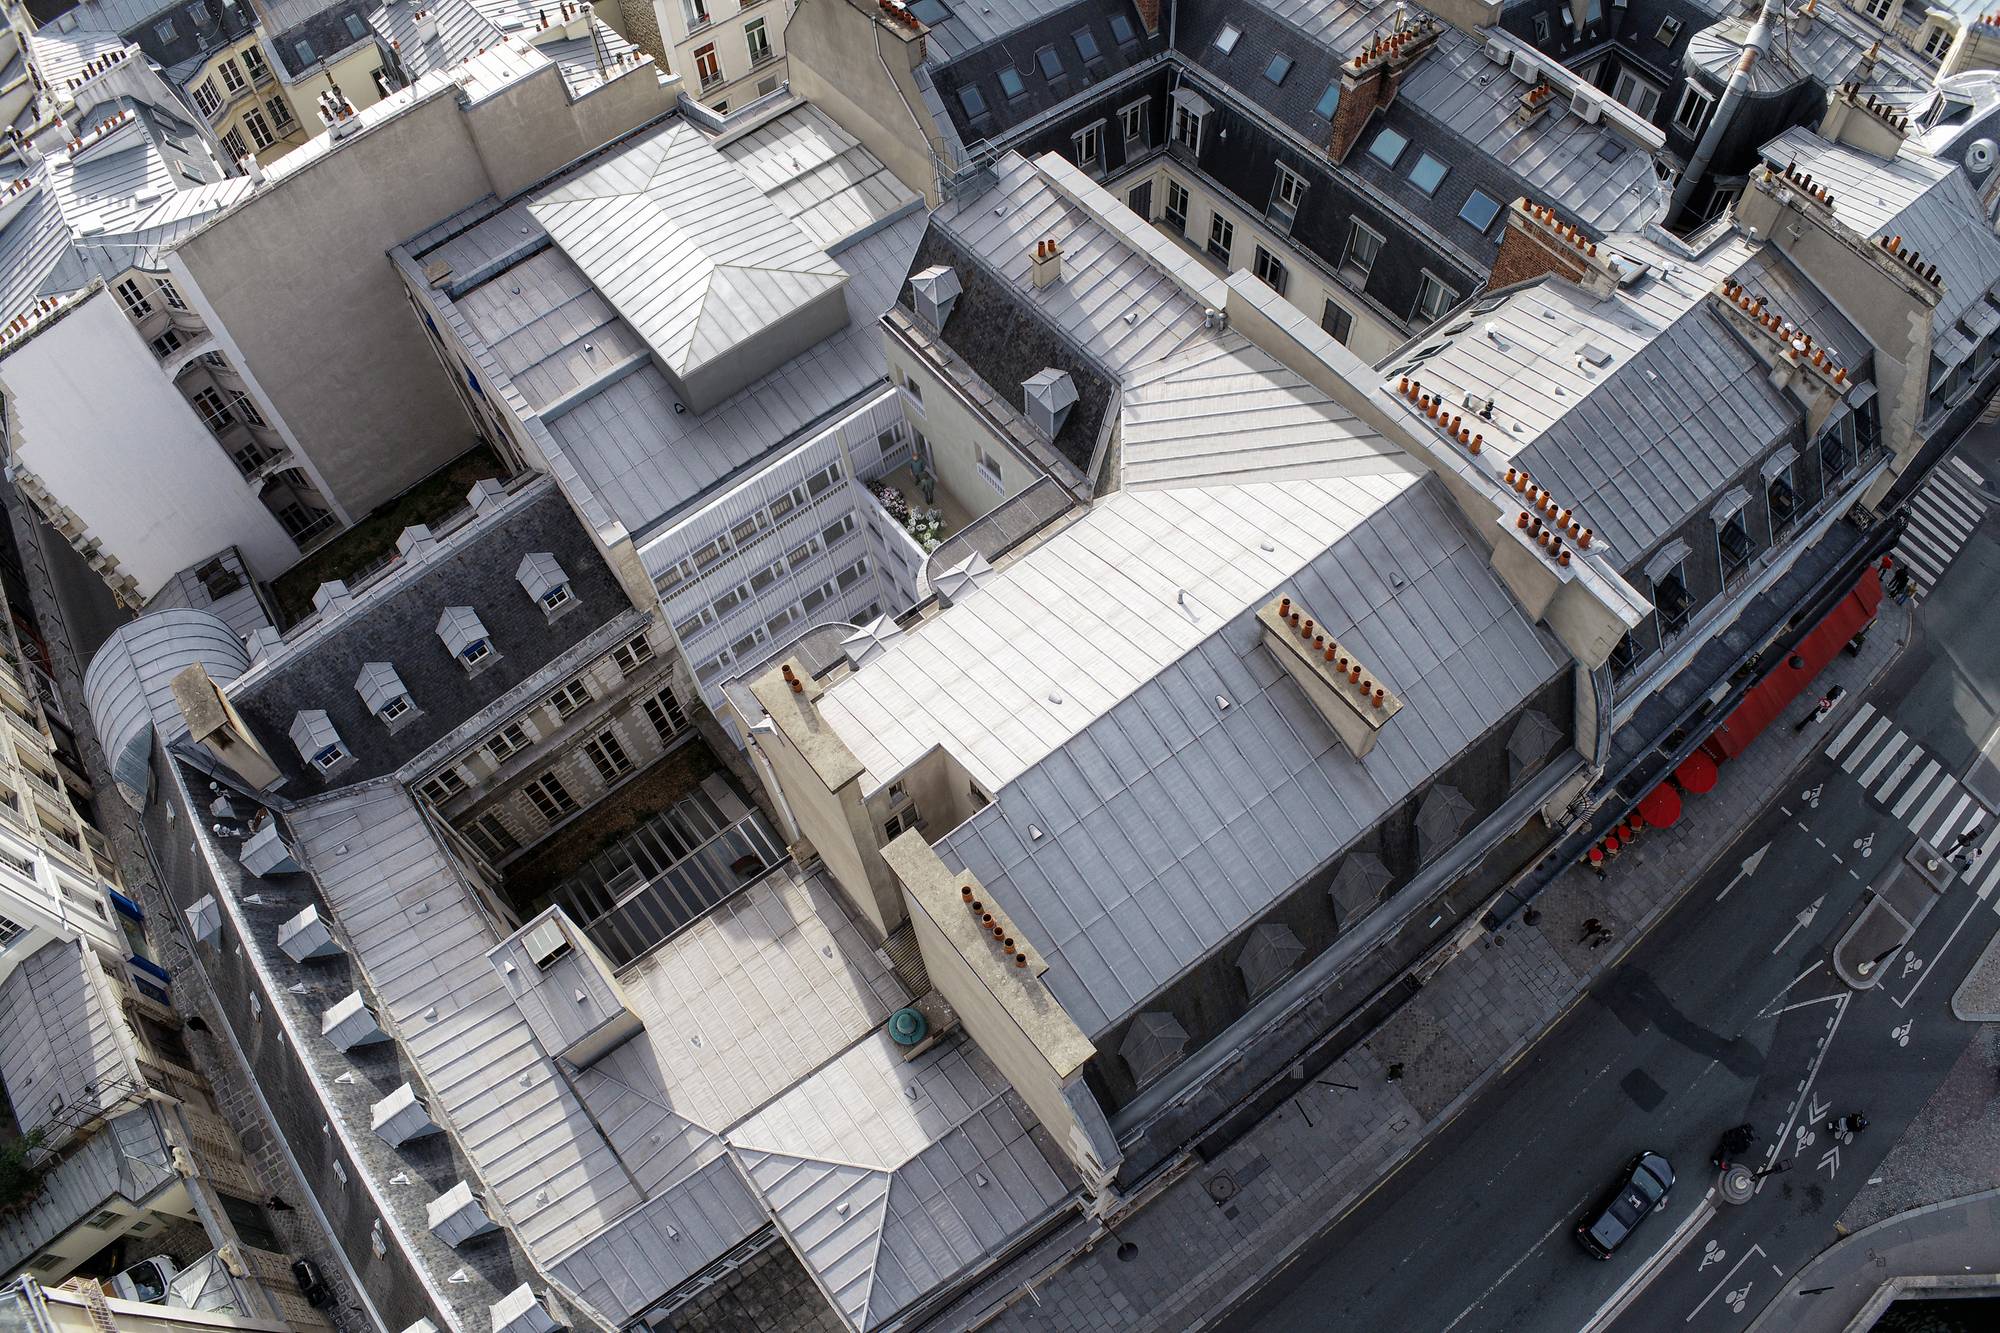
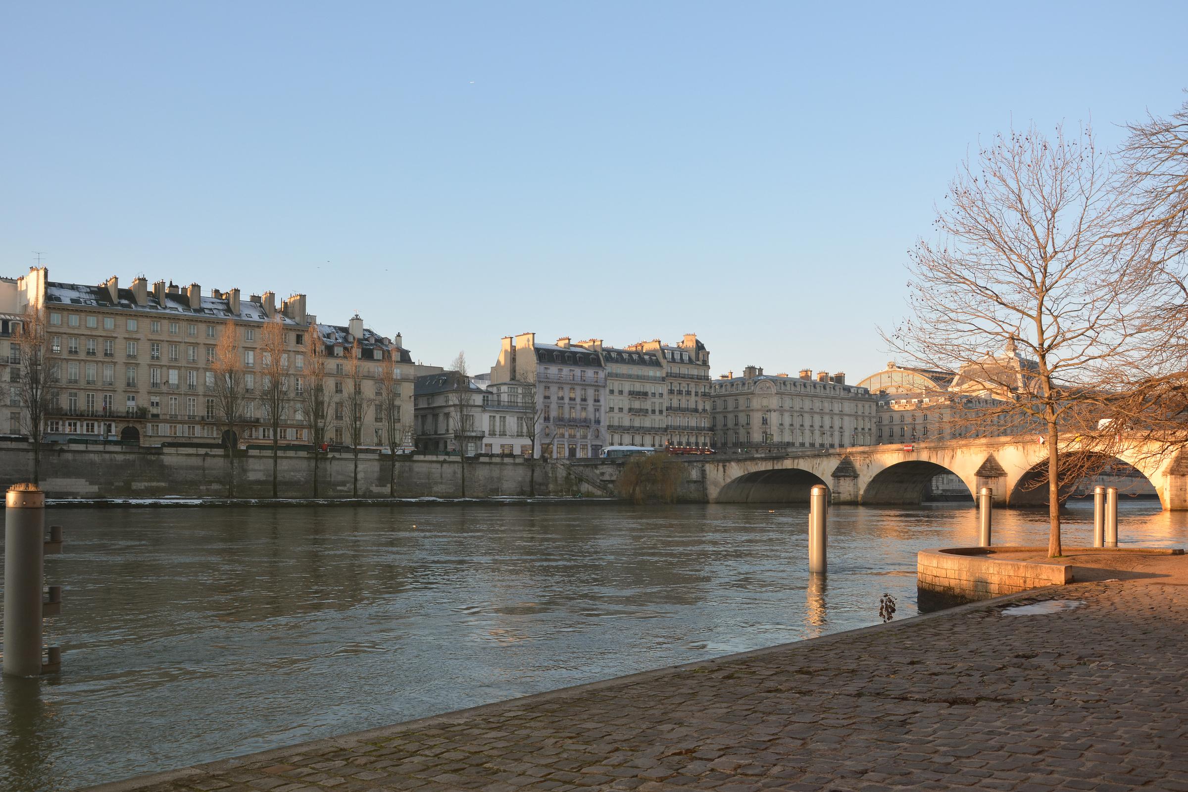
In Paris, the Quai Voltaire project involves relocating the offices of the Council of State to a historic complex centered around an inner courtyard. The project involves a meticulous renovation, combining the restoration of the building on the quay with the restructuring of the wings located in the center of the block.
The architectural approach prioritizes optimizing the existing structure without adding additional stories, focusing instead on reconfiguring the interior spaces. The creation of intermediate levels within the courtyard-facing buildings allows for the required floor areas while maintaining generous ceiling heights and good energy efficiency.
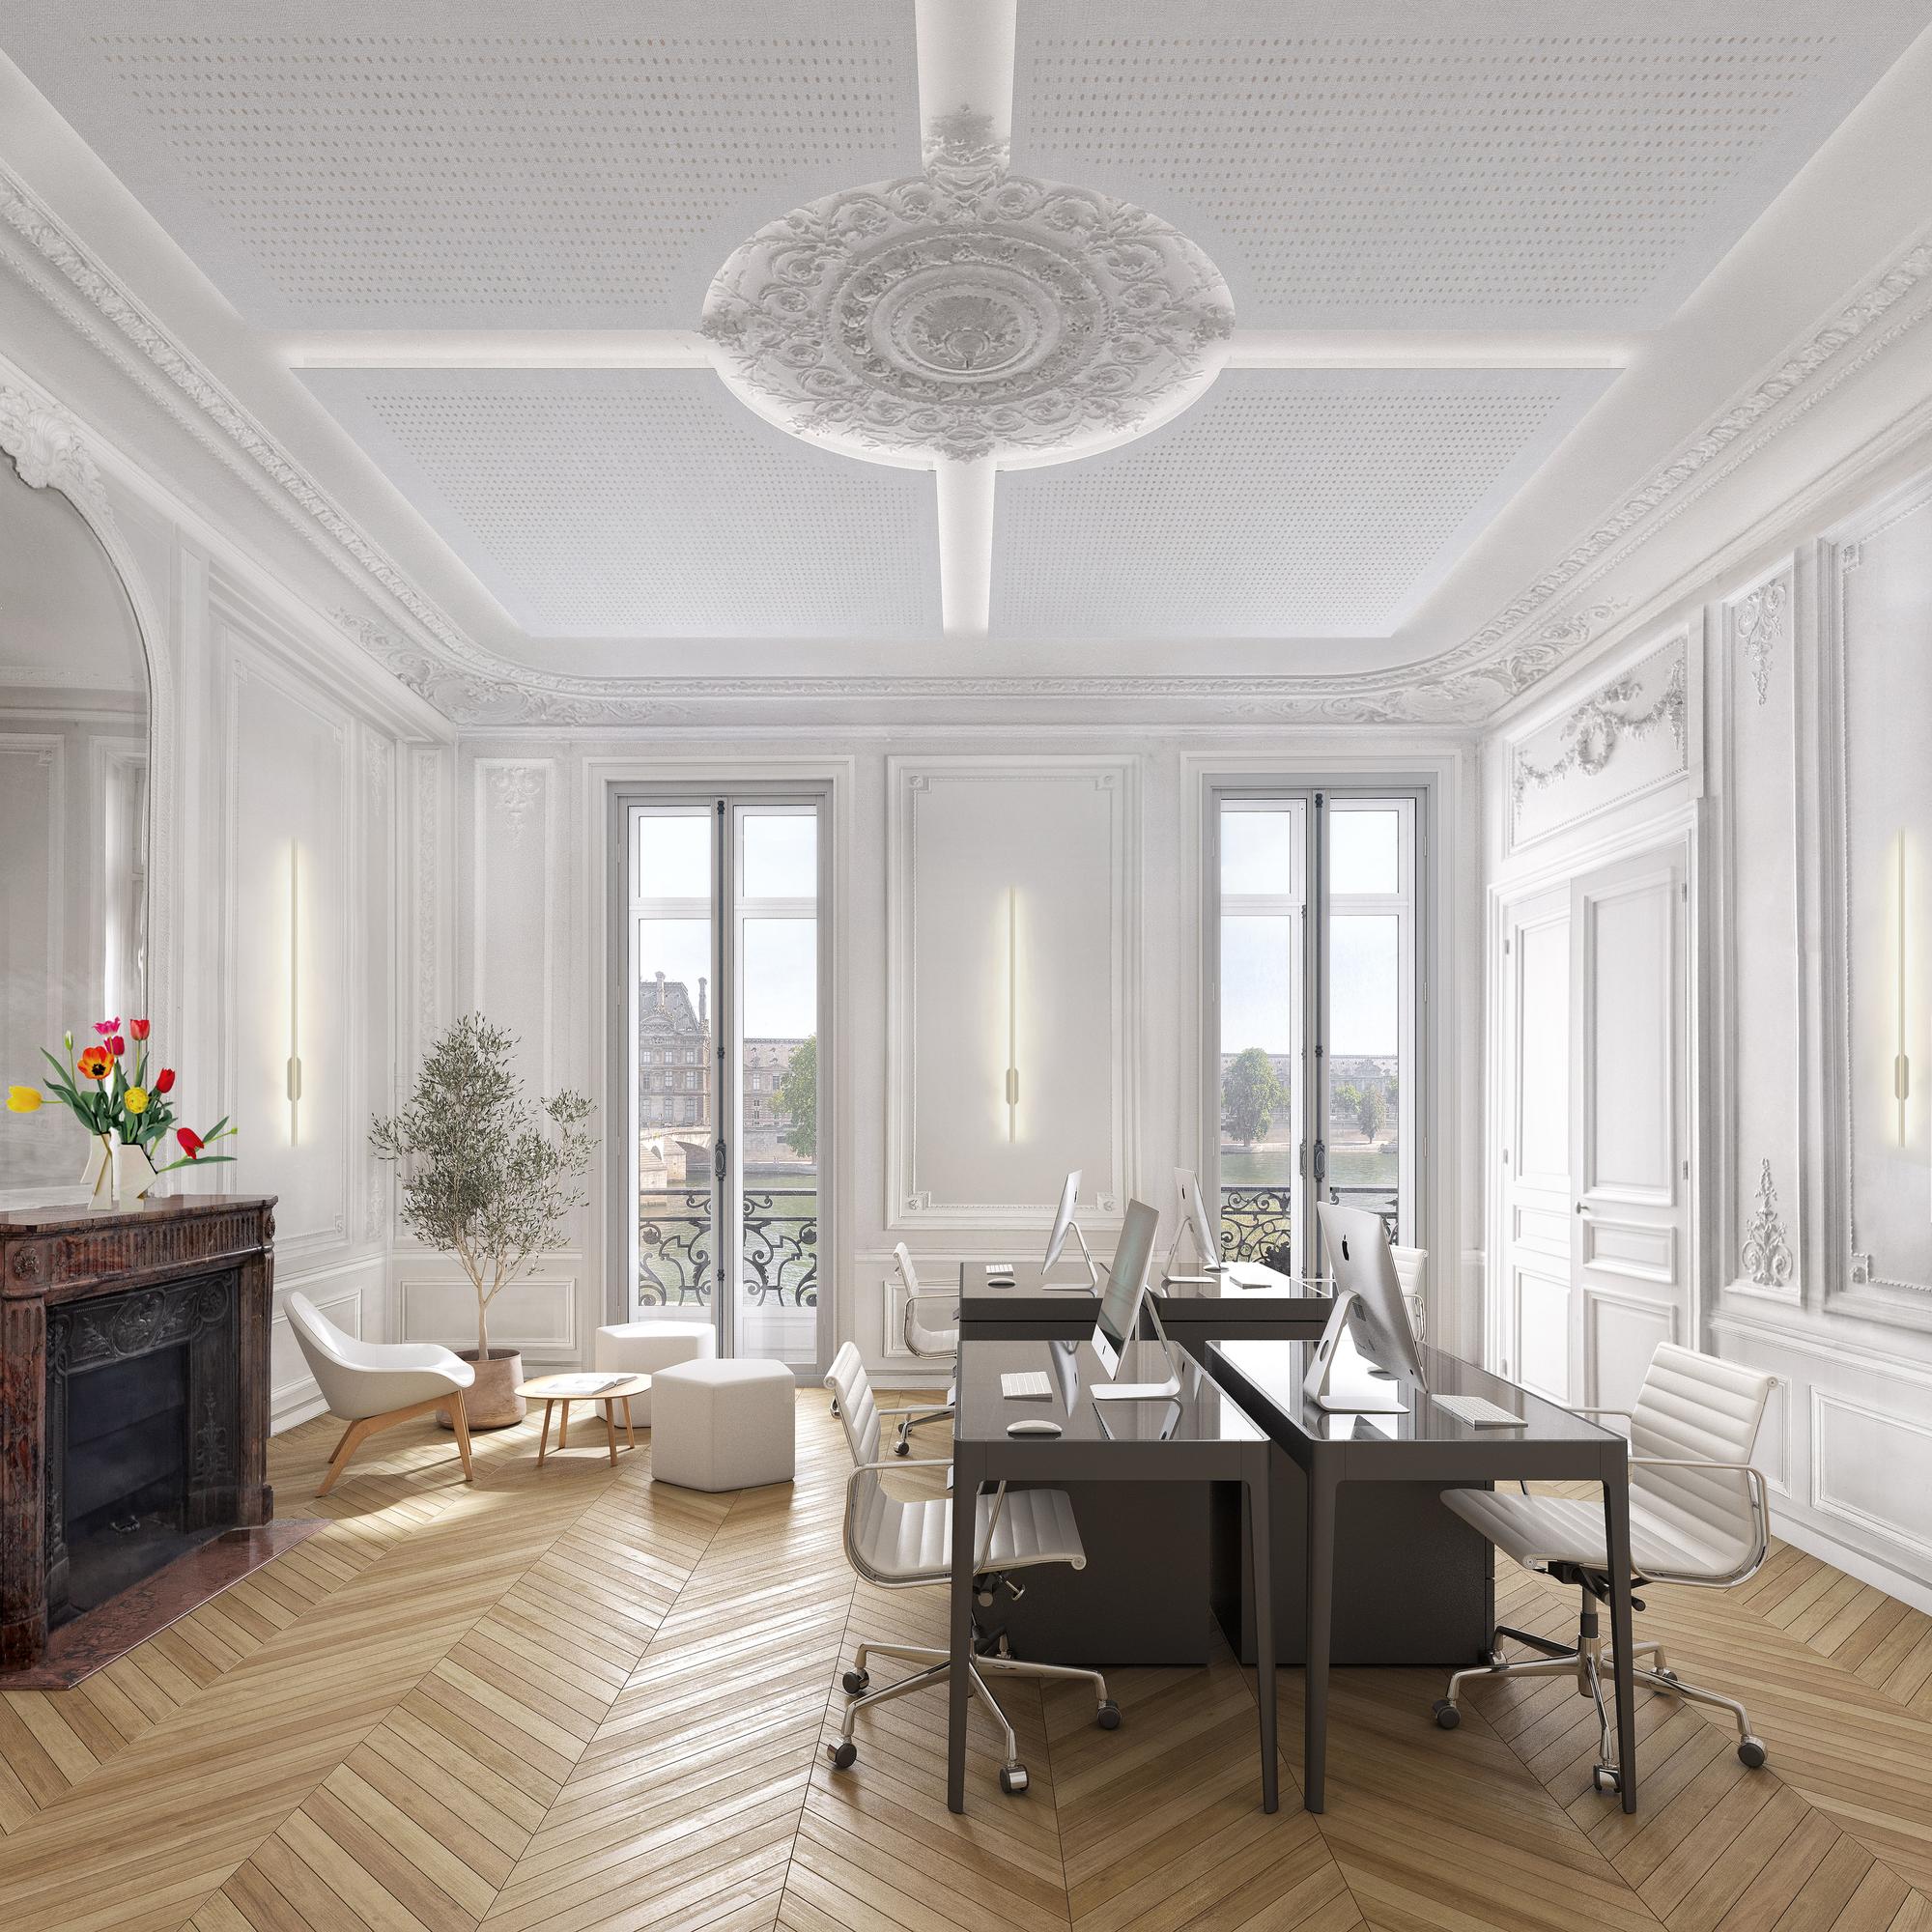
On the waterfront side, the project adheres to a rigorous heritage approach, restoring the historic 19th-century layout. The stone facades, woodwork, slate and zinc roofs, and interior decorations are being restored to highlight the building’s original character and remove additions that detract from its original appearance.
At the heart of the block, the architectural style adopts a contemporary, understated, and high-performance aesthetic. A new façade, combined with enhanced insulation and a complete reorganization of the floor plans, allows the building to be adapted to current commercial uses.
The project thus bridges the gap between heritage and modernity, balancing usability, environmental performance, and respect for the site’s historical identity. It proposes a measured renovation to support a demanding institutional program.