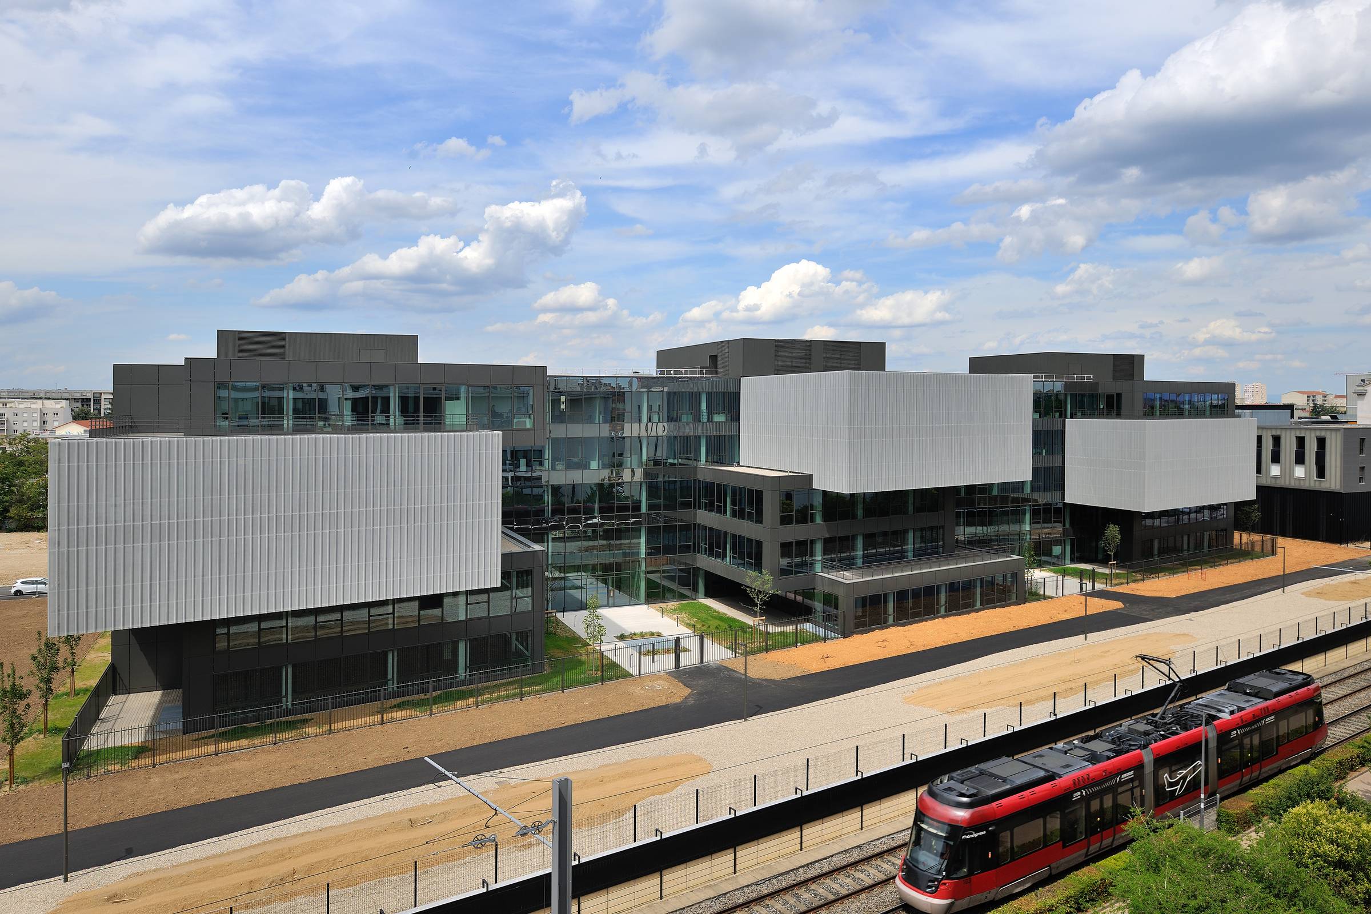
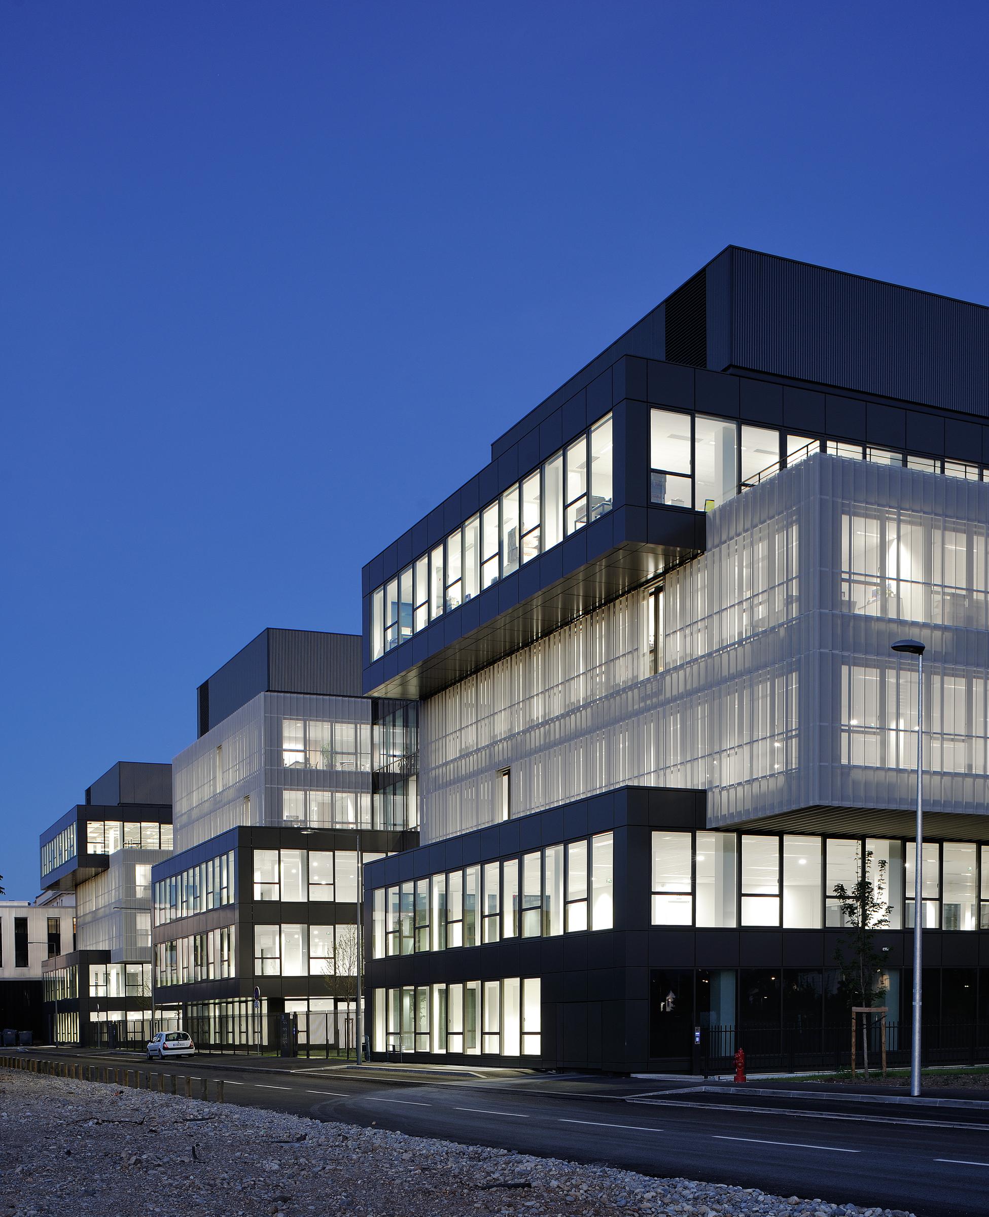
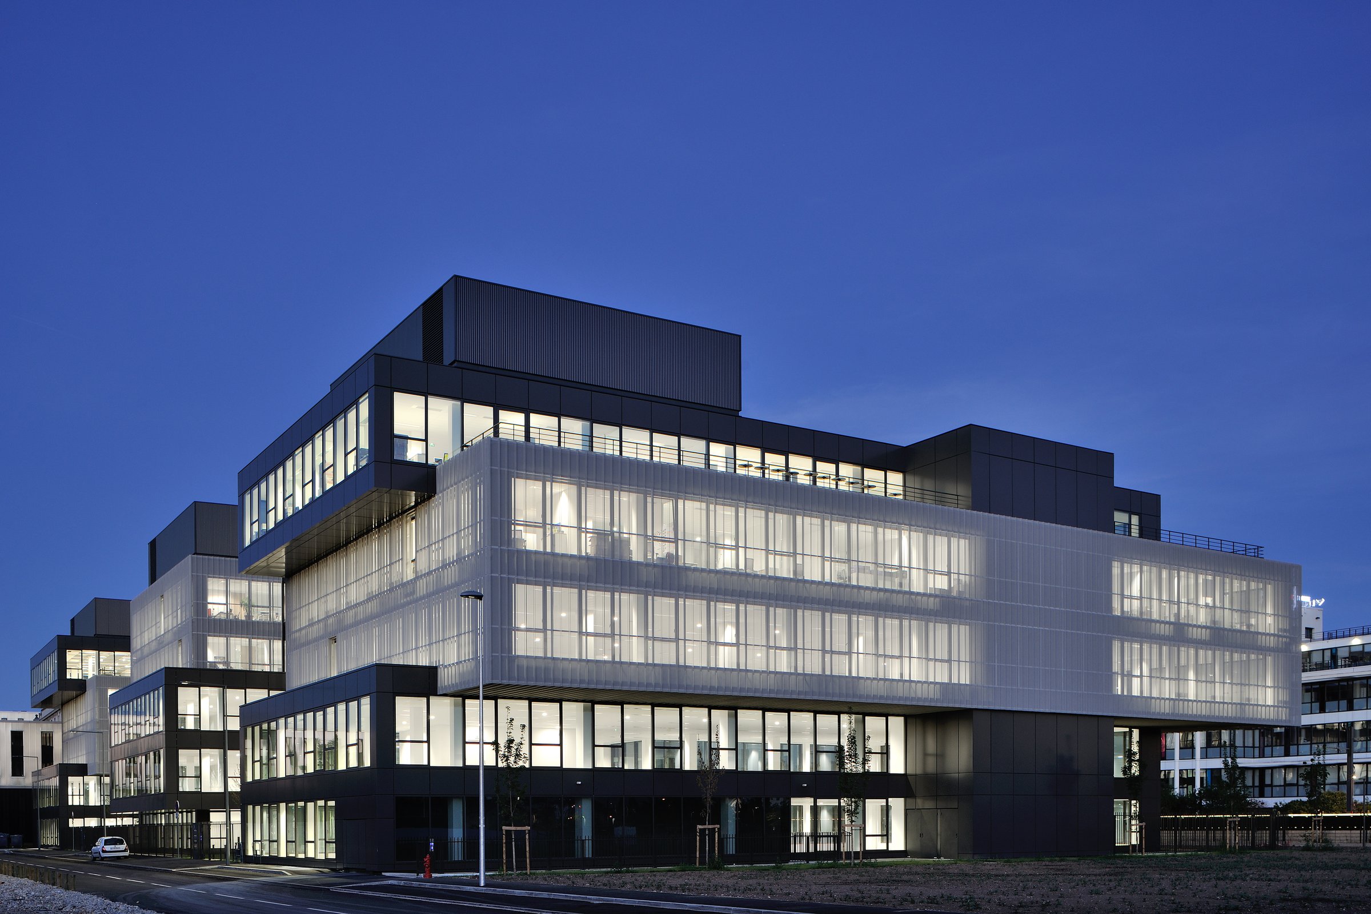
In Villeurbanne, the Sadena project is part of the redevelopment of a former industrial brownfield site that was once used for the extraction and processing of minerals and metals. The site’s transformation, combined with the conversion of the railway line into a tramway, is creating the conditions for a new, connected, and tranquil commercial district.
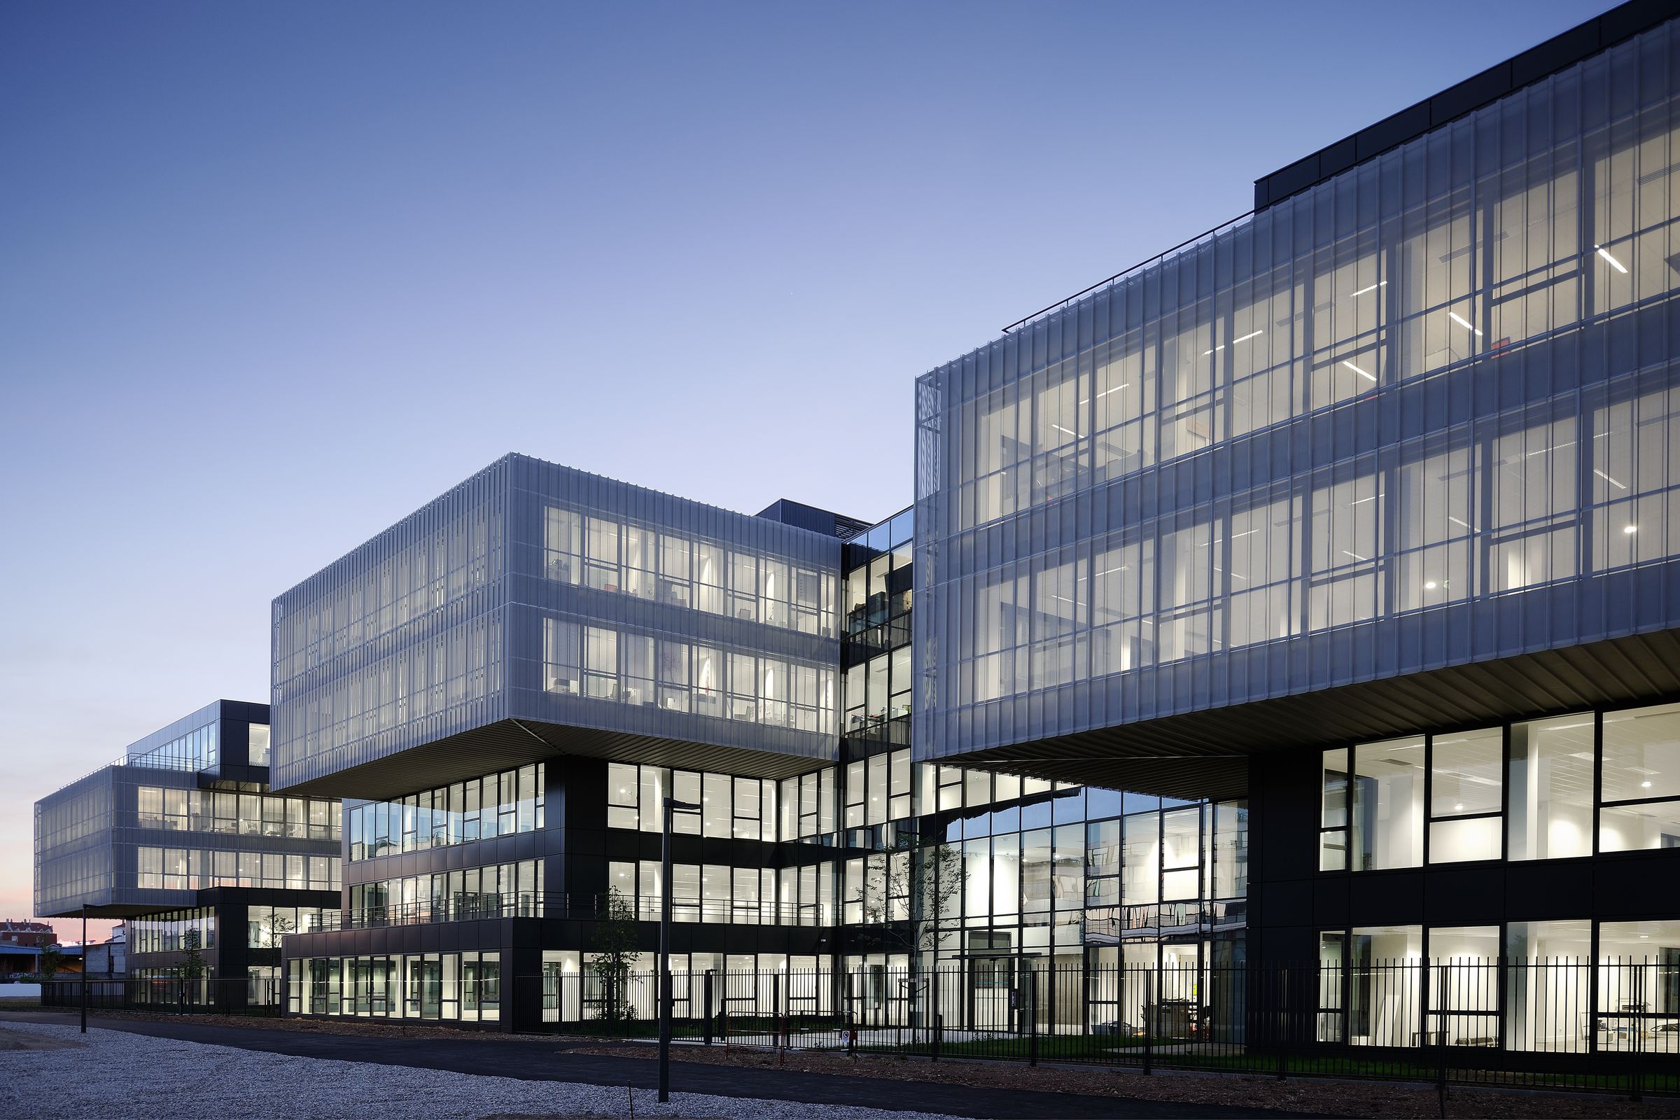
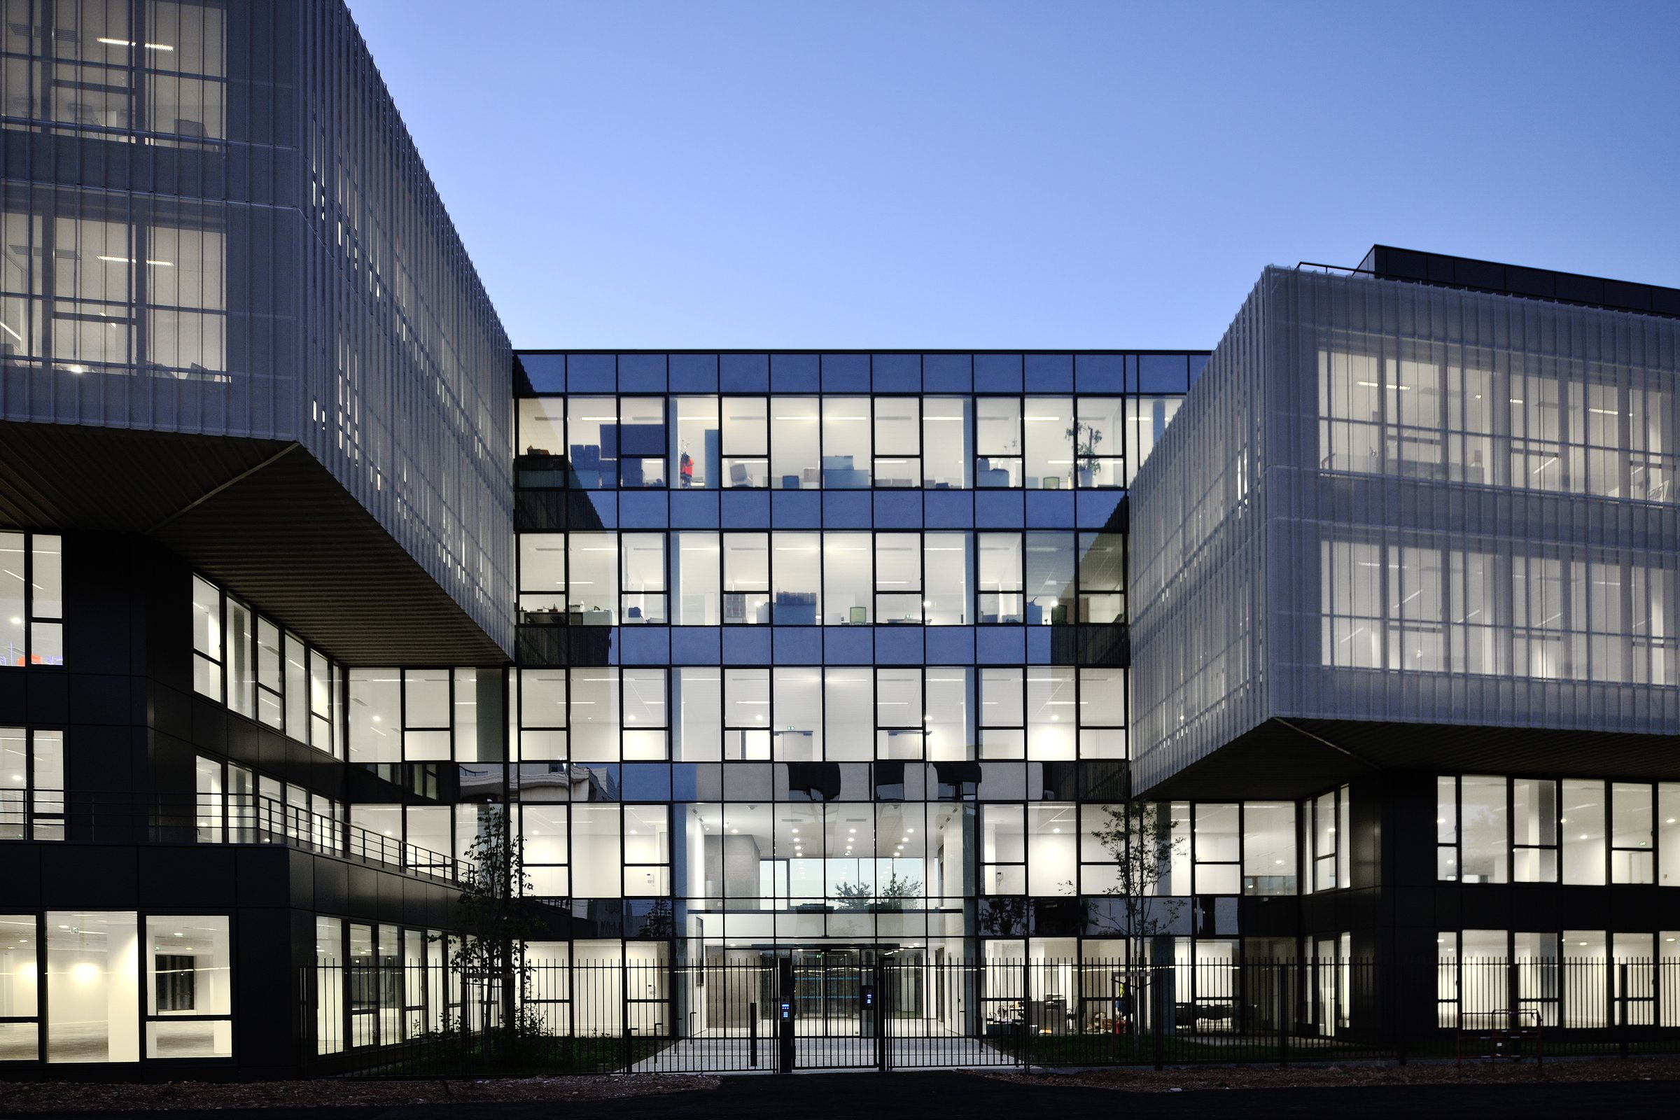
The project involves the development of an office building organized in a comb-like configuration, comprising three main volumes perpendicular to the urban park. This layout creates two through-gardens that define the site’s functions and enhance the quality of the pathways. The volumes are connected on the street side by a linear base that ensures urban continuity and the project’s visual clarity.
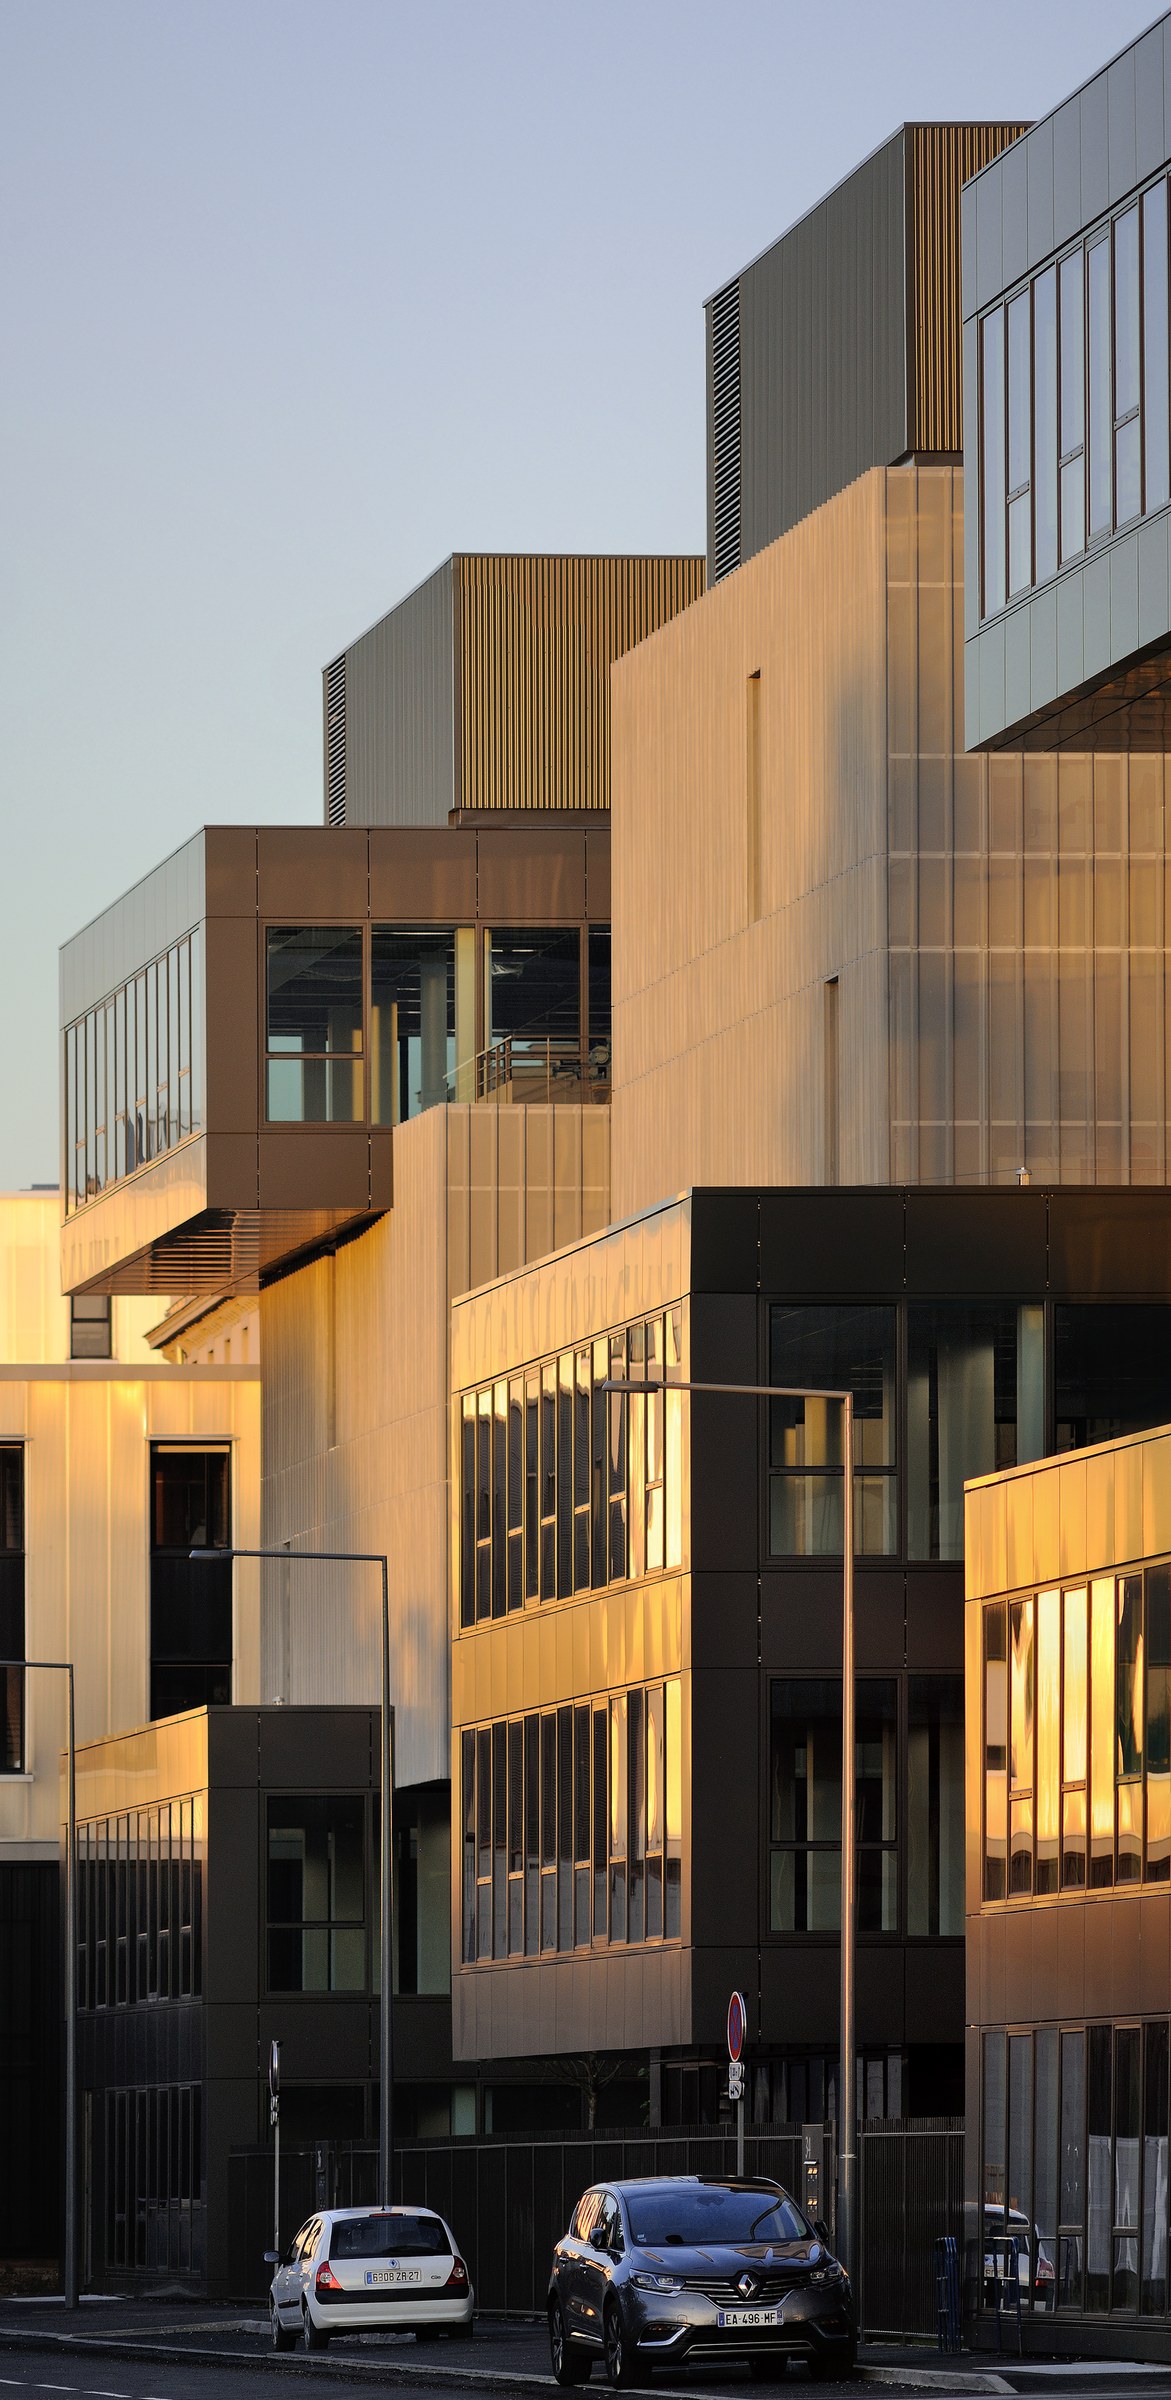
The three building entities are offset and shift relative to one another, creating cantilevers and variations in volume. This interplay of recesses and projections enriches the architectural composition and energizes the facades.
A double skin of micro-perforated metal mesh envelops the technical levels and creates a light, filtering effect. This semi-transparent mesh allows glimpses of office activity and changes with the light of day.
The project combines site redevelopment, rich landscaping, and contemporary architectural expression.